COUNTRY LIVING WITH ROOM TO ROAM! Nestled on 4.34 acres, this charming three-bedroom, two-bath home offers a peaceful, secluded setting with plenty of space to enjoy the outdoors. A huge wraparound porch welcomes you home and provides the perfect place to relax, sip your morning coffee, or take in the surrounding countryside.
Step inside to discover a spacious living area featuring a cozy fireplace and an inviting kitchen with abundant cabinetry, generous counter space, and a breakfast bar overlooking the dining area. The remote primary suite offers added privacy, a spacious bathroom with double vanities, a relaxing soaking tub, and a separate shower. An adjoining retreat room provides additional flexibility and would make a wonderful home office, sitting room, or hobby space.
Outside, the possibilities continue! The property features kennels that could accommodate hunting dogs or potentially be repurposed for chickens, along with established fruit trees and plenty of acreage for gardening, outdoor activities, or simply enjoying the peaceful country atmosphere.
If you've been searching for a home that offers privacy, space, and the freedom of country living, this property deserves a closer look. A MUST-SEE TO TRULY APPRECIATE ALL IT HAS TO OFFER!
For sale
$240,000
1448 Pietsch Rd, Ringgold, LA 71068
3beds
1,984sqft
Manufactured Home, Single Family Residence
Built in 2011
4.34 Acres Lot
$231,500 Zestimate®
$121/sqft
$-- HOA
What's special
Charming three-bedroom two-bath homeSeparate showerAbundant cabinetryRelaxing soaking tubHuge wraparound porchEstablished fruit treesInviting kitchen
- 6 days
- 94
- 11
Likely to sell faster than
Zillow last checked:
Listing updated:
Listed by:
Debbie Callender 0995687581 318-377-6062,
LA State Realty, LLC 318-377-6062
Source: NTREIS,MLS#: 21418631
Facts & features
Interior
Bedrooms & bathrooms
- Bedrooms: 3
- Bathrooms: 2
- Full bathrooms: 2
Primary bedroom
- Features: Ceiling Fan(s), Sitting Area in Primary, Walk-In Closet(s)
- Level: First
- Dimensions: 0 x 0
Primary bathroom
- Features: Built-in Features, Dual Sinks, Garden Tub/Roman Tub, Separate Shower
- Level: First
- Dimensions: 0 x 0
Dining room
- Level: First
- Dimensions: 0 x 0
Living room
- Features: Ceiling Fan(s), Fireplace
- Level: First
- Dimensions: 0 x 0
Heating
- Central, Electric, Fireplace(s)
Cooling
- Central Air, Ceiling Fan(s), Electric
Appliances
- Included: Electric Range, Electric Water Heater, Vented Exhaust Fan
- Laundry: Laundry in Utility Room
Features
- Built-in Features, Eat-in Kitchen, Kitchen Island, Open Floorplan, Walk-In Closet(s)
- Flooring: Carpet, Luxury Vinyl Plank, Vinyl
- Windows: Window Coverings
- Has basement: No
- Number of fireplaces: 1
- Fireplace features: Living Room, Wood Burning
Interior area
- Total interior livable area: 1,984 sqft
Video & virtual tour
Property
Parking
- Total spaces: 2
- Parking features: Additional Parking, Covered, Carport, Gravel
- Has attached garage: Yes
- Carport spaces: 2
Features
- Levels: One
- Stories: 1
- Patio & porch: Rear Porch, Front Porch, Side Porch, Covered, Deck
- Exterior features: Deck, Other
- Pool features: Above Ground, Pool, Vinyl
- Fencing: None
Lot
- Size: 4.34 Acres
- Features: Acreage, Back Yard, Lawn, Level, Few Trees
- Residential vegetation: Cleared, Grassed, Partially Wooded
Details
- Additional structures: Kennel/Dog Run
- Parcel number: 0400092400C
Construction
Type & style
- Home type: MobileManufactured
- Property subtype: Manufactured Home, Single Family Residence
- Attached to another structure: Yes
Materials
- Vinyl Siding
- Foundation: Pillar/Post/Pier
- Roof: Shingle
Condition
- Resale
- Year built: 2011
Utilities & green energy
- Sewer: Private Sewer, Septic Tank
- Water: Community/Coop, Rural
- Utilities for property: Electricity Available, Electricity Connected, Sewer Available, Septic Available, Separate Meters, Water Available
Community & HOA
Community
- Security: Smoke Detector(s)
- Subdivision: Rural
HOA
- Has HOA: No
Location
- Region: Ringgold
Financial & listing details
- Price per square foot: $121/sqft
- Tax assessed value: $37,774
- Date on market: 10/22/2026
- Exclusions: (two) sheds reserved by seller. One shed near carport to remain. Seller reserves minerals rights.
- Road surface type: Gravel
Estimated market value
$231,500
$220,000 - $243,000
Not available
Price history
| Date | Event | Price |
|---|---|---|
| 10/22/2026 | Listed for sale | $240,000$121/sqft |
Source: NTREIS #21418631 Report a problem | ||
Public tax history
| Year | Property taxes | Tax assessment |
|---|---|---|
| 2025 | -- | $3,777 |
| 2024 | -- | $3,777 |
| 2023 | -- | $3,777 |
| 2022 | -- | $3,777 |
| 2021 | -- | $3,777 |
| 2020 | -- | $3,777 -49.6% |
| 2019 | -- | $7,500 |
| 2018 | $795 -2.1% | $7,500 |
| 2017 | $812 -0.7% | $7,500 |
| 2016 | $817 +6.9% | $7,500 |
| 2015 | $764 +0.4% | $7,500 |
| 2014 | $762 -1% | -- |
| 2013 | $769 | -- |
Find assessor info on the county website
Monthly payment
Climate risks
Neighborhood: 71068
Nearby schools
Schools provided by the listing agent
- Elementary: Bienville PSB
- Middle: Bienville PSB
- High: Bienville PSB
- District: (25) Sch DIST4-5
Source: NTREIS. This data may not be complete. We recommend contacting the local school district to confirm school assignments for this home.
Similar homes
- $199,0003 bd2 ba2.8k sqft1874 Mill St, Ringgold, LA 71068For Sale
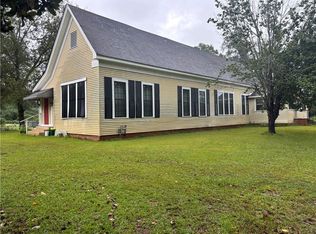
 MLS ID #2520925, Justin Krouse, Better Homes & Gardens Real Estate Rhodes Realty. ROAM MLS
- $200,0002 bd2 ba2k sqft6344 Highway 4, Ringgold, LA 71068For Sale
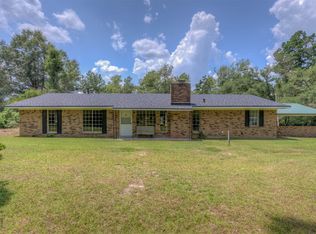 MLS ID #21397542, Rebecca Stevens. NTREIS
- $--3 bd2 ba2.2k sqft231 Grant Cir, Doyline, LA 71023Auction
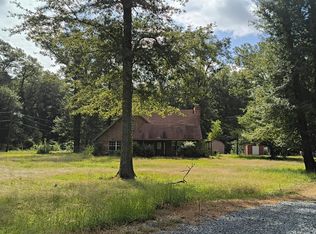 Auction.com 2
- $239,9004 bd3 ba2.8k sqft318 Pace Rd, Dubberly, LA 71024For Sale
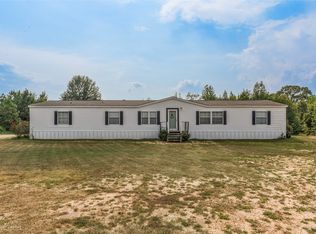 MLS ID #21340340, Jennifer Swain. NTREIS
