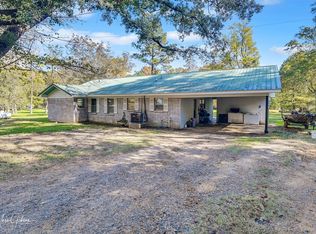
Looking for a move-in ready home with room to spread out? Situated on 2 acres, this beautifully maintained home offers the perfect combination of comfortable living, thoughtful updates, and space to enjoy the outdoors! Step inside to find beautiful wood-look flooring, neutral paint, and an inviting layout with plenty of room for everyday living and entertaining. The spacious living area flows into the dining space, while the kitchen features gorgeous natural wood cabinetry, granite countertops, stainless steel appliances, a center island with seating, and plenty of storage. Additional dining space provides flexibility for hosting gatherings or creating a cozy breakfast area. HUGE pantry is perfect for storing all your extra kitchen gadgets and more. The primary bedroom offers a relaxing retreat with direct access to the outdoors, while the bathroom features dual vanities, granite countertops, and a beautifully tiled shower. You'll also appreciate the generous storage throughout, including additional cabinetry and counter space in the utility room. Outside, the covered front porch welcomes you home, while the 2-acre property offers plenty of room for outdoor activities, entertaining, gardening, or simply enjoying the peaceful surroundings. This home has been updated inside and out and is in pristine condition. With its inviting interior, functional layout, and acreage, this home is ready for its next owner to move right in and enjoy!
For sale
Price cut: $5K (11/19)
$334,900
6568 Highway 527, Doyline, LA 71023
3beds
2,105sqft
Single Family Residence
Built in 1967
2.06 Acres Lot
$326,200 Zestimate®
$159/sqft
$-- HOA
What's special
Plenty of storageBeautifully tiled showerAdditional dining spaceFunctional layoutStainless steel appliancesGranite countertopsGorgeous natural wood cabinetry
- 27 days
- 522
- 57
Likely to sell faster than
Zillow last checked:
Listing updated:
Listed by:
Jessica Hammons 0995697464,
RE/MAX UNITED 318-684-3030
Source: NTREIS,MLS#: 21419422
Facts & features
Interior
Bedrooms & bathrooms
- Bedrooms: 3
- Bathrooms: 2
- Full bathrooms: 2
Primary bedroom
- Level: First
- Dimensions: 0 x 0
Living room
- Level: First
- Dimensions: 0 x 0
Heating
- Central
Cooling
- Central Air, Ceiling Fan(s)
Appliances
- Included: Dishwasher, Electric Range, Disposal, Microwave
- Laundry: Laundry in Utility Room
Features
- Chandelier, Double Vanity, Eat-in Kitchen, Granite Counters, High Speed Internet, Kitchen Island, Open Floorplan, Pantry, Cable TV
- Flooring: Ceramic Tile, Laminate
- Has basement: No
- Has fireplace: No
Interior area
- Total interior livable area: 2,105 sqft
Video & virtual tour
Property
Parking
- Parking features: Concrete
Features
- Levels: One
- Stories: 1
- Pool features: None
Lot
- Size: 2.06 Acres
Details
- Parcel number: 105221
Construction
Type & style
- Home type: SingleFamily
- Architectural style: Detached
- Property subtype: Single Family Residence
Materials
- Foundation: Slab
Condition
- Year built: 1967
Utilities & green energy
- Sewer: Aerobic Septic
- Utilities for property: Electricity Connected, Septic Available, Cable Available
Community & HOA
Community
- Subdivision: rural
HOA
- Has HOA: No
Location
- Region: Doyline
Financial & listing details
- Price per square foot: $159/sqft
- Tax assessed value: $221,400
- Annual tax amount: $1,840
- Date on market: 10/23/2026
- Cumulative days on market: 28 days
- Electric utility on property: Yes
Estimated market value
$326,200
$310,000 - $343,000
$1,525/mo
Price history
| Date | Event | Price |
|---|---|---|
| 11/19/2026 | Price change | $334,900-1.5%$159/sqft |
Source: NTREIS #21419422 Report a problem | ||
| 10/23/2026 | Listed for sale | $339,900+28.3%$161/sqft |
Source: NTREIS #21419422 Report a problem | ||
| 4/15/2021 | Sold | -- |
Source: Public Record Report a problem | ||
| 2/2/2021 | Listed for sale | $265,000$126/sqft |
Source: Owner Report a problem | ||
| 12/2/2005 | Sold | -- |
Source: Public Record Report a problem | ||
Public tax history
| Year | Property taxes | Tax assessment |
|---|---|---|
| 2025 | $1,840 +2.2% | $22,140 |
| 2024 | $1,800 +16.3% | $22,140 +10% |
| 2023 | $1,547 +0.8% | $20,130 |
| 2022 | $1,534 +1.7% | $20,130 |
| 2021 | $1,509 -1.6% | $20,130 +46.3% |
| 2020 | $1,533 +241.7% | $13,760 +18.6% |
| 2019 | $449 | $11,600 |
Find assessor info on the county website
Monthly payment
Est. payment
Payment breakdown
Explore the cost of this home by adjusting the details. Changes won't be saved.Climate risks
Neighborhood: 71023
Nearby schools
Schools provided by the listing agent
- Elementary: Webster PSB
- Middle: Webster PSB
- High: Webster PSB
- District: 40 School Dist #6
Source: NTREIS. This data may not be complete. We recommend contacting the local school district to confirm school assignments for this home.

Similar homes
- $225,0003 bd3 ba1.5k sqft6442 Highway 527, Doyline, LA 71023For Sale
 MLS ID #21395249, Meredith Johnson. NTREIS
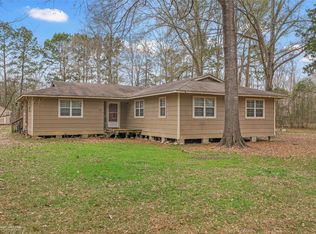
- $255,0003 bd2 ba1.4k sqft135 Poverty Pt, Doyline, LA 71023For Sale
 MLS ID #21266119, Michelle Savage. NTREIS
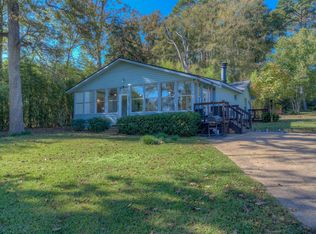
- $195,0004 bd2 ba1.8k sqft158 Edwards Rd, Doyline, LA 71023For Sale
 MLS ID #21345116, Ronna Beecher. NTREIS
- $234,0002 bd2 ba1.4k sqft5675 Point Rd, Doyline, LA 71023For Sale
 MLS ID #21438729, Shane Cheatham. NTREIS
