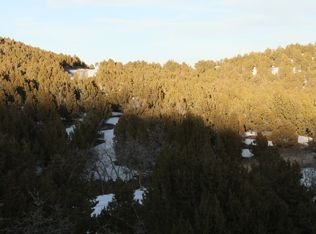
Experience peaceful, private living without giving up convenient access to the city in this spacious Herriman rambler. Offering 3,220 square feet of living space on 5.25 wooded acres, the home enjoys a secluded setting with panoramic mountain and valley views. Inside, vaulted ceilings enhance the open floor plan, while a striking stone fireplace creates a warm focal point in the main living area. The kitchen offers abundant cabinetry, expansive counter space, an island, and an adjoining dining area. Large windows bring the surrounding scenery indoors. Outside, the covered wraparound front porch provides plenty of room to relax and soak in the panoramic views, while the open back deck offers additional outdoor living space, perfect for entertaining. With expansive acreage and a fenced area already in place, the property is well suited for horses or other animals. An attached two-car garage adds convenient parking and storage. Enjoy nearby recreation at Yellow Fork Trailhead, The Cove, and W&M Butterfield Park, all within approximately 10 minutes. Mountain View Corridor, Mountain View Village, and numerous shopping, dining, and entertainment options are within approximately 15 minutes, creating an exceptional balance of seclusion and accessibility.
For sale
Price cut: $25K (9/21)
$775,000
14494 S Shaggy Mountain Rd, Herriman, UT 84096
3beds
3,220sqft
Single Family Residence
Built in 1994
5.25 Acres Lot
$768,000 Zestimate®
$241/sqft
$58/mo HOA
What's special
Striking stone fireplaceOpen floor planExpansive counter spaceAdjoining dining areaAbundant cabinetryCovered wraparound front porchExpansive acreage
- 48 days
- 750
- 57
Zillow last checked:
Listing updated:
Listed by:
Shane Hughes 801-676-5700,
KW South Valley Keller Williams,
Cathi Hughes 801-518-9121,
KW South Valley Keller Williams
Source: UtahRealEstate.com,MLS#: 2181777
Facts & features
Interior
Bedrooms & bathrooms
- Bedrooms: 3
- Bathrooms: 3
- Full bathrooms: 2
- 1/2 bathrooms: 1
- Partial bathrooms: 1
- Main level bedrooms: 1
Primary bedroom
- Level: First
Heating
- Forced Air, Central, Propane
Cooling
- Central Air
Appliances
- Included: Disposal, Oven, Countertop Range
- Laundry: Electric Dryer Hookup
Features
- Separate Bath/Shower, Central Vacuum, Walk-In Closet(s), Granite Counters
- Flooring: Tile
- Doors: Sliding Doors
- Basement: Full,Basement Entrance,Walk-Out Access
- Number of fireplaces: 1
- Fireplace features: Gas Log
Interior area
- Total structure area: 3,220
- Total interior livable area: 3,220 sqft
- Finished area above ground: 1,610
- Finished area below ground: 1,529
Property
Parking
- Total spaces: 2
- Parking features: RV Access/Parking
- Attached garage spaces: 2
Features
- Stories: 2
- Patio & porch: Covered, Covered Patio
- Fencing: Partial
- Has view: Yes
- View description: Mountain(s)
Lot
- Size: 5.25 Acres
- Features: Secluded, Private
- Residential vegetation: Landscaping: Part, Mature Trees
Details
- Parcel number: 3208200021
- Zoning: R-1
- Zoning description: Single-Family
- Horses can be raised: Yes
- Horse amenities: Horse Property
Construction
Type & style
- Home type: SingleFamily
- Architectural style: Rambler/Ranch
- Property subtype: Single Family Residence
Materials
- Cedar
- Roof: Asphalt
Condition
- Blt./Standing
- New construction: No
- Year built: 1994
- Major remodel year: 2012
Utilities & green energy
- Sewer: Septic Tank, Sewer: Septic Tank
- Water: Culinary
- Utilities for property: Natural Gas Connected, Electricity Connected, Sewer Connected, Water Connected
Community & HOA
Community
- Subdivision: High Country Estates
HOA
- Has HOA: Yes
- Amenities included: Horse Trails
- HOA fee: $700 annually
- HOA name: HOALIVING
- HOA phone: 801-256-0465
Location
- Region: Herriman
Financial & listing details
- Price per square foot: $241/sqft
- Annual tax amount: $3,400
- Date on market: 8/27/2026
- Listing terms: Cash,Conventional,FHA,VA Loan
- Acres allowed for irrigation: 0
- Electric utility on property: Yes
Estimated market value
$768,000
$730,000 - $806,000
$3,414/mo
Price history
| Date | Event | Price |
|---|---|---|
| 9/21/2026 | Price change | $775,000-3.1%$241/sqft |
Source:  UtahRealEstate.com #2181777 Report a problem UtahRealEstate.com #2181777 Report a problem | ||
| 8/28/2026 | Listed for sale | $800,000$248/sqft |
Source: UtahRealEstate.com #2181777 Report a problem | ||
Public tax history
Tax history is unavailable.
Monthly payment
Est. payment
Payment breakdown
Explore the cost of this home by adjusting the details. Changes won't be saved.Climate risks
Neighborhood: 84096
Nearby schools
Schools provided by the listing agent
- Elementary: Herriman
- High: Herriman
- District: Jordan
Source: UtahRealEstate.com. This data may not be complete. We recommend contacting the local school district to confirm school assignments for this home.
- $700,1003 bd2 ba1.6k sqft14494 S Shaggy Mountain Rd, Herriman, UT 84096Off Market
- $1,201,4005 bd3 ba2.5k sqft14538 Haggy Mountain Rd, Herriman, UT 84096Off Market
- $437,300-- bd-- ba-- sqft8121 W Country View Ln, Herriman, UT 84096Off Market
- $--12.06 acres8300 W 14700 S LOT 10, Herriman, UT 84096Off Market
Similar homes
- $750,0005 bd4 ba3.7k sqft12472 S Freedom Hill Way, Herriman, UT 84096For Sale
 MLS ID #2190130, Aaron J Pehrson, Real Broker, LLC. UtahRealEstate.com
 - $560,0005 bd3 ba2.3k sqft5221 W Elk Horn Peak Dr, Riverton, UT 84096For Sale
 MLS ID #2188602, Jenn Sobas, Real Broker, LLC (Draper). UtahRealEstate.com
 - $799,9006 bd4 ba3.6k sqft2126 W Silver Tree Cir, Riverton, UT 84065For Sale
 MLS ID #2184891, Jonathan Hall, Hallmark Real Estate Company of Utah. UtahRealEstate.com
 - $594,9004 bd3 ba2.9k sqft4724 W Homeland Dr, Herriman, UT 84096For Sale
 MLS ID #2173910, Tyler Maughan, EXP Realty, LLC. UtahRealEstate.com
 - $769,9005 bd4 ba4k sqft8867 S Bornite Rd, West Jordan, UT 84081For SaleMLS ID #2174599, Shauna Winters, KW Utah Realtors Keller Williams. UtahRealEstate.com
- $738,0005 bd3 ba3.1k sqft4212 N Majors St E, Eagle Mountain, UT 84005For SaleMLS ID #2149305, Dewi Poulson, Equity Real Estate (Advantage). UtahRealEstate.com
- $724,0005 bd4 ba3.2k sqft2909 W 9755 S, South Jordan, UT 84095For SaleMLS ID #2178447, Tiffany Cook, Berkshire Hathaway HomeServices Elite Real Estate. UtahRealEstate.com
- $875,0005 bd3 ba3.3k sqft7918 S Abercrombie Ln, West Jordan, UT 84088For SaleMLS ID #2189908, David A Brunet, Homie. UtahRealEstate.com
- $874,9005 bd3 ba3.4k sqft1376 W Jordan Hills Dr, South Jordan, UT 84095For SaleMLS ID #2164954, Joel Carson, Utah Real Estate PC. UtahRealEstate.com
- $750,0004 bd3 ba3.1k sqft6554 W 9600 N, Highland, UT 84003For SaleMLS ID #2177965, Dan Kennedy, KW Westfield (Excellence). UtahRealEstate.com
- $650,0004 bd3 ba3.3k sqft4415 W Bingham Park Dr S, West Jordan, UT 84088For SaleMLS ID #2189212, Linda Geer, Coldwell Banker Realty (Union Heights). UtahRealEstate.com
- $1,100,0005 bd3 ba3.4k sqft9044 N Cedar Pass Rd, Eagle Mountain, UT 84005For SaleMLS ID #2189559, Kyle Clegg, Berkshire Hathaway HomeServices Elite Real Estate. UtahRealEstate.com
- $849,0006 bd4 ba3.4k sqft5852 S Jordan Canal Rd, Salt Lake City, UT 84129For SaleMLS ID #2181800, Kaycee Leishman, Summit Sotheby's International Realty. UtahRealEstate.com
- $779,9005 bd2 ba2.7k sqft3646 S Buckeroo Dr W, Magna, UT 84044For SaleMLS ID #2182655, JoAnn Featherstone, Century 21 Everest. UtahRealEstate.com
- $949,0005 bd4 ba3.3k sqft1122 Ironwood Rd, Tooele, UT 84074For SaleMLS ID #2182540, Kalani Mascherino, Equity Real Estate (Tooele). UtahRealEstate.com
- $825,0005 bd4 ba3.7k sqft9241 S Lisa Ave, West Jordan, UT 84088For SaleMLS ID #2182872, Eston Mercer, Century 21 Everest. UtahRealEstate.com
- $730,0006 bd4 ba3.5k sqft2536 W Crimson Ct S, Salt Lake City, UT 84129For SaleMLS ID #2180671, Melanie Lilyquist, KW Utah Realtors Keller Williams (Brickyard). UtahRealEstate.com
- $674,9005 bd3 ba3.4k sqft2152 W Carriage Ave, Riverton, UT 84065For SaleMLS ID #2169748, Nancy Coccimiglio, Realtypath LLC. UtahRealEstate.com
- $575,0003 bd3 ba2.1k sqft2615 W Silver Creek Dr S, Riverton, UT 84065For SaleMLS ID #2187521, David Wiser, Wiser Real Estate, LLC. UtahRealEstate.com
- $840,0005 bd5 ba3.8k sqft12384 S Overlook Ridge Ct, Riverton, UT 84065For SaleMLS ID #2164953, Edward Ruder, Realtypath LLC (Home and Family). UtahRealEstate.com
