What makes this stunning home in Gregory-Portland I.S.D. different?
A SEPARATE 5-BURNER GAS COOKTOP WITH AN UPGRADED DESIGNER VENT HOOD. WALL OVEN AND BUILT-IN MICROWAVE. NO CARPET!
Open-concept floor plan, upgraded design selections through-out, and an abundance of natural light. The chef-inspired kitchen is a standout, offering a 5-burner gas cooktop, large pantry, and ample counter and cabinet space, making meal preparation and entertaining a pleasure. The split-bedroom layout provides added privacy, while storage galore and a massive utility room add everyday convenience. Retreat to the spacious primary suite, complete with a private en-suite bath featuring dual vanities, a tiled walk-in shower, a relaxing soaking tub, and a large walk-in closet with built-in storage. Step outside to the huge fenced backyard, offering plenty of room for outdoor entertaining, pets, play, and even a future pool. With its thoughtful layout, upgraded finishes, generous storage, and desirable Gregory-Portland I.S.D. location, this home is a must-see!
For sale
$350,000
145 Bismarck Palm Cir, Portland, TX 78374
3beds
1,986sqft
Single Family Residence
Built in 2023
6,500 Square Feet Lot
$347,800 Zestimate®
$176/sqft
$50/mo HOA
What's special
Open-concept floor planBuilt-in microwaveAbundance of natural lightPrivate en-suite bathStorage galoreRelaxing soaking tubHuge fenced backyard
- 29 days
- 260
- 28
Likely to sell faster than
Zillow last checked:
Listing updated:
Listed by:
Jean Marie Giegerich 361-960-1438,
Weichert REALTORS - The Place
Source: South Texas MLS,MLS#: 484114 Originating MLS: Corpus Christi
Facts & features
Interior
Bedrooms & bathrooms
- Bedrooms: 3
- Bathrooms: 2
- Full bathrooms: 2
Heating
- Central, Electric
Cooling
- Central Air
Appliances
- Included: Dishwasher, Electric Oven, Electric Range, Gas Cooktop, Microwave, Refrigerator, Range Hood
- Laundry: Washer Hookup, Dryer Hookup
Features
- Open Floorplan, Split Bedrooms, Window Treatments, Breakfast Bar, Ceiling Fan(s), Kitchen Island
- Flooring: Carpet, Luxury Vinyl Plank, Tile
- Windows: Window Coverings
- Has fireplace: No
Interior area
- Total structure area: 1,986
- Total interior livable area: 1,986 sqft
Video & virtual tour
Property
Parking
- Total spaces: 4
- Parking features: Attached, Concrete, Front Entry, Garage, Garage Door Opener
- Attached garage spaces: 2
Features
- Levels: One
- Stories: 1
- Patio & porch: Covered, Patio
- Pool features: None
- Fencing: Wood
Lot
- Size: 6,500 Square Feet
- Features: Interior Lot, Landscaped
Details
- Parcel number: 1040902
- Special conditions: Relocation
Construction
Type & style
- Home type: SingleFamily
- Property subtype: Single Family Residence
Materials
- Rock, Stucco
- Foundation: Slab
- Roof: Shingle
Condition
- Year built: 2023
Utilities & green energy
- Sewer: Public Sewer
- Water: Public
- Utilities for property: Natural Gas Available, Sewer Available, Water Available
Community & HOA
Community
- Features: Sidewalks
- Subdivision: Fox Landing Sub
HOA
- Has HOA: Yes
- Amenities included: Other
- Services included: Common Areas
- HOA fee: $150 quarterly
Location
- Region: Portland
Financial & listing details
- Price per square foot: $176/sqft
- Date on market: 10/19/2026
- Cumulative days on market: 30 days
- Listing agreement: Exclusive Right To Sell
- Listing terms: Cash,Conventional,FHA,VA Loan
Estimated market value
$347,800
$330,000 - $365,000
$2,462/mo
Price history
| Date | Event | Price |
|---|---|---|
| 10/19/2026 | Listed for sale | $350,000$176/sqft |
Source:  South Texas MLS #484114 Report a problem | ||
Public tax history
Tax history is unavailable.
Monthly payment
Est. payment
Payment breakdown
Explore the cost of this home by adjusting the details. Changes won't be saved.Climate risks
Neighborhood: 78374
Nearby schools
Schools provided by the listing agent
- Elementary: Andrews
- Middle: Gregory Portland
- High: Gregory Portland
- District: Gregory Portland ISD
Source: South Texas MLS. This data may not be complete. We recommend contacting the local school district to confirm school assignments for this home.
- $355,500-- bd-- ba1.9k sqft145 Bismarck Palm Cir, Portland, TX 78374Off Market
- $315,2005 bd3 ba1.9k sqft1804 Bay Landing, Corpus Christi, TX 78374Off Market
- $305,5004 bd2 ba1.7k sqft149 Bismarck Palm Cir, Portland, TX 78374Off Market

- $411,100-- bd-- ba2.3k sqft141 Bismarck Palm Cir, Portland, TX 78374Off Market
Similar homes
- $339,0004 bd2 ba1.9k sqft2253 Tallow Dr, Portland, TX 78374For Sale
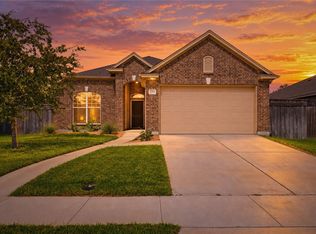 MLS ID #484070, Stephanie Cantu, Texas Ally Real Estate Group. South Texas MLS
- $355,5364 bd3 ba2k sqft107 Sapphire St, Portland, TX 78374New Construction
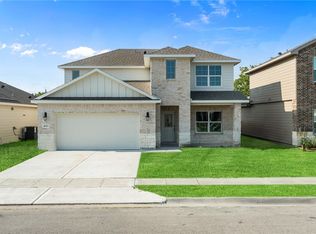 South Texas MLS
- $315,0004 bd2 ba1.5k sqft1036 Ocean Breeze, Portland, TX 78374For Sale
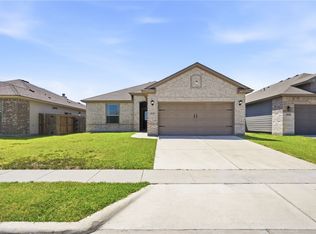 MLS ID #480532, Kimberly Gonzales, Serhant Texas, LLC. South Texas MLS
- $425,0004 bd3 ba2.2k sqft424 Pinehurst Ave, Portland, TX 78374For Sale
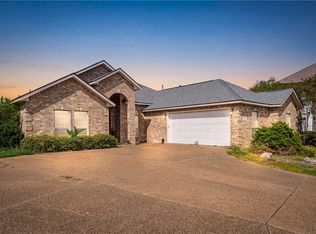 MLS ID #484815, Cigdem Zambrano, BK Real Estate. South Texas MLS
