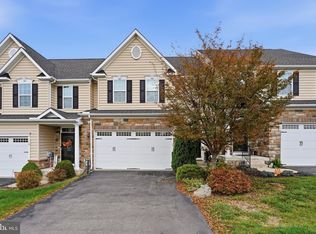
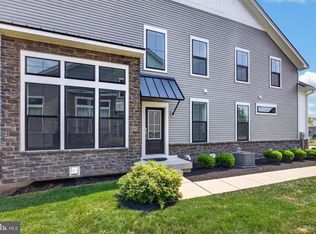
Elegant Living. Exceptional Spaces. An Extraordinary Lifestyle! Welcome to 145 Brindle Lane in Stony Creek Farms, a premier gated 55+ community offering resort-style amenities and carefree living! This stunning end-unit home combines timeless elegance with exceptional comfort, featuring a stone-and-siding exterior, lush landscaping, expansive side and rear yards, and a 2-car garage. A dramatic 2-story foyer welcomes you to the open-concept living space with gleaming hardwood floors, wainscoting, elegant millwork, and a graceful staircase. The gourmet kitchen boasts white cabinetry, granite countertops, stainless appliances, double wall ovens, gas cooktop, center island, breakfast bar, and pantry. An elegant dining area features crown molding, decorative columns, and rich architectural detailing. The spectacular 2-story great room showcases soaring ceilings, abundant natural light, and an inviting electric fireplace. The luxurious FIRST-FLOOR PRIMARY SUITE offers hardwood floors, tray ceiling, plantation shutters, walk-in closet, and spa-inspired bath with double vanity and oversized tiled shower. Upstairs, a spacious loft overlooks the great room, complemented by additional bedrooms, a full bath with double sinks, and a versatile bonus room ideal for an office or art studio. The expansive unfinished basement with egress window offers abundant storage and future possibilities. Relax or entertain on the elevated rear deck overlooking beautifully maintained lawns and mature trees. A GENERATOR provides added peace of mind! Enjoy Stony Creek Farms’ exceptional amenities, including a 4,600 SF clubhouse, fitness center, media and card rooms, gathering spaces, outdoor pool and spa, and over 3 miles of scenic walking trails. Lawn care, snow removal, and common-area maintenance allow more time for what matters most. Luxury, convenience, and an extraordinary lifestyle await at 145 Brindle Lane!
For sale
$735,000
145 Brindle Ct, Eagleville, PA 19403
3beds
2,434sqft
Townhouse
Built in 2015
2,434 Square Feet Lot
$-- Zestimate®
$302/sqft
$420/mo HOA
What's special
Inviting electric fireplaceStone-and-siding exteriorLuxurious first-floor primary suiteAbundant natural lightDecorative columnsLush landscapingRich architectural detailing
- --
- on Zillow
- 247
- views
- 15
- saves
Zillow last checked:
Listing updated:
Listed by:
Tammy Harrison 610-520-2500,
Compass RE 6108223356
Source: Bright MLS,MLS#: PAMC2198376
Facts & features
Interior
Bedrooms & bathrooms
- Bedrooms: 3
- Bathrooms: 3
- Full bathrooms: 2
- 1/2 bathrooms: 1
- Main level bathrooms: 2
- Main level bedrooms: 1
Rooms
- Room types: Bonus Room
Bonus room
- Level: Upper
Heating
- Central, Natural Gas
Cooling
- Central Air, Electric
Appliances
- Included: Cooktop, Oven, Double Oven, Self Cleaning Oven, Dishwasher, Refrigerator, Disposal, Energy Efficient Appliances, Microwave, Gas Water Heater
- Laundry: Main Level
Features
- Primary Bath(s), Kitchen Island, Eat-in Kitchen, Cathedral Ceiling(s), 9'+ Ceilings
- Flooring: Wood, Carpet, Tile/Brick
- Windows: Energy Efficient
- Basement: Full,Unfinished,Sump Pump
- Number of fireplaces: 1
- Fireplace features: Electric
Interior area
- Total structure area: 3,434
- Total interior livable area: 2,434 sqft
- Finished area above ground: 2,434
- Finished area below ground: 0
Property
Parking
- Total spaces: 4
- Parking features: Inside Entrance, Asphalt, Driveway, Paved, Attached
- Attached garage spaces: 2
- Uncovered spaces: 2
Accessibility
- Accessibility features: None
Features
- Levels: Two
- Stories: 2
- Patio & porch: Deck
- Exterior features: Sidewalks, Street Lights, Lighting
- Pool features: Community
- Has view: Yes
- View description: Trees/Woods, Scenic Vista
Lot
- Size: 2,434 Square Feet
- Dimensions: 28 x 100
- Features: Wooded, Front Yard, Rear Yard, Corner Lot/Unit
Details
- Additional structures: Above Grade, Below Grade
- Parcel number: 670002632345
- Zoning: RESID
- Zoning description: Residential
- Special conditions: Standard
Construction
Type & style
- Home type: Townhouse
- Architectural style: Carriage House
- Property subtype: Townhouse
Materials
- Vinyl Siding
- Foundation: Concrete Perimeter
- Roof: Shingle
Condition
- Excellent
- New construction: No
- Year built: 2015
Details
- Builder name: RYAN HOMES
Utilities & green energy
- Electric: Underground, 200+ Amp Service
- Sewer: Public Sewer
- Water: Public
- Utilities for property: Cable Connected
Community & HOA
Community
- Features: Pool
- Security: Security Gate, Motion Detectors, Fire Sprinkler System, Smoke Detector(s), Security System, Monitored, Carbon Monoxide Detector(s)
- Senior community: Yes
- Subdivision: Stony Creek Farms
HOA
- Has HOA: Yes
- Amenities included: Pool, Clubhouse, Fitness Center
- Services included: Pool(s), Common Area Maintenance, Maintenance Grounds, Snow Removal, Trash, Insurance, Health Club, All Ground Fee, Management
- HOA fee: $420 monthly
- HOA name: STONY CREEK FARMS
Location
- Region: Eagleville
- Municipality: WORCESTER TWP
Financial & listing details
- Price per square foot: $302/sqft
- Tax assessed value: $162,570
- Annual tax amount: $7,090
- Date on market: 11/12/2026
- Listing agreement: Exclusive Right To Sell
- Listing terms: Bank Portfolio,Cash,Conventional,Private Financing Available
- Inclusions: Washer / Dryer / Refrigerator All In As-is Condition
- Ownership: Fee Simple
- Road surface type: Paved
Estimated market value
Not available
Estimated sales range
Not available
Not available
Price history
| Date | Event | Price |
|---|---|---|
| 3/26/2015 | Sold | $468,882$193/sqft |
Source: Public Record Report a problem | ||
Public tax history
| Year | Property taxes | Tax assessment |
|---|---|---|
| 2025 | $6,410 +5.6% | $162,570 |
| 2024 | $6,068 | $162,570 |
| 2023 | $6,068 +4.8% | $162,570 |
| 2022 | $5,792 +2% | $162,570 |
| 2021 | $5,677 +1.9% | $162,570 |
| 2020 | $5,572 +1% | $162,570 |
| 2019 | $5,517 +1.8% | $162,570 |
| 2018 | $5,422 +3.4% | $162,570 |
| 2017 | $5,242 +2.7% | $162,570 |
| 2016 | $5,106 +1216% | $162,570 +1201.6% |
| 2015 | $388 +1.8% | $12,490 |
| 2014 | $381 | $12,490 |
Find assessor info on the county website
Monthly payment
Est. payment
Payment breakdown
Explore the cost of this home by adjusting the details. Changes won't be saved.Climate risks
Neighborhood: 19403
Nearby schools
Schools provided by the listing agent
- District: Methacton
Source: Bright MLS. This data may not be complete. We recommend contacting the local school district to confirm school assignments for this home.


Similar homes
- $700,0003 bd3 ba3.1k sqft148 Mustang Way, Norristown, PA 19403For Sale
 MLS ID #PAMC2197264, Cheryl Brown, BHHS Fox & Roach-Blue Bell. Bright MLS
- $735,0003 bd3 ba2k sqft9 Umbrell Dr, Eagleville, PA 19403For Sale
 MLS ID #PAMC2189044, Janel Loughin, Real of Pennsylvania. Bright MLS
- $--4 bd3 ba1.9k sqft221 Colonial Ave, Norristown, PA 19403Auction
 Auction.com 2
- $600,0004 bd3 ba2.2k sqft3137 Eisenhower Dr, East Norriton, PA 19403For Sale
 MLS ID #PAMC2200040, Ken Murawski, Century 21 Integra - Newtown. Bright MLS
- $749,9995 bd4 ba2.4k sqft25 Tamarack Cir, Eagleville, PA 19403New ConstructionMLS ID #PAMC2196076, Mr. Israel Villafana, Compass RE. Bright MLS
- $565,0004 bd3 ba1.9k sqft3005 Potshop Rd, East Norriton, PA 19403For SaleMLS ID #PAMC2195124, Ms. Nadine Maureen Quinn, Compass RE. Bright MLS
- $385,0003 bd2 ba1.2k sqft3172 Sunset Ave, East Norriton, PA 19403For SaleMLS ID #PAMC2199298, Ian Perler, KW Empower. Bright MLS
- $725,0004 bd3 ba2.1k sqft966 Blue Rock Ln, Blue Bell, PA 19422For SaleMLS ID #PAMC2198422, Bernadette Nolan, Coldwell Banker Realty. Bright MLS
- $515,0003 bd4 ba2.5k sqft413 Sourwood Rd, Norristown, PA 19403For SaleMLS ID #PAMC2197340, Kimberly Zampirri, RE/MAX Central - Blue Bell. Bright MLS
- $675,0004 bd3 ba3.5k sqft1639 W Main St, Norristown, PA 19403For SaleMLS ID #PAMC2198980, Jamie Adler, Howard Hanna Real Estate Services. Bright MLS
- $530,0003 bd3 ba2.2k sqft44 Wheatsheaf Ln, Norristown, PA 19403For SaleMLS ID #PAMC2197380, Don Rowley, Coldwell Banker Hearthside Realtors. Bright MLS
- $615,0004 bd4 ba2.6k sqft1832 Spera Ln, Norristown, PA 19403For SaleMLS ID #PAMC2197700, Gus Wagner, BHHS Fox & Roach-Collegeville. Bright MLS
- $535,0004 bd3 ba2.3k sqft48 Wheatsheaf Ln, Eagleville, PA 19403For SaleMLS ID #PAMC2196306, Judy Hewitt, Springer Realty Group. Bright MLS
- $580,0004 bd3 ba2.8k sqft50 Shirley Ln, Norristown, PA 19403For SaleMLS ID #PAMC2196688, Matthew Marino, Real of Pennsylvania. Bright MLS
- $539,7504 bd3 ba2.8k sqft505 Faith Dr, East Norriton, PA 19403For SaleMLS ID #PAMC2192868, Gary L Cassel, BHHS Keystone Properties. Bright MLS
- $485,0003 bd3 ba2.4k sqft80 Chadwick Cir, Norristown, PA 19403For SaleMLS ID #PAMC2194560, Shanta Aitha, United Real Estate. Bright MLS
- $599,0006 bd2 ba2.9k sqft1851 W Marshall St, Norristown, PA 19403For SaleMLS ID #PAMC2191374, Tracey Vawter, BHHS Fox & Roach-Collegeville. Bright MLS
- $777,9003 bd3 ba2.8k sqft219 Birkdale Dr, Blue Bell, PA 19422For SaleMLS ID #PAMC2185560, Debbie Mignogna, BHHS Fox & Roach-Blue Bell. Bright MLS
