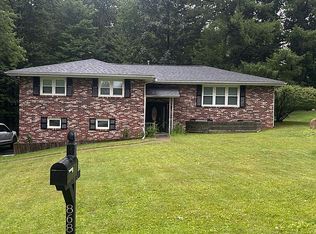
Welcome to this spacious all-brick ranch in the desirable Monticello neighborhood of White Township! Offering 4 bedrooms, 2 full baths, 2 half baths, and a 3-car attached garage, this home combines comfortable one-level living with an abundance of additional space! Enjoy the convenience of a no-step entry leading into a welcoming foyer with a coat closet and an oversized living room featuring a beautiful bay window that fills the space with natural light. LVP flooring flows throughout much of the main level. The dining room offers a large pantry cabinet for additional storage, while the kitchen features newer appliances and a spacious eat-in area. The primary suite includes three closets, a built-in vanity area, and a private full bath with a walk-in shower. Two additional bedrooms and a second full bath complete the main sleeping quarters. A convenient main-level laundry area and half bath are located just off the kitchen. The lower level offers an impressive amount of additional living space! A large family room with a cozy fireplace provides the perfect setting for relaxing or entertaining. The fourth bedroom could also serve as a private home office, guest room, or hobby space. An additional half bath offers the potential to add a shower, while a bonus room, separate storage room, and expansive unfinished area provide plenty of flexibility for future living space, a workshop, or all your storage needs. Just off the main level, the sunroom offers a peaceful place to unwind while overlooking the spacious, mostly level backyard. Featuring Nature Stone flooring and a sliding glass door leading to the rear patio, it's a great space to enjoy the outdoors. The expansive concrete driveway, newly installed Versa-Lok retaining wall, and attached 3-car garage add even more convenience and functionality. Situated in the Monticello neighborhood, this home is conveniently located near Indiana Mall, shopping and dining along Oakland Avenue, Indiana University of Pennsylvania, downtown Indiana, and recreational amenities including White Township Recreation Complex and White's Woods. A one-year Guard Home Warranty is included for added peace of mind!
Under contract
$274,900
145 Cambridge St, Indiana, PA 15701
4beds
1,154sqft
Single Family Residence
Built in 1978
0.4 Acres Lot
$278,000 Zestimate®
$238/sqft
$-- HOA
What's special
All-brick ranchSpacious mostly level backyardBonus roomMain-level laundry areaSeparate storage roomSpacious eat-in areaNo-step entry
- 7 days
- 695
- 47
Likely to sell faster than
Zillow last checked:
Listing updated:
Listed by:
Morgan McIlrath 724-327-5600,
BERKSHIRE HATHAWAY THE PREFERRED REALTY 724-327-5600
Source: WPMLS,MLS#: 1779658 Originating MLS: West Penn Multi-List
Facts & features
Interior
Bedrooms & bathrooms
- Bedrooms: 4
- Bathrooms: 4
- Full bathrooms: 2
- 1/2 bathrooms: 2
Primary bedroom
- Level: Main
- Dimensions: 16x12
Bedroom 2
- Level: Main
- Dimensions: 13x11
Bedroom 3
- Level: Main
- Dimensions: 11x10
Bedroom 4
- Level: Basement
- Dimensions: 11x10
Bonus room
- Level: Basement
- Dimensions: 10x6
Bonus room
- Level: Main
- Dimensions: 21x11
Dining room
- Level: Main
- Dimensions: 14x11
Entry foyer
- Level: Main
- Dimensions: 10x5
Family room
- Level: Basement
- Dimensions: 28x19
Kitchen
- Level: Main
- Dimensions: 14x10
Laundry
- Level: Main
- Dimensions: 10x7
Living room
- Level: Main
- Dimensions: 20x14
Heating
- Forced Air, Gas
Cooling
- Central Air
Appliances
- Included: Some Gas Appliances, Dishwasher, Microwave, Refrigerator, Stove
Features
- Pantry, Window Treatments
- Flooring: Laminate, Vinyl, Carpet
- Windows: Screens, Window Treatments
- Basement: Partially Finished,Walk-Out Access
- Number of fireplaces: 1
- Fireplace features: Gas
Interior area
- Total structure area: 1,154
- Total interior livable area: 1,154 sqft
Video & virtual tour
Property
Parking
- Total spaces: 3
- Parking features: Attached, Garage, Garage Door Opener
- Has attached garage: Yes
Features
- Levels: One
- Stories: 1
- Pool features: None
Lot
- Size: 0.4 Acres
- Dimensions: 120 x 151 x 119 x 152
Details
- Parcel number: 4206251500000
Construction
Type & style
- Home type: SingleFamily
- Architectural style: Colonial,Ranch
- Property subtype: Single Family Residence
Materials
- Brick
- Roof: Asphalt
Condition
- Resale
- Year built: 1978
Details
- Warranty included: Yes
Utilities & green energy
- Sewer: Public Sewer
- Water: Public
Community & HOA
Community
- Features: Public Transportation
- Subdivision: Monticello Plan
Location
- Region: Indiana
Financial & listing details
- Price per square foot: $238/sqft
- Tax assessed value: $168,500
- Annual tax amount: $3,898
- Date on market: 10/17/2026
Estimated market value
$278,000
$264,000 - $292,000
$1,395/mo
Price history
| Date | Event | Price |
|---|---|---|
| 10/19/2026 | Pending sale | $274,900$238/sqft |
Source:  WPMLS #1779658 Report a problem | ||
| 10/17/2026 | Listed for sale | $274,900$238/sqft |
Source: WPMLS #1779658 Report a problem | ||
Public tax history
| Year | Property taxes | Tax assessment |
|---|---|---|
| 2025 | $3,814 +1.8% | $168,500 |
| 2024 | $3,747 +8.1% | $168,500 |
| 2023 | $3,467 +1.5% | $168,500 |
| 2022 | $3,415 | $168,500 |
| 2021 | $3,415 +2.3% | $168,500 |
| 2020 | $3,337 | $168,500 |
| 2019 | $3,337 | $168,500 |
| 2018 | $3,337 -4.2% | $168,500 |
| 2017 | $3,483 | $168,500 |
| 2016 | -- | $168,500 +422.5% |
| 2015 | -- | $32,250 |
| 2014 | -- | $32,250 |
| 2013 | -- | $32,250 |
| 2012 | -- | $32,250 |
| 2011 | -- | $32,250 |
| 2010 | -- | $32,250 |
| 2009 | -- | $32,250 |
| 2008 | -- | $32,250 |
| 2007 | -- | $32,250 |
| 2006 | -- | $32,250 +42.9% |
| 2005 | -- | $22,570 |
| 2004 | -- | $22,570 |
| 2003 | -- | $22,570 +8.1% |
| 2002 | -- | $20,870 |
| 2000 | -- | $20,870 |
Find assessor info on the county website
Monthly payment
Est. payment
Payment breakdown
Explore the cost of this home by adjusting the details. Changes won't be saved.Climate risks
Neighborhood: 15701
Nearby schools
Schools provided by the listing agent
- District: Indiana Area
Source: WPMLS. This data may not be complete. We recommend contacting the local school district to confirm school assignments for this home.

Similar homes
- $325,0003 bd3 ba1.4k sqft2525 Warren Rd, Indiana, PA 15701For Sale By Owner

- $298,5003 bd3 ba1.1k sqft6382 Ferguson Rd, Indiana, PA 15701For Sale
 MLS ID #1779010, Mike Prushnok. WPMLS
- $285,0004 bd2 ba1.5k sqft525 N Ben Franklin Rd, Indiana, PA 15701For Sale
 MLS ID #1773214, Jessica Tefft. WPMLS
- $299,9994 bd3 ba1.7k sqft868 White Farm Rd, Indiana, PA 15701For Sale By Owner