Step inside to a bright, inviting open-concept floor plan accented by rich wood flooring that flows seamlessly through the main living areas and hallways. The spacious living room is bathed in ambient light, enhanced by four recessed can lights to set the perfect mood. At the heart of the home, the gourmet kitchen is a chef’s dream featuring full-slab granite countertops, beautifully crafted oak cabinetry offering ample storage, Sleek stainless steel gas stove, and a deep kitchen sink for maximum prep and cleanup convenience. A built-in cup cleaner at the sink for all the special lattes you can make. Retreat to the private master suite, complete with a generous walk-in closet. The spa-inspired master bath serves as your personal oasis, featuring a separate standing shower, a deep garden tub for evening relaxation, and durable ceramic tile flooring—which carries through all wet areas for easy maintenance. This house has a great backyard with a covered patio is fully equipped for weekend gatherings, complete with additional exterior electrical outlets added to both the left and right sides of the house. A fenced backyard with trees provides some shade to enjoy time in your backyard. Tankless Water Heater: Endless hot water on demand. Radiant Barrier Attic Decking: Keeps attic temperatures down and HVAC efficiency high. Situated in desirable Flood Zone A. No flood insurance is required by lenders. Don't miss the opportunity to make this home yours. Located in Sugar Plantation Subdivision, this 3-bedroom, 2-bath home could be your dream home. Schedule your private tour of 145 Cottage Way!
Active
Price cut: $3K (10/9)
$229,000
145 Cottage Way, Thibodaux, LA 70301
3beds
1,463sqft
Single Family Residence
Built in 2013
8,050 Square Feet Lot
$-- Zestimate®
$157/sqft
$-- HOA
What's special
Additional exterior electrical outletsGourmet kitchenSeparate standing showerFull-slab granite countertopsPrivate master suiteGenerous walk-in closetSpa-inspired master bath
- 44 days
- 431
- 46
Likely to sell faster than
Zillow last checked:
Listing updated:
Listed by:
Leslie Cambre 504-559-3482,
Compass Destrehan 985-764-8744
Source: GSREIN,MLS#: 2573771
Facts & features
Interior
Bedrooms & bathrooms
- Bedrooms: 3
- Bathrooms: 2
- Full bathrooms: 2
Primary bedroom
- Description: Flooring: Carpet
- Level: Lower
- Dimensions: 11x12
Bedroom
- Description: Flooring: Laminate,Simulated Wood
- Level: Lower
- Dimensions: 10x10
Bedroom
- Description: Flooring: Carpet
- Level: Lower
- Dimensions: 10x10
Dining room
- Description: Flooring: Tile
- Level: Lower
- Dimensions: 10x10
Kitchen
- Description: Flooring: Tile
- Level: Lower
- Dimensions: 10x10
Living room
- Description: Flooring: Engineered Hardwood
- Level: Lower
- Dimensions: 13x13
Heating
- Central
Cooling
- Central Air, 1 Unit
Appliances
- Included: Dishwasher, Oven, Range, Refrigerator
Features
- Has fireplace: No
- Fireplace features: None
Interior area
- Total structure area: 2,056
- Total interior livable area: 1,463 sqft
Video & virtual tour
Property
Parking
- Total spaces: 2
- Parking features: Attached, Garage, Two Spaces
- Has attached garage: Yes
Features
- Levels: One
- Stories: 1
- Patio & porch: Concrete, Other
- Exterior features: Fence
- Pool features: None
Lot
- Size: 8,050 Square Feet
- Dimensions: 70 x 115
- Features: City Lot, Rectangular Lot
Details
- Parcel number: 0010073842
- Special conditions: None
Construction
Type & style
- Home type: SingleFamily
- Architectural style: Traditional
- Property subtype: Single Family Residence
Materials
- Brick
- Foundation: Slab
- Roof: Shingle
Condition
- Excellent,Updated/Remodeled,Resale
- New construction: No
- Year built: 2013
Utilities & green energy
- Sewer: Public Sewer
- Water: Public
Community & HOA
HOA
- Has HOA: No
Location
- Region: Thibodaux
Financial & listing details
- Price per square foot: $157/sqft
- Tax assessed value: $200,900
- Annual tax amount: $2,326
- Date on market: 8/30/2026
Estimated market value
Not available
Estimated sales range
Not available
Not available
Price history
| Date | Event | Price |
|---|---|---|
| 10/9/2026 | Price change | $229,000-1.3%$157/sqft |
Source:  GSREIN #2573771 Report a problem GSREIN #2573771 Report a problem | ||
| 8/30/2026 | Listed for sale | $232,000+0.9%$159/sqft |
Source: GSREIN #2573771 Report a problem | ||
| 2/5/2024 | Sold | -- |
Source:  ROAM MLS #2023018387 Report a problem ROAM MLS #2023018387 Report a problem | ||
| 1/2/2024 | Pending sale | $230,000$157/sqft |
Source: ROAM MLS #2023018387 Report a problem | ||
| 12/6/2023 | Listing removed | -- |
Source: ROAM MLS #2023018387 Report a problem | ||
| 11/7/2023 | Listed for sale | $230,000-8%$157/sqft |
Source: ROAM MLS #2023018387 Report a problem | ||
| 9/28/2023 | Listing removed | -- |
Source: Owner Report a problem | ||
| 9/26/2023 | Listed for sale | $250,000$171/sqft |
Source: Owner Report a problem | ||
| 6/28/2013 | Sold | -- |
Source: ROAM MLS #111554 Report a problem | ||
Public tax history
| Year | Property taxes | Tax assessment |
|---|---|---|
| 2025 | $2,326 +1.7% | $20,090 |
| 2024 | $2,286 +123.5% | $20,090 +22.1% |
| 2023 | $1,023 +0.3% | $16,460 |
| 2022 | $1,020 +10.6% | $16,460 |
| 2021 | $922 -17.7% | $16,460 |
| 2020 | $1,121 +46.6% | $16,460 +16.4% |
| 2019 | $764 | $14,140 |
| 2018 | $764 | $14,140 |
| 2017 | $764 -1% | $14,140 |
| 2016 | $772 +0.3% | $14,140 |
| 2015 | $769 -53.6% | $14,140 |
| 2014 | $1,660 +112.9% | $14,140 |
| 2013 | $780 | $14,140 |
Find assessor info on the county website
Monthly payment
Est. payment
Payment breakdown
Explore the cost of this home by adjusting the details. Changes won't be saved.Climate risks
Neighborhood: 70301

Similar homes
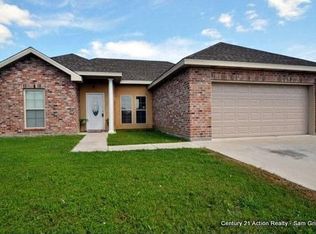
- $225,0003 bd2 ba1.5k sqft168 Cottage Way, Thibodaux, LA 70301For Sale
 MLS ID #2026015837, Angelle Duplantis, KELLER WILLIAMS REALTY BAYOU P. ROAM MLS
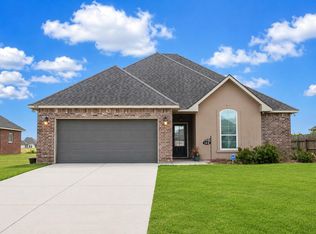
 - $249,9003 bd2 ba1.7k sqft259 Cottage Way, Thibodaux, LA 70301For Sale
 MLS ID #2026014869, Monica Daigle, KELLER WILLIAMS REALTY BAYOU P. ROAM MLS
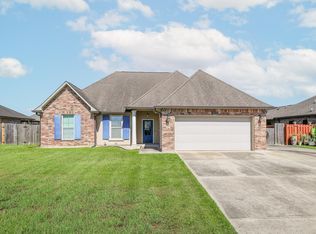
 - $215,0003 bd2 ba1.3k sqft113 Diplomat Way, Thibodaux, LA 70301For Sale
 MLS ID #2026018096, Jenna Guerrero, Canal & Main Realty. ROAM MLS
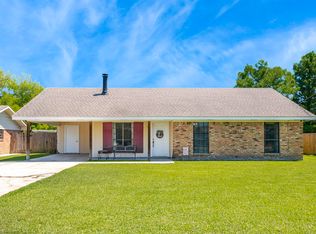
 - $254,9003 bd2 ba1.5k sqft153 Belle Isle Dr, Thibodaux, LA 70301For Sale
 MLS ID #2026013188, Angelle Gros, 1 Percent Lists United. ROAM MLS
 - $250,0003 bd2 ba1.5k sqft310 Amis St, Thibodaux, LA 70301For SaleMLS ID #2026016681, April Horn, 1 Percent Lists United. ROAM MLS
- $259,0003 bd2 ba1.7k sqft259 Shadow Pointe Rd, Thibodaux, LA 70301For SaleMLS ID #2026006264, Michele Palmer, 1 Percent Lists United. ROAM MLS
- $255,0003 bd2 ba1.3k sqft154 Esplanade Blvd, Thibodaux, LA 70301For SaleMLS ID #2026014012, Gwendolyn Barrilleaux, Canal & Main Realty. ROAM MLS
- $245,0004 bd3 ba1.8k sqft502 Oak St, Thibodaux, LA 70301For SaleMLS ID #2026016724, Beau Toups, CENTURY 21 Action Realty Inc. ROAM MLS
- $265,0003 bd2 ba1.4k sqft122 Dicharry Ct, Thibodaux, LA 70301For SaleMLS ID #2026015070, Michele Palmer, 1 Percent Lists United. ROAM MLS
- $278,5003 bd2 ba1.4k sqft159 Lake Maclaine Ave, Thibodaux, LA 70301For SaleMLS ID #2026015563, Jennifer Torres, KELLER WILLIAMS REALTY BAYOU P. ROAM MLS
- $265,0003 bd2 ba1.7k sqft129 Villa Dr, Thibodaux, LA 70301For SaleMLS ID #2026007309, Azaria Barrios, KELLER WILLIAMS REALTY BAYOU P. ROAM MLS
- $263,0003 bd2 ba1.9k sqft2410 Karen St, Thibodaux, LA 70301For SaleMLS ID #2026002937, Amber Tuten, CENTURY 21 ACTION REALTY, INC. - THIBODAUX. ROAM MLS
- $275,0003 bd2 ba1.7k sqft120 Magazine Loop, Thibodaux, LA 70301For SaleMLS ID #2026016012, Ross Esteve, Canal & Main Realty. ROAM MLS
- $280,0003 bd2 ba1.7k sqft158 Pond Dr, Thibodaux, LA 70301For SaleMLS ID #2026009209, Daymin Delcambre, Canal & Main Realty. ROAM MLS
- $192,5003 bd2 ba1.3k sqft164 Jolie Oaks Blvd, Thibodaux, LA 70301For SaleMLS ID #2026011398, Jordan Parr, KELLER WILLIAMS REALTY BAYOU P. ROAM MLS
- $269,9004 bd2 ba1.8k sqft216 Shadow Pointe Rd, Thibodaux, LA 70301For SaleMLS ID #2026008604, Maria Thorn, eXp Realty. ROAM MLS
- $175,0003 bd2 ba1.9k sqft310 Park Dr, Thibodaux, LA 70301For SaleMLS ID #2026016241, Wendy McBride, MCBRIDE'S DIVINE REALTY, L.L.C. ROAM MLS
- $269,0004 bd2 ba1.9k sqft1100 Park Dr, Thibodaux, LA 70301For SaleMLS ID #2026012417, Shantal Louviere, KELLER WILLIAMS REALTY BAYOU P. ROAM MLS
- $179,0003 bd1 ba1.2k sqft208 N 13th St, Thibodaux, LA 70301For SaleMLS ID #2026017139, Jared Gros, Canal & Main Realty. ROAM MLS
- $305,0003 bd2 ba1.5k sqft1095 Highway 304, Thibodaux, LA 70301For SaleMLS ID #2026015932, Liz Morales Hebert, COLDWELL BANKER LARUSSA REAL ESTATE. ROAM MLS
