This 6 bedroom 4.5 bath home on Beech Lake in the Eastern Shores neighborhood in Lexington is ready for a new owner. The lake view and large lot plus the massive floor plan make this home ideal for a large family or a vacation home. The price reflects some needed minor repairs and updates, but if you have a conventional or FHA 203k loan, you are all set! The previous owner had started painting the kitchen cabinets but left them unfinished, but all of the doors and cabinets are in the home. The downstairs has 3 bedrooms and 2.5 baths with a large family room. The primary suite has a full bath, dressing area with an additional sink and vanity as well as two walk in closets. The upstairs also has 3 bedrooms, 2 full baths and a large game/bonus room that opens onto a second story deck that overlooks the two-tired back yard with plenty of privacy. Fabulous location at a fabulous price!!
Pending
$299,000
145 Crestwood Ln, Lexington, TN 38351
6beds
3,610sqft
Single Family Residence
Built in 1985
1.03 Acres Lot
$-- Zestimate®
$83/sqft
$-- HOA
What's special
Large family roomLake viewLarge lotSecond story deckMassive floor plan
- 52 days |
- 77 |
- 3 |
Likely to sell faster than
Zillow last checked:
Listing updated:
Listed by:
Saundra Whiteside,
Lankford Realty Co. 731-635-5511
Source: CWTAR,MLS#: 2602546
Facts & features
Interior
Bedrooms & bathrooms
- Bedrooms: 6
- Bathrooms: 5
- Full bathrooms: 4
- 1/2 bathrooms: 1
- Main level bathrooms: 2
- Main level bedrooms: 3
Primary bedroom
- Level: Main
- Area: 252
- Dimensions: 14.0 x 18.0
Bedroom
- Level: Main
- Area: 144
- Dimensions: 12.0 x 12.0
Bedroom
- Level: Main
- Area: 132
- Dimensions: 11.0 x 12.0
Bedroom
- Level: Upper
- Area: 132
- Dimensions: 11.0 x 12.0
Bedroom
- Level: Upper
- Area: 132
- Dimensions: 11.0 x 12.0
Bedroom
- Level: Upper
- Area: 110
- Dimensions: 10.0 x 11.0
Kitchen
- Level: Main
- Area: 216
- Dimensions: 12.0 x 18.0
Features
- Flooring: Carpet, Hardwood, Tile
- Has fireplace: Yes
- Fireplace features: Great Room
Interior area
- Total interior livable area: 3,610 sqft
Property
Parking
- Total spaces: 2
- Parking features: Garage - Attached
- Attached garage spaces: 2
Features
- Levels: Two
- Patio & porch: Front Porch, Porch
- Has view: Yes
- View description: Lake
- Has water view: Yes
- Water view: Lake
Lot
- Size: 1.03 Acres
- Dimensions: 1.03 acres
Details
- Additional structures: Pergola
- Parcel number: 081D A 020.00
- Special conditions: Real Estate Owned
Construction
Type & style
- Home type: SingleFamily
- Property subtype: Single Family Residence
Materials
- Brick, Vinyl Siding
Condition
- false
- New construction: No
- Year built: 1985
Utilities & green energy
- Water: Public
Community & HOA
Community
- Subdivision: Eastern Shores
Location
- Region: Lexington
Financial & listing details
- Price per square foot: $83/sqft
- Tax assessed value: $375,700
- Annual tax amount: $2,489
- Date on market: 6/1/2026
- Road surface type: Asphalt
Foreclosure details
Estimated market value
Not available
Estimated sales range
Not available
$3,391/mo
Price history
| Date | Event | Price |
|---|---|---|
| 3/12/2026 | Sold | $348,808+89.4%$97/sqft |
Source: Public Record Report a problem | ||
| 3/24/2021 | Listing removed | -- |
Source: Owner Report a problem | ||
| 9/10/2015 | Sold | $184,150-5.6%$51/sqft |
Source: Public Record Report a problem | ||
| 6/10/2014 | Listing removed | $195,000$54/sqft |
Source: Owner Report a problem | ||
| 5/14/2014 | Price change | $195,000-2%$54/sqft |
Source: Owner Report a problem | ||
| 4/23/2014 | Price change | $199,000-5.2%$55/sqft |
Source: Owner Report a problem | ||
| 3/25/2014 | Price change | $209,900-2.3%$58/sqft |
Source: Preferred Realty #153671 Report a problem | ||
| 10/19/2012 | Listed for sale | $214,900$60/sqft |
Source: Preferred Realty #153671 Report a problem | ||
| 8/22/2012 | Listing removed | $214,900$60/sqft |
Source: Preferred Realty #147995 Report a problem | ||
| 7/31/2012 | Price change | $214,900-2.3%$60/sqft |
Source: Preferred Realty #147995 Report a problem | ||
| 5/24/2012 | Price change | $219,900-2.2%$61/sqft |
Source: Preferred Realty #147995 Report a problem | ||
| 4/17/2012 | Price change | $224,900-2.2%$62/sqft |
Source: Preferred Realty #147995 Report a problem | ||
| 2/8/2012 | Price change | $229,900-2.1%$64/sqft |
Source: Preferred Realty #147995 Report a problem | ||
| 1/24/2012 | Price change | $234,900-1.9%$65/sqft |
Source: Preferred Realty #147995 Report a problem | ||
| 1/4/2012 | Price change | $239,500-2.2%$66/sqft |
Source: Preferred Realty #147995 Report a problem | ||
| 12/6/2011 | Price change | $244,900-0.4%$68/sqft |
Source: Preferred Realty #147995 Report a problem | ||
| 12/3/2011 | Price change | $245,900-5.4%$68/sqft |
Source: Preferred Realty #147995 Report a problem | ||
| 9/24/2011 | Price change | $259,900-3.4%$72/sqft |
Source: Preferred Realty #147995 Report a problem | ||
| 9/13/2011 | Listed for sale | $269,000+73.5%$75/sqft |
Source: Preferred Realty #147995 Report a problem | ||
| 11/1/2001 | Sold | $155,000$43/sqft |
Source: Public Record Report a problem | ||
Public tax history
| Year | Property taxes | Tax assessment |
|---|---|---|
| 2025 | $2,490 | $93,925 |
| 2024 | $2,490 +6% | $93,925 |
| 2023 | $2,349 +14.8% | $93,925 +55.5% |
| 2022 | $2,046 | $60,400 |
| 2021 | $2,046 | $60,400 |
| 2020 | $2,046 +1.3% | $60,400 +1.3% |
| 2019 | $2,021 +2.3% | $59,650 +5.4% |
| 2018 | $1,975 0% | $56,575 |
| 2017 | $1,975 -0.7% | $56,575 +2.6% |
| 2016 | $1,989 | $55,150 |
| 2015 | $1,989 +0% | $55,150 +0% |
| 2014 | $1,988 | $55,143 |
| 2013 | $1,988 -0.1% | $55,143 |
| 2012 | $1,991 +0.1% | $55,143 |
| 2011 | $1,988 +5.7% | $55,143 |
| 2010 | $1,880 +10.5% | $55,143 +2.1% |
| 2009 | $1,701 | $54,013 |
| 2008 | $1,701 +1.9% | $54,013 +1.9% |
| 2007 | $1,670 | $53,019 |
| 2006 | $1,670 +5% | $53,019 |
| 2005 | $1,591 -8.8% | $53,019 |
| 2004 | $1,744 +33% | $53,019 +16.5% |
| 2002 | $1,311 | $45,527 |
| 2001 | -- | $45,527 -75% |
| 2000 | -- | $182,106 |
Find assessor info on the county website
Monthly payment
Climate risks
Neighborhood: 38351
Nearby schools
GreatSchools rating
- 8/10Paul G. Caywood Elementary SchoolGrades: PK-5Distance: 1.4 mi
- 8/10Lexington Middle SchoolGrades: 6-8Distance: 1.9 mi
Schools provided by the listing agent
- District: Lexington School District
Source: CWTAR. This data may not be complete. We recommend contacting the local school district to confirm school assignments for this home.
- $278,800-- bd2 ba1k sqft163 Crestwood Ln, Lexington, TN 38351Off Market
- $287,200-- bd2 ba2.3k sqft135 Crestwood Ln, Lexington, TN 38351Off Market
- $345,8004 bd3 ba2.5k sqft150 Crestwood Ln, Lexington, TN 38351Off Market
- $486,0004 bd3 ba2.4k sqft146 Crestwood Ln, Lexington, TN 38351Off Market
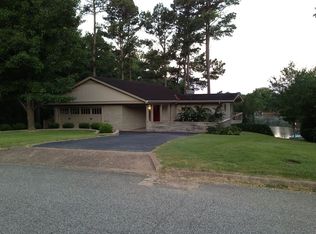
- $415,0003 bd2 ba2.9k sqft142 Crestwood Ln, Lexington, TN 38351Sold
- $396,0005 bd4 ba3.3k sqft152 Crestwood Ln, Lexington, TN 38351Off Market
- $292,3003 bd2 ba1.6k sqft169 Crestwood Ln, Lexington, TN 38351Off Market
- $313,600-- bd2 ba1.7k sqft138 Crestwood Ln, Lexington, TN 38351Off Market
A local agent can set up tours, give advice and negotiate with sellers.
A local lender can help you make sure your offer is ready when you are.
Similar homes
- $324,9004 bd2 ba2.3k sqft10 Jerri Ann Dr, Lexington, TN 38351For Sale
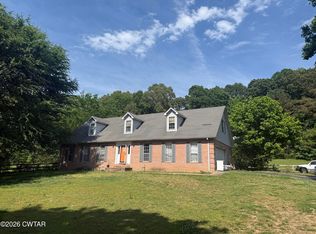 MLS ID #2602404, Rudy M Grice, Crye-Leike Preferred Realty. CWTAR
 - $300,0004 bd2 ba3.1k sqft460 Mazies Chapel Rd, Lexington, TN 38351For Sale
 MLS ID #2602614, Erik Pieniazek, Steadfast Home Advisors. CWTAR
 - $329,9003 bd3 ba2.3k sqft418 Deerwood Ln, Lexington, TN 38351For Sale
 MLS ID #2603049, Andrea Crawford, RE/MAX Unlimited. CWTAR
 - $269,0003 bd2 ba2k sqft633 Maywood Ave, Lexington, TN 38351For Sale
 MLS ID #2602799, Landon Dale Marr, Heritage Real Estate, Inc. CWTAR
 - $376,0003 bd2 ba2.6k sqft3149 Sand Ridge Rd, Lexington, TN 38351For Sale By Owner
- $234,9003 bd2 ba2.8k sqft1525 Timberlake Wildersville Rd, Lexington, TN 38351For SaleMLS ID #2602977, Rudy M Grice, Crye-Leike Preferred Realty. CWTAR
- $345,0003 bd3 ba2.1k sqft135 Meadow Dr, Lexington, TN 38351For SaleMLS ID #2602690, Victoria Saveh, BHGRE Conner Jackson. CWTAR
- $285,0004 bd2 ba2.1k sqft376 Sunset Dr, Lexington, TN 38351For SaleMLS ID #10212696, Tara King, Tara King Realty & Associates. MAAR
- $349,0004 bd3 ba2.5k sqft3075 Old Huntingdon Rd, Lexington, TN 38351For SaleMLS ID #2602236, Angie Box, Haltom Real Estate Group. CWTAR
- $379,9004 bd2 ba2k sqft607 Colonial Dr, Lexington, TN 38351For SaleMLS ID #2602959, Jonathan Holder, Coldwell Banker McKee Realty. CWTAR
- $379,9004 bd3 ba2.6k sqft110 Jerri Ann Rd, Lexington, TN 38351For SaleMLS ID #2601630, Stephanie Clark, EXIT Realty Blues City. CWTAR
- $399,9003 bd3 ba3k sqft55 Hillcrest Dr, Lexington, TN 38351For SaleMLS ID #2602969, Linda K. Lipscomb, RE/MAX Unlimited. CWTAR
- $349,9003 bd2 ba1.9k sqft969 Pineview Rd, Lexington, TN 38351For SaleMLS ID #2603253, Todd E. Haltom, Haltom Real Estate Group. CWTAR
- $359,9005 bd3 ba1.8k sqft680 New Flanagan Rd, Lexington, TN 38351For SaleMLS ID #2602729, Bradley V Arnold, Southern LifeStyle Properties. CWTAR
- $399,9993 bd2 ba2.4k sqft2665 Feather Ridge Rd, Lexington, TN 38351For SaleMLS ID #2603081, Stephanie Clark, EXIT Realty Blues City. CWTAR
- $185,0004 bd2 ba1.9k sqft1155 S Main St, Lexington, TN 38351For SaleMLS ID #2602229, Linda K. Lipscomb, RE/MAX Unlimited. CWTAR
- $394,9005 bd5 ba3.8k sqft468 Colonial Dr, Lexington, TN 38351For SaleMLS ID #2503557, Shirley McKee, Coldwell Banker McKee Realty. CWTAR
- $370,0005 bd3 ba2.3k sqft274 Fox Ridge Rd, Jackson, TN 38305For Sale By Owner
- $414,9993 bd2 ba2k sqft460 Connor Ln, Lexington, TN 38351For SaleMLS ID #2602421, Stephanie Clark, EXIT Realty Blues City. CWTAR
- $299,9003 bd2 ba2.1k sqft245 Rains Creek Ln, Parsons, TN 38363For SaleMLS ID #2602642, Sommer Crosby, Clear Choice Realty. CWTAR
