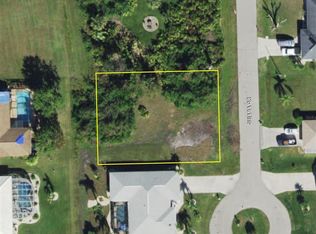
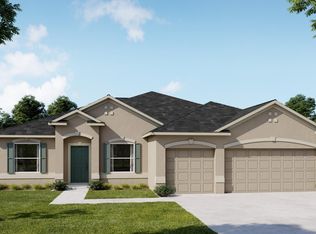
Pre-Construction. To be built. Your dream home awaits : Experience the Sierra, a beautifully appointed home where impressive scale, refined finishes, and thoughtful design come together on an oversized lot tucked into a quiet cul-de-sac in the desirable deed-restricted community of Deep Creek. From the welcoming covered porch, driveway and entry pavers, and distinctive stone exterior accent, the home immediately makes a lasting impression. Inside, 9’4” flat ceilings and an open-concept layout create a bright, expansive feel, while ceramic tile flooring throughout the entire home brings a polished, cohesive finish from room to room. The foyer opens to a Formal Dining Room and a Private Den, creating an inviting introduction with versatile spaces for entertaining, working, or relaxing. At the heart of the home, the expansive Great Room takes center stage with enhanced flush-mount lighting and additional windows that bring in abundant natural light. The impressive Kitchen flows effortlessly into the living space and features quartz countertops, soft-close cabinets, a large island, stainless steel appliances, and a spacious pantry. Adjacent to the Kitchen, the Casual Dining area provides a natural gathering space for everyday meals, while the open arrangement keeps conversation and activity connected throughout the main living areas. Beyond the Great Room, the covered Lanai extends the living space outdoors, creating an ideal setting for morning coffee, evening relaxation, and entertaining beneath the Florida sky. Privately positioned at the rear of the home, the spacious Primary Suite creates a peaceful retreat with multiple closets and a Deluxe Bath appointed with soft-close cabinets, quartz countertops, and a tiled shower surround with glass enclosure. Three generously sized Secondary Bedrooms are positioned on the opposite side of the home, providing excellent separation and flexibility. One Secondary Bedroom features an En-Suite Bath with a tiled shower and enclosure, adding an elevated touch for guests or multigenerational living. Thoughtful details continue throughout the home with impact glass windows, architectural shingles, Energy Star-rated features, and irrigated landscaping. Smart home technology adds modern convenience with a Ring Video Doorbell, Smart Thermostat, Keyless Entry Smart Door Lock, and Deako Smart Switches throughout. The oversized three-car garage provides abundant room for vehicles, storage, or a workshop. Set within Deep Creek, residents enjoy an 18-hole championship golf course, scenic freshwater lakes, local parks, and a community with no CDD fees. Backed by a full builder warranty, the Sierra brings together impressive indoor and outdoor living spaces, elevated finishes, modern technology, and a distinctive setting for a home that truly stands apart. Schedule your private tour today. We can’t wait to welcome you home!
Pending
$449,900
145 CUIABA DRIVE, PUNTA GORDA, FL 33983
4beds
2,435sqft
Single Family Residence
Built in 2027
10,800 Square Feet Lot
$432,900 Zestimate®
$185/sqft
Has HOA fee
What's special
Large islandGenerously sized secondary bedroomsQuartz countertopsPrivate denOpen-concept layoutArchitectural shinglesWelcoming covered porch
- 39 days
- 118
- 9
Likely to sell faster than
Zillow last checked:
Listing updated:
Listed by:
Dakota DuBois 813-437-3506,
NEW HOME STAR FLORIDA LLC 407-803-4083
Source: Stellar MLS,MLS#: O6439070 Originating MLS: Orlando Regional
Originating MLS: Orlando Regional
Facts & features
Interior
Bedrooms & bathrooms
- Bedrooms: 4
- Bathrooms: 3
- Full bathrooms: 3
Rooms
- Room types: Den/Library/Office, Dining Room, Great Room
Primary bedroom
- Features: Dual Sinks, En Suite Bathroom, Shower No Tub, Stone Counters, Water Closet/Priv Toilet, Window/Skylight in Bath, Walk-In Closet(s)
- Level: First
- Area: 285.57 Square Feet
- Dimensions: 16.7x17.1
Bedroom 2
- Features: Built-in Closet
- Level: First
- Area: 140.14 Square Feet
- Dimensions: 14.3x9.8
Bedroom 3
- Features: Built-in Closet
- Level: First
- Area: 142.41 Square Feet
- Dimensions: 10.1x14.1
Bedroom 4
- Features: En Suite Bathroom, Shower No Tub, Single Vanity, Stone Counters, Built-in Closet
- Level: First
- Area: 148.47 Square Feet
- Dimensions: 10.1x14.7
Balcony porch lanai
- Level: First
- Area: 162 Square Feet
- Dimensions: 18x9
Den
- Level: First
- Area: 130 Square Feet
- Dimensions: 10x13
Dining room
- Level: First
- Area: 200 Square Feet
- Dimensions: 20x10
Dining room
- Level: First
- Area: 135 Square Feet
- Dimensions: 9x15
Great room
- Level: First
- Area: 308 Square Feet
- Dimensions: 14x22
Kitchen
- Features: Kitchen Island, Stone Counters
- Level: First
- Area: 130 Square Feet
- Dimensions: 10x13
Heating
- Central, Electric
Cooling
- Central Air
Appliances
- Included: Dishwasher, Disposal, Electric Water Heater, Microwave, Range
- Laundry: Electric Dryer Hookup, Laundry Room, Washer Hookup
Features
- High Ceilings, Open Floorplan, Primary Bedroom Main Floor, Smart Home, Stone Counters, Thermostat, Walk-In Closet(s)
- Flooring: Ceramic Tile
- Doors: Sliding Doors
- Has fireplace: No
Interior area
- Total structure area: 3,342
- Total interior livable area: 2,435 sqft
Property
Parking
- Total spaces: 3
- Parking features: Driveway, Garage Door Opener
- Attached garage spaces: 3
- Has uncovered spaces: Yes
Features
- Levels: One
- Stories: 1
- Patio & porch: Covered, Front Porch, Patio
- Exterior features: Irrigation System
Lot
- Size: 10,800 Square Feet
- Features: Cul-De-Sac, Landscaped, Level, Oversized Lot
Details
- Parcel number: 402303177002
- Zoning: RSF3.5
- Special conditions: None
Construction
Type & style
- Home type: SingleFamily
- Architectural style: Florida
- Property subtype: Single Family Residence
Materials
- Block, Stone, Stucco
- Foundation: Slab
- Roof: Other,Shingle
Condition
- Pre-Construction
- New construction: Yes
- Year built: 2027
Details
- Builder model: Sierra V
- Builder name: Maronda Homes LLC
- Warranty included: Yes
Utilities & green energy
- Sewer: Public Sewer
- Water: Public
- Utilities for property: Cable Available
Community & HOA
Community
- Security: Smoke Detector(s)
- Pet fee: $0 monthly
- Subdivision: PUNTA GORDA ISLES SEC 20
HOA
- Has HOA: Yes
- HOA fee: $1 monthly
- HOA name: Care of Maronda Homes
- HOA phone: 813-437-3506
Location
- Region: Punta Gorda
Financial & listing details
- Price per square foot: $185/sqft
- Tax assessed value: $40,050
- Annual tax amount: $743
- Date on market: 9/3/2026
- Cumulative days on market: 40 days
- Listing terms: Cash,Conventional,FHA,VA Loan
- Ownership: Fee Simple
- Total actual rent: 0
- Road surface type: Paved
Estimated market value
$432,900
$411,000 - $455,000
$2,210/mo
Price history
| Date | Event | Price |
|---|---|---|
| 9/28/2026 | Pending sale | $449,900$185/sqft |
Source:  Stellar MLS #O6439070 Report a problem Stellar MLS #O6439070 Report a problem | ||
| 8/10/2026 | Listed for sale | $449,900+1305.9%$185/sqft |
Source:  Maronda Homes Report a problem Maronda Homes Report a problem | ||
| 7/14/2026 | Sold | $32,000-92.9%$13/sqft |
Source: Public Record Report a problem | ||
| 7/7/2026 | Listed for sale | $449,900+2207.2%$185/sqft |
Source: Maronda Homes Report a problem | ||
| 3/5/2019 | Sold | $19,500-6.7%$8/sqft |
Source: Public Record Report a problem | ||
| 12/9/2018 | Listed for sale | $20,900+945%$9/sqft |
Source: SALVATORE GOMES #C7408357 Report a problem | ||
| 4/28/2014 | Sold | $2,000-33.3%$1/sqft |
Source: Public Record Report a problem | ||
| 4/25/2012 | Sold | $3,000-18.9%$1/sqft |
Source: Public Record Report a problem | ||
| 12/18/2011 | Price change | $3,700-7.5%$2/sqft |
Source: Coldwell Banker Residential Real Estate - Osprey #N5771425 Report a problem | ||
| 6/18/2011 | Listed for sale | $4,000-57%$2/sqft |
Source: PRUDENTIAL PALMS REALTY #N5771425 Report a problem | ||
| 5/20/2003 | Sold | $9,300+86%$4/sqft |
Source: Public Record Report a problem | ||
| 5/26/2000 | Sold | $5,000$2/sqft |
Source: Public Record Report a problem | ||
Public tax history
| Year | Property taxes | Tax assessment |
|---|---|---|
| 2025 | $943 +3.8% | $32,583 +10% |
| 2024 | $909 +4.2% | $29,621 +10% |
| 2023 | $872 +25% | $26,928 +10% |
| 2022 | $697 +28.3% | $24,480 +81.8% |
| 2021 | $543 +8.1% | $13,464 +10% |
| 2020 | $503 +3.2% | $12,240 +14.4% |
| 2019 | $487 +8.4% | $10,696 +10% |
| 2018 | $449 | $9,724 +23.7% |
| 2017 | $449 +13.9% | $7,863 +60.2% |
| 2016 | $395 +0.8% | $4,909 +10% |
| 2015 | $391 +7.7% | $4,463 +100.9% |
| 2014 | $363 +939% | $2,221 +16.1% |
| 2013 | $35 +7.6% | $1,913 -18.2% |
| 2012 | $33 -17.4% | $2,338 |
| 2011 | $39 -36.3% | $2,338 -35.3% |
| 2010 | $62 -27% | $3,613 -32% |
| 2009 | $85 | $5,313 |
Find assessor info on the county website
Monthly payment
Est. payment
Payment breakdown
Explore the cost of this home by adjusting the details. Changes won't be saved.Climate risks
Neighborhood: 33983
Nearby schools
Schools provided by the listing agent
- Elementary: Deep Creek Elementary
- Middle: Punta Gorda Middle
- High: Port Charlotte High
Source: Stellar MLS. This data may not be complete. We recommend contacting the local school district to confirm school assignments for this home.
Similar homes
- $450,0004 bd3 ba2.1k sqft25248 Padre LN, PUNTA GORDA, FL 33983For Sale
 MLS ID #226036256, Tammy Lowe, PA, Sellstate Titanium Realty. SWFLMLS
 - $450,0004 bd3 ba2.4k sqft2065 NUREMBERG BOULEVARD, PUNTA GORDA, FL 33983For Sale

 MLS ID #C7529753, Brian Ziegler, MARINA PARK REALTY LLC. Stellar MLS
 - $499,9004 bd3 ba2.5k sqft1032 BISMARCK ROAD, PUNTA GORDA, FL 33983New Construction
 Stellar MLS
 - $439,9004 bd3 ba2.4k sqft403 San Cristobal Ave, Punta Gorda, FL 33983New Construction
 Maronda Homes
 - $409,9003 bd2 ba2k sqft2116 RIO DE JANEIRO AVENUE, PUNTA GORDA, FL 33983New ConstructionStellar MLS
- $379,9003 bd2 ba2k sqft1630 NUREMBURG BOULEVARD, PUNTA GORDA, FL 33983New ConstructionMLS ID #O6438477, Dakota DuBois, NEW HOME STAR FLORIDA LLC. Stellar MLS
- $385,0003 bd3 ba2.2k sqft1215 RIO DE JANEIRO AVENUE, PUNTA GORDA, FL 33983New ConstructionMLS ID #A4695556, Traci Bolen, EXP REALTY LLC. Stellar MLS
- $369,9003 bd2 ba1.9k sqft2083 SULSTONE DRIVE, PUNTA GORDA, FL 33983New ConstructionStellar MLS
- $349,9004 bd2 ba1.8k sqft2349 BROADPOINT DRIVE, PUNTA GORDA, FL 33983New ConstructionStellar MLS
- $424,9004 bd3 ba2.4k sqftTBD ESCOBAR LANE, NORTH PORT, FL 34286New ConstructionMLS ID #O6439145, Dakota DuBois, NEW HOME STAR FLORIDA LLC. Stellar MLS
- $458,7854 bd3 ba2.5k sqft13694 LOREDO WAY, PUNTA GORDA, FL 33955New ConstructionStellar MLS
- $399,9003 bd2 ba1.9k sqft21247 WYNYARD AVENUE, PORT CHARLOTTE, FL 33954New ConstructionStellar MLS
- $442,5403 bd2 ba2.3k sqft13709 LOREDO WAY, PUNTA GORDA, FL 33955New ConstructionStellar MLS
- $458,5003 bd2 ba1.9k sqft4831 OCALA TERRACE, NORTH PORT, FL 34288For SaleMLS ID #N6142991, Anna Bridinger, PA, PELICAN REALTY CORP. Stellar MLS
- $549,7004 bd2 ba2.2k sqft1464 HALACKA ROAD, NORTH PORT, FL 34288For SaleMLS ID #C7530052, Priscilla Perez-McGuire, RE/MAX PALM REALTY. Stellar MLS
- $500,0003 bd2 ba1.6k sqft441 W Tarpon Blvd NW, Pt Charlotte, FL 33952For Sale
 MLS ID #2026040868, Tricia Magliola, RE/MAX Nautical Realty. Florida Gulf Coast MLS
 - $588,9003 bd4 ba3k sqft23529 Dean Ave, Pt Charlotte, FL 33954For SaleMLS ID #2026039432, Miki Matrullo, Home Matchmaking Realty LLC. Florida Gulf Coast MLS
- $445,0004 bd3 ba2k sqft17085 LUMINOUS AVENUE, VENICE, FL 34293For SaleMLS ID #N6146067, Brittany Coleman, PLLC, KELLER WILLIAMS ON THE WATER S. Stellar MLS
