Welcome to this versatile property that offers endless potential for conversion into a comfortable and spacious home. Currently used as a medical office, the layout provides a flexible floor plan that can easily be reimagined to fit your residential vision. The first floor welcomes you with a bright reception area that could serve as a cozy living space, followed by a private office with a checkout window which could be used as a bedroom or home office. Two additional rooms offer options for bedrooms, a den, or a playroom, along with a convenient powder room and access to the backyard. Upstairs, the second floor features a full kitchen area, a bath with a tub and shower, two additional rooms ideal for bedrooms or an office, and a hallway closet for extra storage. With its adaptable layout and multi-room configuration, this property provides the ideal opportunity to create a personalized residence that fits your lifestyle and needs. The property is zoned RM1..
For sale
$229,000
145 E Lehigh Ave, Philadelphia, PA 19125
5beds
1,440sqft
Townhouse
Built in 1935
998 Square Feet Lot
$227,800 Zestimate®
$159/sqft
$-- HOA
What's special
Private officeFull kitchen areaHome officeBright reception areaHallway closetPowder room
- 330 days
- 59
- 1
Zillow last checked:
Listing updated:
Listed by:
Sharyn Soliman 267-625-7568,
Keller Williams Real Estate-Blue Bell 2156462900,
Listing Team: The Sharyn Soliman Team
Source: Bright MLS,MLS#: PAPH2546886
Facts & features
Interior
Bedrooms & bathrooms
- Bedrooms: 5
- Bathrooms: 2
- Full bathrooms: 1
- 1/2 bathrooms: 1
- Main level bathrooms: 1
- Main level bedrooms: 3
Rooms
- Room types: Primary Bedroom
Primary bedroom
- Level: Unspecified
Heating
- Forced Air, Natural Gas
Cooling
- Central Air, Natural Gas
Appliances
- Included: Electric Water Heater
Features
- Bathroom - Tub Shower, Dining Area, Entry Level Bedroom, Eat-in Kitchen, Store/Office
- Flooring: Laminate
- Has basement: No
- Has fireplace: No
Interior area
- Total structure area: 1,440
- Total interior livable area: 1,440 sqft
- Finished area above ground: 1,440
- Finished area below ground: 0
Property
Parking
- Parking features: None
Accessibility
- Accessibility features: Accessible Approach with Ramp, Entry Slope <1', Mobility Improvements
Features
- Levels: Two
- Stories: 2
- Pool features: None
Lot
- Size: 998 Square Feet
- Dimensions: 15.00 x 67.00
Details
- Additional structures: Above Grade, Below Grade
- Parcel number: 071168800
- Zoning: RM1
- Special conditions: Standard
Construction
Type & style
- Home type: Townhouse
- Architectural style: Other
- Property subtype: Townhouse
Materials
- Masonry
- Foundation: Stone
Condition
- New construction: No
- Year built: 1935
Utilities & green energy
- Electric: Circuit Breakers
- Sewer: Public Sewer
- Water: Public
Community & HOA
Community
- Subdivision: Fairhill
HOA
- Has HOA: No
Location
- Region: Philadelphia
- Municipality: PHILADELPHIA
Financial & listing details
- Price per square foot: $159/sqft
- Tax assessed value: $93,600
- Annual tax amount: $1,310
- Date on market: 10/15/2025
- Listing agreement: Exclusive Right To Sell
- Exclusions: Owner Property
- Ownership: Fee Simple
Estimated market value
$227,800
$216,000 - $239,000
$2,529/mo
Price history
| Date | Event | Price |
|---|---|---|
| 6/10/2026 | Price change | $229,000-4.2%$159/sqft |
Source:  Bright MLS #PAPH2546886 Report a problem Bright MLS #PAPH2546886 Report a problem | ||
| 3/26/2026 | Price change | $239,000-4%$166/sqft |
Source: Bright MLS #PAPH2546902 Report a problem | ||
| 1/29/2026 | Price change | $249,000-6%$173/sqft |
Source: Bright MLS #PAPH2546886 Report a problem | ||
| 1/9/2026 | Price change | $265,000-3.6%$184/sqft |
Source: Bright MLS #PAPH2546886 Report a problem | ||
| 12/9/2025 | Price change | $275,000-3.5%$191/sqft |
Source: Bright MLS #PAPH2546886 Report a problem | ||
| 10/15/2025 | Listed for sale | $285,000+200%$198/sqft |
Source: Bright MLS #PAPH2546886 Report a problem | ||
| 12/11/2018 | Sold | $95,000-9.5%$66/sqft |
Source: Public Record Report a problem | ||
| 1/8/2013 | Sold | $104,975+75%$73/sqft |
Source: Public Record Report a problem | ||
| 1/25/2007 | Sold | $60,000$42/sqft |
Source: Public Record Report a problem | ||
Public tax history
| Year | Property taxes | Tax assessment |
|---|---|---|
| 2025 | $1,310 +26.7% | $93,600 +26.7% |
| 2024 | $1,034 | $73,900 |
| 2023 | $1,034 +56.6% | $73,900 |
| 2022 | $661 | -- |
| 2021 | $661 -23.5% | -- |
| 2018 | $864 | -- |
| 2017 | $864 | -- |
| 2016 | $864 | -- |
| 2015 | $864 | -- |
| 2014 | $864 +4.5% | $61,700 +1828.1% |
| 2012 | $827 | $3,200 |
| 2011 | -- | $3,200 |
| 2010 | -- | $3,200 |
| 2009 | -- | $3,200 |
| 2008 | -- | $3,200 |
| 2007 | -- | $3,200 |
| 2006 | -- | $3,200 |
| 2005 | -- | $3,200 |
| 2004 | -- | $3,200 +11.1% |
| 2003 | -- | $2,880 -41.2% |
| 2002 | -- | $4,896 -12.6% |
| 2000 | -- | $5,600 |
| 1999 | -- | $5,600 |
Find assessor info on the county website
Monthly payment
Est. payment
Payment breakdown
Explore the cost of this home by adjusting the details. Changes won't be saved.Climate risks
Neighborhood: McGuire
Nearby schools
Schools provided by the listing agent
- District: Philadelphia City
Source: Bright MLS. This data may not be complete. We recommend contacting the local school district to confirm school assignments for this home.
Similar homes
- $205,0003 bd1 ba954 sqft1926 E Hazzard St, Philadelphia, PA 19125For Sale
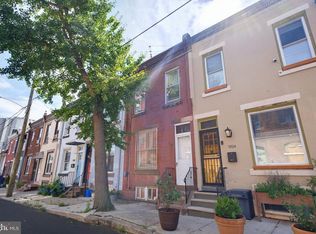
 MLS ID #PAPH2665600, Tom Zhang, Premium Realty Castor Inc. Bright MLS
 - $225,0002 bd1 ba874 sqft2516 Collins St, Philadelphia, PA 19125For Sale
 MLS ID #PAPH2663506, Isis Toledo Rosas, Keller Williams Realty - Moorestown. Bright MLS
 - $235,0004 bd2 ba1k sqft5726 Jackson St, Philadelphia, PA 19135For Sale
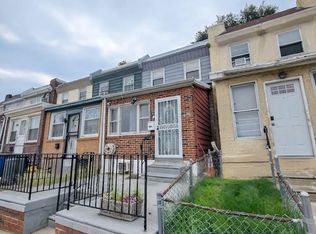 MLS ID #PAPH2666738, Giselle Lozada, Giraldo Real Estate Group. Bright MLS
 - $220,0003 bd1 ba1k sqft3902 Elsinore St, Philadelphia, PA 19124For Sale
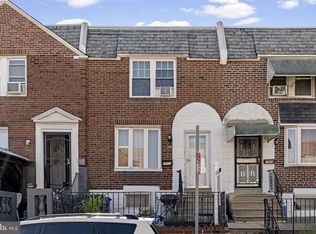 MLS ID #PAPH2631286, Vu Le, Keller Williams Real Estate Tri-County. Bright MLS
 - $230,0002 bd2 ba1.3k sqft6740 Ogontz Ave, Philadelphia, PA 19126For SaleMLS ID #PAPH2658810, Logan Milstein, Keller Williams Main Line. Bright MLS
- $259,9993 bd2 ba1.3k sqft1225 Diamond St, Philadelphia, PA 19122For SaleMLS ID #PAPH2597292, Ripal Patel, Homestarr Realty. Bright MLS
- $250,0003 bd-- ba1.6k sqft2525 N Front St, Philadelphia, PA 19133For SaleMLS ID #PAPH2619056, Alex Frederick, KW Empower. Bright MLS
- $220,0004 bd2 ba1.7k sqft5920 Walnut St, Philadelphia, PA 19139For SaleMLS ID #PAPH2653910, HASAN YASIN AMIN, RE/MAX Preferred - Malvern. Bright MLS
- $245,0003 bd2 ba1.6k sqft2407 N Marshall St, Philadelphia, PA 19133For SaleMLS ID #PAPH2641452, Carson Merine, Keller Williams Main Line. Bright MLS
- $209,9003 bd1 ba896 sqft3238 Chatham St, Philadelphia, PA 19134For SaleMLS ID #PAPH2645120, Luna Ge, Canaan Realty Services INC. Bright MLS
- $189,0003 bd2 ba1k sqft1924 N Darien St, Philadelphia, PA 19122For SaleMLS ID #PAPH2651394, Sean Adams, Compass RE. Bright MLS
- $205,0004 bd-- ba1.3k sqft3054 N 10th St, Philadelphia, PA 19133For SaleMLS ID #PAPH2613834, Jack Talhelm, Lime House. Bright MLS
- $210,0002 bd1 ba1.3k sqft226 W Laveer St, Philadelphia, PA 19120For SaleMLS ID #PAPH2645672, Tariq Morris, United Real Estate. Bright MLS
- $266,0004 bd2 ba1.1k sqft5924 Ella St, Philadelphia, PA 19120For SaleMLS ID #PAPH2606814, Mr. Andy Ly, RE/MAX Affiliates. Bright MLS
- $199,9993 bd3 ba1k sqft1527 N Dover St, Philadelphia, PA 19121For SaleMLS ID #PAPH2605292, Matthew Marino, Real of Pennsylvania. Bright MLS
- $219,0004 bd2 ba1.8k sqft2933 W Diamond St, Philadelphia, PA 19121For SaleMLS ID #PAPH2599310, Khalid Aleem, Real of Pennsylvania. Bright MLS
- $234,9003 bd-- ba1.3k sqft4852 N 9th St, Philadelphia, PA 19141For SaleMLS ID #PAPH2642342, Nicole Kennedy, Coldwell Banker Realty. Bright MLS
- $206,0003 bd2 ba1.2k sqft6764 Hegerman St, Philadelphia, PA 19135For SaleMLS ID #PAPH2644292, Tanisha Heath, Fowler and Co. Bright MLS
- $220,0003 bd2 ba1.2k sqft6144 Locust St, Philadelphia, PA 19139For SaleMLS ID #PAPH2637596, HASAN YASIN AMIN, RE/MAX Preferred - Malvern. Bright MLS
- $275,0005 bd2 ba1.5k sqft4014 E Roosevelt Blvd, Philadelphia, PA 19124For SaleMLS ID #PAPH2652470, Eli Qarkaxhia, Compass RE. Bright MLS
