Discover comfortable Florida living in this charming 2-bedroom, 2-bath manufactured home ideally located in Osprey’s popular Arbors community. Positioned on a spacious corner lot, this inviting residence features a bright, open layout with the living room flowing naturally into the dining area and kitchen. A standout feature is the beautifully renovated enclosed front porch, complete with hurricane-impact windows—an ideal spot for morning coffee, relaxing, or enjoying the Florida sunshine year-round. The updated light and bright kitchen adds a fresh, clean feel, while a covered one-car carport and convenient storage shed provide practical storage and parking. Residents of The Arbors enjoy an active community lifestyle with a clubhouse, swimming pool, shuffleboard courts, outdoor fitness area, and a variety of social activities. Conveniently located between Sarasota and Venice, you’re close to shopping, dining, entertainment, performing arts, and the Gulf beaches. A great opportunity to enjoy an easygoing Florida lifestyle in a welcoming Osprey community!
For sale
$175,000
145 EDGEWOOD DRIVE, OSPREY, FL 34229
2beds
960sqft
Manufactured Home, Single Family Residence
Built in 1977
5,843 Square Feet Lot
$-- Zestimate®
$182/sqft
$215/mo HOA
What's special
Spacious corner lotCovered one-car carportBright open layoutHurricane-impact windowsConvenient storage shed
- 19 days
- 166
- 5
Likely to sell faster than
Zillow last checked:
Listing updated:
Listed by:
Mark Lyda 941-586-2670,
GENEROUS PROPERTY 941-275-9399
Source: Stellar MLS,MLS#: A4707317 Originating MLS: Sarasota - Manatee
Originating MLS: Sarasota - Manatee
Facts & features
Interior
Bedrooms & bathrooms
- Bedrooms: 2
- Bathrooms: 2
- Full bathrooms: 2
Primary bedroom
- Features: Walk-In Closet(s)
- Level: First
Bedroom 2
- Features: Walk-In Closet(s)
- Level: First
Primary bathroom
- Level: First
Bathroom 2
- Level: First
Balcony porch lanai
- Level: First
Dining room
- Level: First
Kitchen
- Level: First
Living room
- Level: First
Heating
- Central, Electric
Cooling
- Central Air
Appliances
- Included: Dishwasher, Dryer, Electric Water Heater, Microwave, Refrigerator, Washer
- Laundry: Laundry Room
Features
- Ceiling Fan(s), Primary Bedroom Main Floor, Thermostat, Walk-In Closet(s)
- Flooring: Laminate
- Doors: Sliding Doors
- Windows: Hurricane Shutters
- Has fireplace: No
Interior area
- Total structure area: 1,800
- Total interior livable area: 960 sqft
Video & virtual tour
Property
Parking
- Total spaces: 1
- Parking features: Covered
- Carport spaces: 1
Features
- Levels: One
- Stories: 1
- Patio & porch: Enclosed, Front Porch
Lot
- Size: 5,843 Square Feet
- Features: Corner Lot, In County, Level, Near Public Transit
Details
- Parcel number: 0148011039
- Zoning: RMH
- Special conditions: None
Construction
Type & style
- Home type: MobileManufactured
- Architectural style: Other
- Property subtype: Manufactured Home, Single Family Residence
Materials
- Vinyl Siding
- Foundation: Pillar/Post/Pier
- Roof: Other
Condition
- Completed
- New construction: No
- Year built: 1977
Utilities & green energy
- Sewer: Public Sewer
- Water: Public
- Utilities for property: Cable Available, Electricity Connected, Phone Available, Underground Utilities, Water Connected
Community & HOA
Community
- Features: Association Recreation - Owned, Buyer Approval Required, Clubhouse, Deed Restrictions, Pool
- Security: Smoke Detector(s)
- Pet fee: $0 monthly
- Senior community: Yes
- Subdivision: ARBORS
HOA
- Has HOA: Yes
- Services included: Cable TV, Community Pool, Reserve Fund, Maintenance Grounds, Manager, Recreational Facilities, Sewer, Trash, Water
- HOA fee: $215 monthly
- HOA name: WINSTON HALL
- HOA phone: 941-966-5444
Location
- Region: Osprey
Financial & listing details
- Price per square foot: $182/sqft
- Tax assessed value: $60,800
- Annual tax amount: $1,291
- Date on market: 10/3/2026
- Cumulative days on market: 20 days
- Listing terms: Cash
- Ownership: Co-op
- Total actual rent: 0
- Electric utility on property: Yes
- Road surface type: Asphalt, Paved
- Body type: Double Wide
Estimated market value
Not available
Estimated sales range
Not available
Not available
Price history
| Date | Event | Price |
|---|---|---|
| 10/3/2026 | Listed for sale | $175,000$182/sqft |
Source:  Stellar MLS #A4707317 Report a problem Stellar MLS #A4707317 Report a problem | ||
Public tax history
| Year | Property taxes | Tax assessment |
|---|---|---|
| 2025 | $1,292 -10.2% | $60,800 -20.4% |
| 2024 | $1,439 -2.8% | $76,400 -11.1% |
| 2023 | $1,481 +2.9% | $85,910 +10% |
| 2022 | $1,438 +14.5% | $78,100 +10% |
| 2021 | $1,256 +0.6% | $71,000 +1.8% |
| 2020 | $1,249 +10.2% | $69,740 +10% |
| 2019 | $1,133 | $63,400 -25.1% |
| 2018 | $1,133 -13.2% | $84,600 +29.3% |
| 2017 | $1,306 +25.6% | $65,450 +10% |
| 2016 | $1,040 | $59,500 +9.6% |
| 2015 | $1,040 | $54,300 +13.1% |
| 2014 | $1,040 +7.3% | $48,000 |
| 2013 | $970 -4.2% | $48,000 -7.2% |
| 2012 | $1,012 -1% | $51,700 -3.2% |
| 2011 | $1,023 -6.8% | $53,400 -6.8% |
| 2010 | $1,097 -1.7% | $57,300 -11.7% |
| 2009 | $1,115 | $64,900 +2.5% |
| 2008 | $1,115 -19.4% | $63,300 -24.8% |
| 2007 | $1,384 | $84,200 +2.2% |
| 2006 | -- | $82,400 +29% |
| 2005 | -- | $63,900 +16.6% |
| 2004 | $1,108 +3.9% | $54,800 +8.9% |
| 2003 | $1,066 -5.1% | $50,300 +0.2% |
| 2002 | $1,123 +4.3% | $50,200 -1% |
| 2001 | $1,077 +0.4% | $50,700 -1.2% |
| 2000 | $1,073 | $51,300 |
Find assessor info on the county website
Monthly payment
Climate risks
Neighborhood: 34229
Nearby schools
Schools provided by the listing agent
- Elementary: Laurel Nokomis Elementary
- Middle: Laurel Nokomis Middle
- High: Venice Senior High
Source: Stellar MLS. This data may not be complete. We recommend contacting the local school district to confirm school assignments for this home.
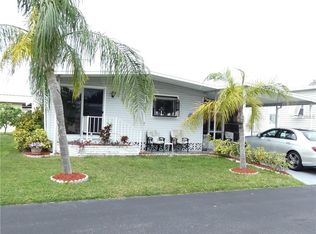
Similar homes
- $165,0002 bd2 ba1.1k sqft320 TROPIC DRIVE, OSPREY, FL 34229For Sale

 MLS ID #A4692490, Susan Retzke, RE/MAX PALM. Stellar MLS
 - $175,0002 bd2 ba815 sqft213 MANTUA DRIVE, VENICE, FL 34285For Sale
 MLS ID #N6146248, Michael Brown, RE/MAX PALM. Stellar MLS
 - $104,9002 bd2 ba864 sqft348 TROPIC DRIVE, OSPREY, FL 34229For Sale
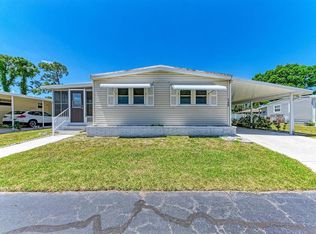 MLS ID #A4668240, John Alexander, FINE PROPERTIES. Stellar MLS
 - $169,9002 bd2 ba1k sqft3309 OAKWOOD BOULEVARD S, SARASOTA, FL 34237For Sale
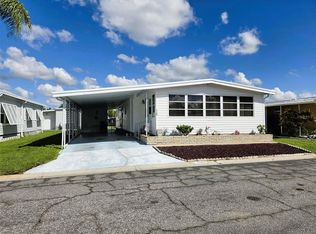 MLS ID #A4709266, Maria Atkins, REAL ESTATE BOUTIQUE LLC. Stellar MLS
 - $159,9002 bd2 ba1.1k sqft4924 OAKLAND HILLS AVENUE, SARASOTA, FL 34234For SaleMLS ID #A4710296, Nadine Duval, LOKATION. Stellar MLS
- $185,0002 bd2 ba1.1k sqft809 VILLA DEL SOL DRIVE, NORTH PORT, FL 34287For SaleMLS ID #C7530288, Mike Oakes, KW PEACE RIVER PARTNERS. Stellar MLS
- $164,0002 bd2 ba727 sqft2062 CHAMPION STREET, SARASOTA, FL 34231For SaleMLS ID #A4704011, Maggie Nasser, RE/MAX PALM. Stellar MLS
- $205,0002 bd2 ba1.3k sqft266 CAMELOT DRIVE, NOKOMIS, FL 34275For SaleMLS ID #A4708923, Jacquie Murray, FATHOM REALTY FL LLC. Stellar MLS
- $187,9002 bd2 ba1.1k sqft808 53RD AVENUE E #35, BRADENTON, FL 34203For SaleMLS ID #A4709526, Linda Ivell, WAGNER REALTY. Stellar MLS
- $199,0002 bd2 ba1.1k sqft3654 HISPANIA PLACE #323, SARASOTA, FL 34232For SaleMLS ID #A4707530, Cheryl Torres, MICHAEL SAUNDERS & COMPANY. Stellar MLS
- $175,0002 bd2 ba1k sqft11 DEL PRADO DRIVE, ENGLEWOOD, FL 34223For SaleMLS ID #N6145386, Brian Cribbs, RE/MAX PALM. Stellar MLS
- $150,0002 bd2 ba1.1k sqft808 53RD AVENUE E #19, BRADENTON, FL 34203For SaleMLS ID #A4709543, Troy Kannegieter, EXP REALTY LLC. Stellar MLS
- $199,0002 bd1 ba672 sqft802 TURF, VENICE, FL 34285For SaleMLS ID #N6146208, Sharon Silvers, COUNTRY CLUB ESTATES SALES INC. Stellar MLS
- $174,9002 bd2 ba1.2k sqft4160 FRUITVILLE ROAD #11, SARASOTA, FL 34232For SaleMLS ID #A4689204, John Werner, BLUE SKY REAL ESTATE. Stellar MLS
- $165,0002 bd2 ba972 sqft2753 GOLF COURSE DRIVE #104, SARASOTA, FL 34234For SaleMLS ID #A4705360, Sarah Reedy, COLDWELL BANKER REALTY. Stellar MLS
- $179,9002 bd2 ba1.3k sqft196 PALM HARBOR DRIVE, NORTH PORT, FL 34287For SaleMLS ID #N6146080, Mindy Buckley, MICHAEL SAUNDERS & COMPANY. Stellar MLS
- $185,0003 bd2 ba1k sqft503 ALJO PLACE, NORTH PORT, FL 34287For SaleMLS ID #C7531684, Dena Sternquist PA, REALTY ONE GROUP MVP. Stellar MLS
- $149,9001 bd1 ba595 sqft500 N JEFFERSON AVENUE #C3, SARASOTA, FL 34237For SaleMLS ID #A4709708, Heather Kelly, MARCUS & COMPANY REALTY. Stellar MLS
- $159,9992 bd2 ba1.2k sqft878 JOLANDA CIRCLE, VENICE, FL 34285For SaleMLS ID #N6144294, Bill Sweeney, BERKSHIRE HATHAWAY HOMESERVICES FLORIDA REALTY. Stellar MLS
- $161,0002 bd2 ba828 sqft708 TAMIAMI TRAIL S #209, VENICE, FL 34285For SaleMLS ID #N6143491, Matthew Greenland, KELLER WILLIAMS ISLAND LIFE REAL ESTATE. Stellar MLS
