Under construction, the exterior first floor walls just going up in August of 2026. Contemporary design meets everyday comfort in this new Lakeland Builders home, estimated for completion 12/15/2026. Set on just over one-third of an acre along Lake Wisconsin, it pairs clean architectural lines with thoughtfully planned living spaces. The main level includes a private primary suite with walk-in closet and double vanity, a dedicated office, mudroom with laundry, walk-in pantry, and Amish-crafted custom cabinetry that adds warmth and lasting quality to the kitchen. The finished lower level extends the home’s versatility with three additional bedrooms, a spacious family room, and a full bath, offering flexible space for guests, recreation, or multi-generational living. A three-car garage provides generous room for vehicles, storage, and outdoor gear, completing a home that balances modern design, practical function, and a sought-after Lake Wisconsin setting. Similar unit pictured.
New construction
$1,349,000
145 Lu Foster Ln, Merrimac, WI 53561
4beds
3,119sqft
Single Family Residence
Built in 2026
0.37 Acres Lot
$1,342,400 Zestimate®
$433/sqft
$-- HOA
What's special
- --
- on Zillow |
- 551
- views |
- 14
- saves |
Zillow last checked:
Listing updated:
Listed by:
Lori Schilling,
Sprinkman Real Estate
Source: SCWMLS,MLS#: 2029702
Facts & features
Interior
Bedrooms & bathrooms
- Bedrooms: 4
- Bathrooms: 3
- Full bathrooms: 2
- 1/2 bathrooms: 1
- Main level bathrooms: 2
Primary bedroom
- Level: Main
- Area: 270
- Dimensions: 18 x 15
Bedroom 2
- Level: Lower
- Area: 156
- Dimensions: 12 x 13
Bedroom 3
- Level: Lower
- Area: 156
- Dimensions: 12 x 13
Bedroom 4
- Level: Lower
- Area: 132
- Dimensions: 12 x 11
Family room
- Area: 437
- Dimensions: 23 x 19
Kitchen
- Features: Pantry, Kitchen Island, Range/Oven, Refrigerator, Dishwasher, Microwave, Disposal
- Level: Main
- Area: 180
- Dimensions: 15 x 12
Living room
- Level: Main
- Area: 342
- Dimensions: 18 x 19
Heating
- Forced Air
Cooling
- Central Air
Appliances
- Included: Water Softener Included
- Laundry: Main Level
Features
- Walk-In Closet(s), Great room, Vaulted Ceiling(s), At Least 1 tub, Split bedrooms, Den/Office, Foyer, Mud Room
- Basement: Full,Full Size Windows/Exposed,Walk-Out Access,Finished,Sump Pump,8'+ Ceiling
- Has fireplace: Yes
- Fireplace features: Gas
Interior area
- Total structure area: 3,119
- Total interior livable area: 3,119 sqft
- Finished area above ground: 1,813
Video & virtual tour
Property
Parking
- Total spaces: 3
- Parking features: Additional Parking, Attached, Garage Door Opener
- Attached garage spaces: 3
- Has uncovered spaces: Yes
Features
- Levels: One
- Stories: 1
- Patio & porch: Deck
- On waterfront: Yes
- Waterfront features: Waterfront, Lake Front, Water ski lake
- Body of water: Wisconsin
- Frontage length: Waterfront: 75
Lot
- Size: 0.37 Acres
- Features: Subject Shoreland Zoning
Details
- Parcel number: 151029300000
- Zoning: Res
Construction
Type & style
- Home type: SingleFamily
- Architectural style: Contemporary
- Property subtype: Single Family Residence
Materials
- Vinyl Siding, Stone
- Foundation: Poured concrete foundatn
Condition
- Under Construction
- New construction: Yes
- Year built: 2026
Details
- Builder name: Lakeland Builders
Utilities & green energy
- Sewer: Public Sewer
- Water: Public
- Utilities for property: Cable Available
Community & HOA
Community
- Subdivision: Waterwood
Location
- Region: Merrimac
Financial & listing details
- Price per square foot: $433/sqft
- Tax assessed value: $235,300
- Annual tax amount: $4,739
- Date on market: 8/5/2026
- Inclusions: See Builders Addendum A
Estimated market value
$1,342,400
$1.28M - $1.41M
$3,749/mo
Price history
| Date | Event | Price |
|---|---|---|
| 8/5/2026 | Listed for sale | $1,349,000+159.4%$433/sqft |
Source: SCWMLS #2029702 Report a problem | ||
| 6/11/2026 | Sold | $520,000-5.4%$167/sqft |
Source: Public Record Report a problem | ||
| 4/17/2026 | Contingent | $549,900$176/sqft |
Source:  WIREX MLS #2014790 Report a problem WIREX MLS #2014790 Report a problem | ||
| 4/9/2026 | Price change | $549,900-8.3%$176/sqft |
Source: WIREX MLS #2014790 Report a problem | ||
| 1/13/2026 | Listed for sale | $599,900-4%$192/sqft |
Source: WIREX MLS #2014790 Report a problem | ||
| 5/16/2022 | Sold | $625,000-3.7%$200/sqft |
Source: SCWMLS #1927219 Report a problem | ||
| 3/15/2022 | Pending sale | $649,000$208/sqft |
Source: WIREX MLS #1927219 Report a problem | ||
| 2/6/2022 | Listed for sale | $649,000$208/sqft |
Source: WIREX MLS #1927219 Report a problem | ||
Public tax history
| Year | Property taxes | Tax assessment |
|---|---|---|
| 2024 | $4,566 -0.8% | $235,300 |
| 2023 | $4,602 -6.7% | $235,300 |
| 2022 | $4,933 +5.6% | $235,300 |
| 2021 | $4,673 +6% | $235,300 |
| 2020 | $4,409 +10.5% | $235,300 |
| 2019 | $3,989 -17.2% | $235,300 |
| 2018 | $4,819 +23.6% | $235,300 |
| 2017 | $3,900 -8.9% | $235,300 +0.2% |
| 2016 | $4,283 -1.8% | $234,900 |
| 2015 | $4,362 +5.5% | $234,900 |
| 2014 | $4,136 | $234,900 |
Find assessor info on the county website
Monthly payment
Est. payment
Payment breakdown
Explore the cost of this home by adjusting the details. Changes won't be saved.Climate risks
Neighborhood: 53561
Nearby schools
GreatSchools rating
- 7/10Merrimac Community SchoolGrades: PK-5Distance: 0.7 mi
- 5/10Sauk Prairie Middle SchoolGrades: 6-8Distance: 7.9 mi
- 7/10Sauk Prairie High SchoolGrades: 9-12Distance: 7.7 mi
Schools provided by the listing agent
- Elementary: Grand Avenue
- Middle: Sauk Prairie
- High: Sauk Prairie
- District: Sauk Prairie
Source: SCWMLS. This data may not be complete. We recommend contacting the local school district to confirm school assignments for this home.
- $--0.34 acresLufoster, Merrimac, WI 53561Off Market

- $700,700-- bd-- ba-- sqft155 Lu Foster Ln, Merrimac, WI 53561Off Market
- $451,100-- bd-- ba-- sqft175 Lu Foster Ln, Merrimac, WI 53561Off Market
- $1,149,0003 bd3 ba4.1k sqft125 Lu Foster Ln, Merrimac, WI 53561Sold

- $777,300-- bd-- ba-- sqft115 Lu Foster Ln, Merrimac, WI 53561Off Market
- $--0.45 acresLufoster, Merrimac, WI 53561Off Market
- $41,100-- bd-- ba-- sqft150 Lu Foster Ln, Merrimac, WI 53561Off Market
- $464,8003 bd3 ba2.3k sqft120 Lu Foster Ln, Merrimac, WI 53561Off Market
A local agent can set up tours, give advice and negotiate with sellers.
A local lender can help you make sure your offer is ready when you are.
Similar homes
- $1,500,0003 bd3 ba2.4k sqftW12035 Baltic Ave, Merrimac, WI 53561For Sale
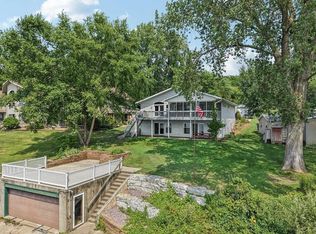 MLS ID #2029876, Tammy Young. SCWMLS
 - $1,150,0004 bd3 ba2.3k sqftE13461 Grace St, Merrimac, WI 53561For Sale
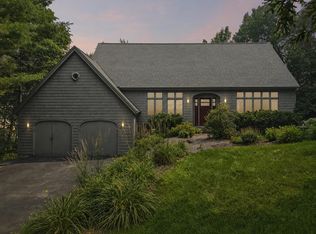 MLS ID #2027285, Aaron Weber. SCWMLS
 - $1,199,0004 bd4 ba3.9k sqftE12805 W Point Dr, Merrimac, WI 53561For Sale
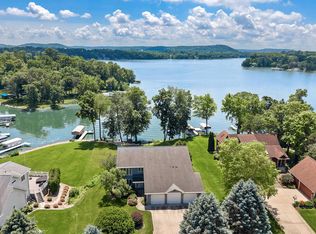 MLS ID #2015429, Craig Endres. SCWMLS
 - $1,600,0003 bd4 ba3.6k sqftS8312 Inspiration Dr, Merrimac, WI 53561For Sale
 MLS ID #2028343, Pam Halverson. SCWMLS
 - $1,420,0003 bd4 ba3.8k sqftW12684 State Highway 188, Lodi, WI 53555For SaleMLS ID #2025640, Matt Winzenried Real Estate Team. SCWMLS
- $899,9003 bd3 ba2.7k sqftW12191 Van Ness Rd, Lodi, WI 53555For SaleMLS ID #2029535, Bart Baker. SCWMLS
- $1,860,0004 bd2 ba1.7k sqftS7604c Dischler, North Freedom, WI 53951For SaleMLS ID #2030344, Nancy Zingsheim. SCWMLS
- $1,349,0004 bd4 ba1.6k sqftE12505 County Rd W, Baraboo, WI 53913For SaleMLS ID #2001600, Marcus Mitchell. SCWMLS
- $699,0003 bd3 ba3.4k sqftN2381 State Highway 188, Lodi, WI 53555For SaleMLS ID #2023868, Trent Estabrook. SCWMLS
- $999,9994 bd3 ba2.2k sqftW11296 Red Cedar Dr, Lodi, WI 53555For SaleMLS ID #2019865, Bart Baker. SCWMLS
- $1,599,9004 bd4 ba3.3k sqftW9512 Earnie Rd, Poynette, WI 53955For SaleMLS ID #2027705, Kelli Gilbert. SCWMLS
- $1,399,9004 bd2 ba2.6k sqftS4225 Ableman Rd, Rock Springs, WI 53961For SaleMLS ID #2026907, Craig Michel. SCWMLS
- $1,400,0003 bd3 ba3.2k sqftW8347 Thompson Rd, Poynette, WI 53955For SaleMLS ID #2019766, Eric L Castleberg. SCWMLS
- $1,200,0003 bd2 ba2.8k sqft6460 Cooke Rd, Mazomanie, WI 53560For SaleMLS ID #2025826, Stacy Zander. SCWMLS
- $1,899,9993 bd2 ba3.1k sqftN2348 Trails End Rd, Lodi, WI 53555For SaleMLS ID #2017991, Kyle J Broom. SCWMLS
- $1,150,0005 bd5 ba3.7k sqft130 10th Ave, Baraboo, WI 53913For SaleMLS ID #2023362, Tim Stone. SCWMLS
- $1,425,0005 bd5 ba4.5k sqft5663 Cottontail Dr, Waunakee, WI 53597For SaleMLS ID #2029445, Lisa Piekarski-Knutson. SCWMLS
- $799,0003 bd2 ba1.6k sqftS5050 Durwards Glen Rd, Baraboo, WI 53913For SaleMLS ID #2029505, Samanthia Brunker. SCWMLS
- $835,0003 bd3 ba2.4k sqftW11515 Demynck Rd, Lodi, WI 53555For SaleMLS ID #2018014, Bart Baker. SCWMLS
- $999,9004 bd3 ba3.6k sqft8685 Airport Rd, Middleton, WI 53562For SaleMLS ID #2026028, Kelly Rainiero. SCWMLS
