This private enclave is one of Folsom's best kept secrets. This townhouse offers thoughtfully designed living with tranquil views of endless oaks. Just steps from American River and its scenic bike trail, this home invites an active outdoor lifestyle right outside your door. Inside, vaulted ceilings with expansive windows fill the space with natural light. Upgraded laminate flooring, remodeled kitchen and bathrooms add a fresh modern touch throughout. The open layout flows effortlessly through the main living areas, anchored by an artisan fireplace designed for comfort and connection. Immerse yourself in the outdoors from your private deck and balcony. Each offers a quiet retreat among mature oaks. This home provides a rare blend of space, style, and setting. SEE OUR HD VIDEO!
Active
Price cut: $15K (7/23)
$584,500
145 N Grant Ln, Folsom, CA 95630
3beds
2,189sqft
:
Get pre-qualified$4,452/mo
Townhouse
Built in 1983
1,799 Square Feet Lot
$576,600 Zestimate®
$267/sqft
$610/mo HOA
What's special
Private deck and balconyNatural lightRemodeled kitchen and bathroomsUpgraded laminate flooring
- 20 days |
- 1,545 |
- 47 |
Likely to sell faster than
Zillow last checked:
Listing updated:
Listed by:
Trudy Hoekstra DRE #01924794 916-201-0841,
Hoekstra Real Estate
Source: MetroList Services of CA,MLS#: 226082685Originating MLS: MetroList Services, Inc.
Facts & features
Interior
Bedrooms & bathrooms
- Bedrooms: 3
- Bathrooms: 3
- Full bathrooms: 2
- Partial bathrooms: 1
Rooms
- Room types: Attic, Family Room, Kitchen, Living Room
Primary bedroom
- Features: Balcony, Closet, Walk-In Closet
Primary bathroom
- Features: Tub w/Shower Over, Radiant Heat
Dining room
- Features: Dining/Family Combo, Space in Kitchen
Kitchen
- Features: Breakfast Area, Granite Counters
Heating
- Central, Electric, Fireplace(s)
Cooling
- Ceiling Fan(s), Central Air, Whole House Fan
Appliances
- Included: Free-Standing Refrigerator, Dishwasher, Disposal, Microwave, Electric Water Heater, Free-Standing Electric Range, Dryer, Washer
- Laundry: Cabinets, Electric Dryer Hookup, Ground Floor, Upper Level, In Garage, Inside
Features
- Flooring: Laminate
- Attic: Room
- Number of fireplaces: 1
- Fireplace features: Living Room, Wood Burning
Interior area
- Total structure area: 0
- Total interior livable area: 2,189 sqft
Video & virtual tour
Property
Parking
- Total spaces: 2
- Parking features: Electric Vehicle Charging Station(s), Garage Door Opener, Garage Faces Front, Uncovered Parking Spaces 2+, Guest
- Garage spaces: 2
- Has uncovered spaces: Yes
Features
- Exterior features: Balcony
- Has private pool: Yes
- Pool features: In Ground, Community, Fenced
- Fencing: Back Yard,Metal,Fenced
- On waterfront: Yes
- Waterfront features: River Front, Waterfront, Lake Front
Lot
- Size: 1,799 Square Feet
- Features: Curb(s)/Gutter(s), Greenbelt, Landscape Back, Landscape Front, Low Maintenance
- Topography: Trees Many,Trees Many
Details
- Parcel number: 21309500110000
- Zoning: r1m
- Special conditions: Standard
Construction
Type & style
- Home type: Townhouse
- Property subtype: Townhouse
- Attached to another structure: Yes
Materials
- Stucco
- Foundation: Raised, Slab
- Roof: Composition
Condition
- Year built: 1983
Utilities & green energy
- Electric: 220 Volts
- Sewer: Sewer in Street, Public Sewer
- Water: Public, Meter on Site, Meter Required
- Utilities for property: Cable Available, Sewer Connected, Electric, Internet Available, Underground Utilities
Community & HOA
HOA
- Has HOA: Yes
- Amenities included: Pool, Spa/Hot Tub, Greenbelt
- Services included: Common Areas, Pool, Road, Roof, Homeowners Insurance, Insurance, Maintenance Structure, Maintenance Grounds, Management
- HOA fee: $610 monthly
Location
- Region: Folsom
Financial & listing details
- Price per square foot: $267/sqft
- Tax assessed value: $448,391
- Annual tax amount: $4,814
- Price range: $584.5K - $584.5K
- Date on market: 7/8/2026
- Road surface type: Asphalt
Estimated market value
$576,600
$548,000 - $605,000
$3,246/mo
Price history
| Date | Event | Price |
|---|---|---|
| 7/23/2026 | Price change | $584,500-2.5%$267/sqft |
Source: MetroList Services of CA #226082685 Report a problem | ||
| 7/8/2026 | Listed for sale | $599,500+46.2%$274/sqft |
Source: MetroList Services of CA #226082685 Report a problem | ||
| 1/23/2020 | Sold | $410,000-1.2%$187/sqft |
Source: MetroList Services of CA #20000346 Report a problem | ||
| 1/9/2020 | Pending sale | $414,900$190/sqft |
Source: Security Pacific Real Estate #20000346 Report a problem | ||
| 1/6/2020 | Listed for sale | $414,900$190/sqft |
Source: Security Pacific Real Estate #20000346 Report a problem | ||
Public tax history
| Year | Property taxes | Tax assessment |
|---|---|---|
| 2025 | $4,814 +2.1% | $448,391 +2% |
| 2024 | $4,714 +1.8% | $439,600 +2% |
| 2023 | $4,629 +1.5% | $430,981 +2% |
| 2022 | $4,560 +1.4% | $422,531 +2% |
| 2021 | $4,498 +88.8% | $414,247 +85.7% |
| 2020 | $2,382 +1.8% | $223,120 +2% |
| 2019 | $2,341 +2.6% | $218,746 +2% |
| 2018 | $2,281 +7.3% | $214,458 +2% |
| 2017 | $2,126 -4.2% | $210,254 +2% |
| 2016 | $2,220 +9.1% | $206,132 +1.5% |
| 2015 | $2,034 | $203,036 +2% |
| 2014 | $2,034 | $199,060 +0.5% |
| 2013 | -- | $198,161 +2% |
| 2012 | -- | $194,276 +2% |
| 2011 | -- | $190,468 +0.8% |
| 2010 | -- | $189,046 +1.8% |
| 2008 | -- | $185,781 +2% |
| 2007 | -- | $182,139 +2% |
| 2006 | -- | $178,569 +2% |
| 2005 | -- | $175,068 +2% |
| 2004 | -- | $171,636 +1.9% |
| 2003 | -- | $168,491 +2% |
| 2002 | -- | $165,188 +2% |
| 2001 | -- | $161,950 +2% |
| 2000 | -- | $158,775 |
Find assessor info on the county website
Monthly payment
Est. payment
Payment breakdown
Explore the cost of this home by adjusting the details. Changes won't be saved.Climate risks
Neighborhood: 95630
Nearby schools
GreatSchools rating
- 7/10Carl H. Sundahl Elementary SchoolGrades: K-5Distance: 0.8 mi
- 8/10Sutter Middle SchoolGrades: 6-8Distance: 1 mi
- 10/10Folsom High SchoolGrades: 9-12Distance: 2.8 mi
- $508,6003 bd2 ba2.1k sqft141 N Grant Ln, Folsom, CA 95630Off Market
- $549,6003 bd3 ba2.1k sqft149 N Grant Ln, Folsom, CA 95630Off Market

- $469,2003 bd2 ba2.1k sqft153 N Grant Ln, Folsom, CA 95630Off Market
- $470,2003 bd2 ba2.1k sqft137 N Grant Ct, Folsom, CA 95630Off Market
- $520,7003 bd2 ba2.1k sqft133 N Grant Ct, Folsom, CA 95630Off Market
- $440,0003 bd2 ba1.8k sqft157 N Grant Ln, Folsom, CA 95630Off Market
- $540,2003 bd3 ba2.1k sqft129 N Grant Ct, Folsom, CA 95630Off Market
- $553,0003 bd3 ba1.8k sqft161 N Grant Ln, Folsom, CA 95630Sold
A local agent can set up tours, give advice and negotiate with sellers.
Similar homes
- $689,9003 bd2 ba1.2k sqft101 Oneill Ct, Folsom, CA 95630For Sale
 MLS ID #226092660, Peter Scott. MetroList Services of CA
 - $594,9003 bd3 ba1.4k sqft756 Rodmartin Ct, Folsom, CA 95630For Sale
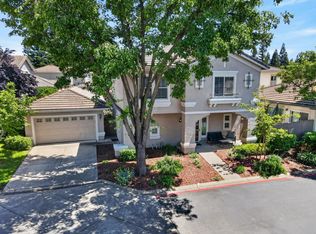 MLS ID #226062079, Alison Warren. MetroList Services of CA
 - $560,0003 bd3 ba1.3k sqft391 Coventry Cir, Folsom, CA 95630For Sale
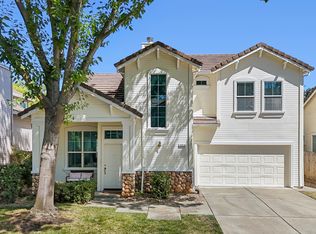 MLS ID #226064207, Lori Hopper. MetroList Services of CA
 - $775,0004 bd3 ba2.5k sqft254 Spencer St, Folsom, CA 95630For Sale
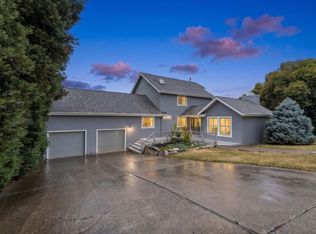 MLS ID #226081283, Lauren Bushell. MetroList Services of CA
 - $655,0003 bd2 ba1.4k sqft906 Rathbone Cir, Folsom, CA 95630For SaleMLS ID #226083904, Mallory Mueller. MetroList Services of CA
- $650,0003 bd2 ba1.4k sqft1149 Knopfler Cir, Folsom, CA 95630For SaleMLS ID #226077661, Brandon Butler. MetroList Services of CA
- $660,0003 bd2 ba1.4k sqft1129 Callander Way, Folsom, CA 95630For SaleMLS ID #226078787, Tabitha Rostami. MetroList Services of CA
- $519,9993 bd3 ba1.7k sqft102 Cezanne Ln, Folsom, CA 95630For SaleMLS ID #226050832, Diane Johnson. MetroList Services of CA
- $595,0004 bd3 ba1.5k sqft8414 Pyracantha Ct, Orangevale, CA 95662For SaleMLS ID #226091374, Jim Naulty. MetroList Services of CA
- $549,7774 bd2 ba1.5k sqft6735 Old Oak Ct, Citrus Heights, CA 95610For SaleMLS ID #226093615, Seth Carlsen. MetroList Services of CA
- $635,0003 bd2 ba1.6k sqft2440 Sandpiper Way, Cameron Park, CA 95682For SaleMLS ID #226091392, Sarah Ratliff. MetroList Services of CA
- $650,0004 bd3 ba2.1k sqft8697 Quail Oak Way, Orangevale, CA 95662For SaleMLS ID #226084491, Lisa Estes. MetroList Services of CA
- $619,0003 bd3 ba1.8k sqft6505 Sudden Wind Ct, Citrus Heights, CA 95621For SaleMLS ID #226064250, Mike Huetter. MetroList Services of CA
- $610,0003 bd2 ba1.7k sqft2586 Dudley Dr, Rescue, CA 95672For SaleMLS ID #226075326, Katie Kreps. MetroList Services of CA
- $528,0003 bd2 ba1.2k sqft3555 Woodglade Ct, Rocklin, CA 95677For SaleMLS ID #226086916, Emily Webster. MetroList Services of CA
- $462,0003 bd3 ba2.1k sqft8184 Quail Walk Pl, Citrus Heights, CA 95610For SaleMLS ID #226084039, Michon Barbagelata. MetroList Services of CA
- $599,0003 bd3 ba1.5k sqft42 Huddlestone Cir, Roseville, CA 95661For SaleMLS ID #226071341, Johnny Jennings. MetroList Services of CA
- $499,9993 bd3 ba1.6k sqft9105 Echo Point Pl, Orangevale, CA 95662For SaleMLS ID #226081174, Mindy Yip. MetroList Services of CA
- $699,0004 bd2 ba2.2k sqft1408 Grey Owl Cir, Roseville, CA 95661For SaleMLS ID #226091620, Anna Stender. MetroList Services of CA
- $549,9002 bd2 ba1.8k sqft1839 Discovery Village Ln, Gold River, CA 95670For SaleMLS ID #226086115, Denice Dell. MetroList Services of CA
Local buyer's agents are ready to help
