Authentic Loft with 12 foot ceilings and PARK VIEWS in Ideal Downtown Location!
You must see this stunning, large loft in the landmarked Potter Building co-op, located where the financial district meets Tribeca, across from City Hall Park and mere steps to transportation and the many amenities of this rapidly evolving neighborhood.
Configured as 2 bedrooms with 2 baths, this dream loft offers approximately 1813 square feet of flexible space (plus 245 of additional loft space) with soaring 12 foot ceilings, huge windows with fabulous views of City Hall Park, the Fountain and the surrounding neighborhood, this is the ideal home for stylish living and entertaining. Beautifully home in excellent condition, this loft is move-in ready!
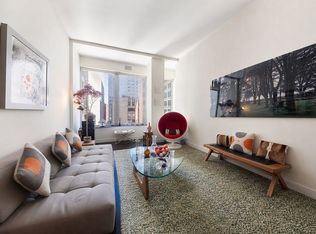
Enter the loft via a long wide gallery, perfect for a chic dining area that could accommodate a table for 12 or more with plenty of elbow room, beyond which the bright wide open living space beckons. The living area is simply stunning, an open corner space with seven huge windows facing west overlooking the greenery and fountain of City Hall Park against the backdrop of an architecturally significant cityscape, including the Woolworth Building, the Jenga Building and of course City Hall. Flooded with sun all day and magical with the twinkling city lights at night, Wow! There is plenty of space for a large living room plus a casual den to accommodate every electronic device on your tech wish list.
The living area includes a spectacular chef’s kitchen with a massive island for casual dining and serving culinary creations and luscious libations, truly an entertainer’s dream. Professional appliances, sleek custom white cabinetry, stone countertops and a chic glass backsplash make this space both beautiful and practical. The oversized primary features abundant closet space and an en suite bath stylishly outfitted with mosaic tile and a walk-in shower. With plenty of room to accommodate a king bed plus a desk and other furnishings, this is the perfect bedroom to unwind relax.
A second bedroom is the perfect guest room or home office. Accessed from a spiral staircase, a mezzanine above the gallery and guest bedroom adds even more flexibility, which you might use for additional sleeping spaces gym or more. OR, the mezzanine could be removed to expand the open feeling of the loft.
With such architectural features as huge columns, beamed ceilings and gorgeous wood floors, you know you are in an authentic loft – the real deal, not some wannabe new construction or faux retrofit.
Built in 1886, the Potter Building is an architecturally distinctive early NYC skyscraper, with a gorgeous Queen Ann influenced facade featuring ornate red brick, terracotta and a distinctive corner turret. Amenities include a beautiful roof deck, video security and basement storage. Washer/Dryer too!
Active
$2,295,000
145 Nassau St APT 3C, New York, NY 10038
2beds
1,813sqft
Coop
Built in 1886
-- sqft lot
$2,159,500 Zestimate®
$1,266/sqft
$3,712/mo HOA
What's special
Park viewsSleek custom white cabinetrySpiral staircaseBeautiful roof deckChic glass backsplashStone countertopsProfessional appliances
- 92 days |
- 221 |
- 18 |
Zillow last checked:
Listing updated:
Listed by:
Douglas Elliman 212-350-8511,
Ann Marie Folan,
Jeremy Drucker
Source: StreetEasy,MLS#: S1826653
Facts & features
Interior
Bedrooms & bathrooms
- Bedrooms: 2
- Bathrooms: 2
- Full bathrooms: 2
Appliances
- Included: Dishwasher, Washer/Dryer
- Laundry: Inside
Features
- Flooring: Hardwood
- Has fireplace: No
Interior area
- Total structure area: 1,813
- Total interior livable area: 1,813 sqft
Property
Accessibility
- Accessibility features: Wheelchair Access
Features
- Has view: Yes
- View description: City, Park/Greenbelt
Details
- Special conditions: Resale
Construction
Type & style
- Home type: Cooperative
- Property subtype: Coop
Condition
- Year built: 1886
Community & HOA
Community
- Subdivision: Fulton/Seaport
HOA
- Has HOA: Yes
- Amenities included: Laundry, Roof Deck, Elevator(s)
- Services included: Maintenance
- HOA fee: $3,712 monthly
Location
- Region: New York
Financial & listing details
- Price per square foot: $1,266/sqft
- Date on market: 5/18/2026
Estimated market value
$2,159,500
$2.05M - $2.27M
$7,856/mo
Price history
| Date | Event | Price |
|---|---|---|
| 5/18/2026 | Listed for sale | $2,295,000$1,266/sqft |
Source: StreetEasy #S1826653 Report a problem | ||
Public tax history
Tax history is unavailable.
Monthly payment
Climate risks
Neighborhood: Financial District
Nearby schools
GreatSchools rating
- 9/10Spruce Street SchoolGrades: PK-8Distance: 0 mi
- 4/10Urban Assembly Maker AcademyGrades: 9-12Distance: 0.2 mi
- 8/10Jhs 104 Simon BaruchGrades: 6-8Distance: 2.2 mi
- $1,820,3003 bd2 ba1.7k sqft145 Nassau St APT 8D, New York, NY 10038Off Market
- $1,373,4002 bd1 ba1.6k sqft145 Nassau St APT 10E, New York, NY 10038Off Market
- $1,224,600-- bd-- ba-- sqft145 Nassau St APT 6D, New York, NY 10038Off Market
- $2,055,8003 bd2 ba1.8k sqft145 Nassau St APT 10C, Manhattan, NY 10038Sold

- $2,020,3002 bd2 ba1.7k sqft145 Nassau St APT 3D, New York, NY 10038Off Market
- $1,413,800-- bd-- ba-- sqft145 Nassau St APT 6A, Manhattan, NY 10038Off Market
- $1,468,1002 bd2 ba-- sqft145 Nassau St APT 6B, New York, NY 10038Off Market
- $1,084,3001 bd3 ba-- sqft145 Nassau St APT 2F, New York, NY 10038Off Market
- $1,550,0002 bd1 ba-- sqft145 Nassau St APT 9D, New York, NY 10038Off Market
A local agent can set up tours, give advice and negotiate with sellers.
Similar homes
- $2,200,0002 bd2 ba1.4k sqftMorse Building, Manhattan, NY 10038Active
 MLS ID #S1840216, Ann Marie Folan, Listing by: Douglas Elliman. StreetEasy
 - $2,000,0001 bd3 ba1.8k sqftDistrict, New York, NY 10038Active
 MLS ID #S1832930, Matthew Lenner, Listing by: Real Broker NY LLC. StreetEasy
 - $1,699,0002 bd3 ba1.7k sqftFive Nine John Lofts, New York, NY 10038Active
 MLS ID #S1813672, Arthur Anthony, Listing by: The Agency. StreetEasy
 - $2,150,0002 bd2 ba1.5k sqft133 Mulberry St #5A, New York, NY 10013Active
 MLS ID #S1838077, Rachel Glazer, Listing by: Brown Harris Stevens. StreetEasy
 - $2,350,0003 bd2 ba1.4k sqftReade House, New York, NY 10013ActiveMLS ID #S1823578, Won Martin Chung, Listing by: FIND Real Estate. StreetEasy
- $3,200,0003 bd3 ba2.2k sqftFive Nine John Lofts, New York, NY 10038ActiveMLS ID #S1839771, Paul Tedesco, Listing by: Compass. StreetEasy
- $1,150,0002 bd2 ba1.4k sqftFultonhaus, New York, NY 10038ActiveMLS ID #S1828030, Dennis Feldman, Listing by: Compass. StreetEasy
- $1,999,0002 bd2 ba1.9k sqftDowntown By Philippe Starck, New York, NY 10005ActiveMLS ID #S1826644, Corey Wecler, Listing by: Compass. StreetEasy
- $2,099,0003 bd2 ba1.6k sqftLudlow Lofts, New York, NY 10002ActiveMLS ID #S1834213, Greg Mire, Listing by: Compass. StreetEasy
- $2,700,0002 bd2 ba1.5k sqftThe Leonard, New York, NY 10013ActiveMLS ID #S1826945, Yair Tavivian, Listing by: Douglas Elliman. StreetEasy
- $2,400,0001 bd2 ba1.3k sqftTextile Building, New York, NY 10013ActiveMLS ID #S1814382, Jacques Foussard, Listing by: Brown Harris Stevens. StreetEasy
- $3,395,0002 bd2 ba1.8k sqftKeystone Building, New York, NY 10007ActiveMLS ID #S1841891, Jennifer Stutz, Listing by: Olshan Realty. StreetEasy
- $1,998,0002 bd2 ba1.5k sqft70 Washington St APT 7L, Brooklyn, NY 11201ActiveMLS ID #S1835246, Connor Ramage, Listing by: Compass. StreetEasy
- $2,295,0002 bd3 ba1.1k sqftTrump Parc, New York, NY 10019ActiveMLS ID #S1839767, David Banoun, Listing by: Essence Realty LLC. StreetEasy
- $2,995,0002 bd2 ba1.7k sqft344 Bowery Floor 4, New York, NY 10012ActiveMLS ID #S1841993, Heather Domi, Listing by: Douglas Elliman. StreetEasy
- $2,490,0002 bd2 ba1.5k sqftChelsea Mercantile, New York, NY 10001ActiveMLS ID #S1838483, Stuart Moss, Listing by: Corcoran. StreetEasy
- $2,600,0002 bd2 ba1.4k sqft50 Orchard St APT 7A, New York, NY 10002ActiveMLS ID #S1818367, Doreen Fuentes, Listing by: Brown Harris Stevens. StreetEasy
- $2,295,0003 bd4 ba2.4k sqftBleecker Court, New York, NY 10012ActiveMLS ID #S1835128, Allison Dubuisson, Listing by: Douglas Elliman. StreetEasy
- $2,450,0002 bd2 ba1.5k sqftGramercy North, New York, NY 10010ActiveMLS ID #S1831608, Matthew Melinger, Listing by: Brown Harris Stevens. StreetEasy
- $1,995,0003 bd2 ba1.4k sqftOne Brooklyn Bridge Park, Brooklyn, NY 11201ActiveMLS ID #S1836228, Abby Ziff, Listing by: FIND Real Estate. StreetEasy
