Skip main navigation
Off market
  • Price Unknown

    145 Oakdale Dr, Oakville, ON L6H 1J4

    3beds
    SingleFamily
    Built in 1970
    -- sqft lot
    $-- Zestimate®
    C$--/sqft
    C$3,644 Estimated rent

    Home value

    Not available

    Estimated sales range

    Not available

    Not available

    Loading
    Loading...

    Owner options

    List your home for rent

    C$3,644/mo

    Rent Zestimate®

    Find your next renter with Zillow Rental Manager. Plus, with online applications, you can quickly screen prospective tenants – for free.

    Learn more

    C$3,644/mo

    Rent Zestimate®

    Refinance and save

    Refinancing to a lower rate could help reduce your monthly payments and save thousands over the life of the loan.

    See today's rates

    Explore your selling options

    Work with a Zillow partner agent

    Leverage their expertise and Zillow's premium Showcase listings to get your home seen by more buyers.

    Get started

    List with your own agent

    Get your home in front of millions of buyers by listing it on Zillow.

    Learn how to do it

    Sell it yourself

    Take full control of how buyers see your home on Zillow by listing For Sale by Owner (FSBO).

    List your home

    What's special

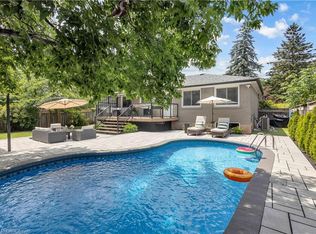
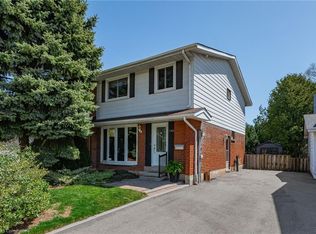
    Sought-after family-friendly College Park locale just steps to Sunningdale Public School! The spectacular low-maintenance (no grass) back yard with deck, interlock stone patio and mature trees has been extensively landscaped and is ideal for entertaining outdoors! The main level offers a spacious living room with electric fireplace open to dining room with walk-out to deck plus eat-in kitchen with stainless steel appliances and access to side yard. On the upper level you'll find hardwood floors, large master bedroom, two additional bedrooms and updated four piece main bathroom with newer vanity. Your family will enjoy the added living space in the finished basement with Berber broadloom, oversized recreation room, powder room and ample storage space. Additional details include crown moldings and strip oak hardwood floors throughout living and dining rooms, extensive California shutters, hardwood staircase, new interior doors and handles, brand new furnace (2021), roof (2018), windows (2002/2003), fully fenced back yard and more! Walk to parks, White Oaks Secondary School. Oakville Golf Club, Rotherglen School and Sheridan College. Close to River Oaks Community Centre, Holy Trinity Catholic Secondary School, Oakville Place, highways and lots of great amenities! This fabulous three bedroom executive (originally four bedrooms) situated on a premium 110' deep mature lot offers incredible privacy! A perfect place to call home!

    This property is not currently displayed as for sale or rent on Zillow. This may be different from what's on other websites or public sources.

    Facts & features

    Interior

    Bedrooms & bathrooms
    • Bedrooms: 3
    • Bathrooms: 2
    • Full bathrooms: 1
    • 1/2 bathrooms: 1
    Appliances
    • Laundry: In Basement, Laundry Room
    Features
    • Ceiling Fans
    • Fireplace features: Electric, Living Room

    Property

    Lot
    • Topography: Level
    Details
    • Additional structures: Shed, Fence - Full

    Construction

    Type & style
    • Home type: SingleFamily
    • Architectural style: 2 Storey
    Condition
    • Year built: 1970

    Utilities & green energy

    • Sewer: Sewer (Municipal)

    Community & HOA

    Location
    • Region: Oakville

    Price history

    Price history is unavailable.

    Public tax history

    Tax history is unavailable.

    Neighborhood: College Park

    Nearby schools

    GreatSchools rating

    No schools nearby

    We couldn't find any schools near this home.