Charming Ranch with In-Ground Pool, Unique Outdoor Spaces & Incredible Potential! Opportunity awaits at 145 Pine Trail Road! Tucked away among mature trees in an established setting, this charming ranch-style home is filled with character, versatile living spaces, and endless possibilities for the buyer ready to make it their own. Inside, you'll find a spacious family room featuring a stunning floor-to-ceiling stone fireplace. The kitchen offers abundant all-wood cabinetry, generous counter space, and an adjoining dining area with access to the backyard. Other notable features of the home include comfortable bedrooms, a tiled walk-in shower, and a dedicated laundry room. The converted garage offers additional flex space that provides plenty of options to customize the home to fit your needs and wants. Step outside and discover the property's true standout feature-a backyard full of possibilities! An in-ground swimming pool with slide, expansive patio, charming pergola, and multiple outdoor gathering areas create the foundation for an incredible outdoor retreat full of potential. Mature trees provide a peaceful natural backdrop, while a detached outbuilding offers additional storage or workshop potential. This property presents an exciting opportunity for new homeowners, renovators, or investors looking to bring their vision to life. Bring your imagination and discover all that 145 Pine Trail Road has to offer. Schedule your private showing today! Property is being sold AS-IS, in and Estate. Pine Trail is directly across the way from the Pavillion, you do not beat the location of this home
Active
Price cut: $24.5K (10/28)
$299,000
145 Pine Trail Rd, Fayetteville, GA 30214
3beds
2,203sqft
Single Family Residence
Built in 1977
-- sqft lot
$318,300 Zestimate®
$136/sqft
$-- HOA
What's special
Backyard full of possibilitiesSpacious family roomCharming ranch-style homeGenerous counter spaceCharming pergolaTiled walk-in showerExpansive patio
- 7 days
- 506
- 22
Likely to sell faster than
Zillow last checked:
Listing updated:
Listed by:
Aimee McBrier 404-606-7337,
Pathfinder Realty
Source: GAMLS,MLS#: 10877733
Facts & features
Interior
Bedrooms & bathrooms
- Bedrooms: 3
- Bathrooms: 2
- Full bathrooms: 2
- Main level bathrooms: 2
- Main level bedrooms: 3
Rooms
- Room types: Bonus Room, Laundry, Other
Kitchen
- Features: Breakfast Area, Country Kitchen
Heating
- Central
Cooling
- Central Air
Appliances
- Included: Dishwasher, Dryer, Ice Maker, Microwave, Oven/Range (Combo), Refrigerator, Washer
- Laundry: In Kitchen
Features
- Other
- Flooring: Carpet, Tile
- Basement: None
- Number of fireplaces: 1
- Fireplace features: Family Room
- Common walls with other units/homes: No Common Walls
Interior area
- Total structure area: 2,203
- Total interior livable area: 2,203 sqft
- Finished area above ground: 2,203
- Finished area below ground: 0
Property
Parking
- Total spaces: 2
- Parking features: Parking Pad
- Has uncovered spaces: Yes
Features
- Levels: One
- Stories: 1
- Patio & porch: Deck, Patio
- Has private pool: Yes
- Pool features: In Ground
- Fencing: Privacy
Lot
- Features: Level, Private
- Residential vegetation: Partially Wooded
Details
- Additional structures: Outbuilding
- Parcel number: 053802004
Construction
Type & style
- Home type: SingleFamily
- Architectural style: Ranch
- Property subtype: Single Family Residence
Materials
- Stone, Wood Siding
- Foundation: Slab
- Roof: Composition
Condition
- Resale
- New construction: No
- Year built: 1977
Utilities & green energy
- Sewer: Septic Tank
- Water: Public
- Utilities for property: Electricity Available, Phone Available, Underground Utilities, Water Available
Community & HOA
Community
- Features: None
- Subdivision: HUNTINGTON CREEK
HOA
- Has HOA: No
- Services included: None
Location
- Region: Fayetteville
Financial & listing details
- Price per square foot: $136/sqft
- Tax assessed value: $372,756
- Annual tax amount: $4,084
- Date on market: 10/22/2026
- Cumulative days on market: 7 days
- Listing agreement: Exclusive Right To Sell
- Listing terms: Cash,Conventional,FHA,VA Loan
- Electric utility on property: Yes
Estimated market value
$318,300
$302,000 - $334,000
$3,128/mo
Price history
| Date | Event | Price |
|---|---|---|
| 10/28/2026 | Price change | $299,000-7.6%$136/sqft |
Source:  GAMLS #10877733 Report a problem | ||
| 10/22/2026 | Listed for sale | $323,500+209.6%$147/sqft |
Source: GAMLS #10877733 Report a problem | ||
| 3/19/1997 | Sold | $104,500$47/sqft |
Source: Public Record Report a problem | ||
Public tax history
| Year | Property taxes | Tax assessment |
|---|---|---|
| 2025 | $1,047 +3.3% | $149,102 +7% |
| 2024 | $1,013 +8.6% | $139,348 +4.2% |
| 2023 | $934 +3.9% | $133,760 +11.5% |
| 2022 | $899 +31.4% | $120,000 +29% |
| 2021 | $684 +2.5% | $93,040 +5.3% |
| 2020 | $668 +3.8% | $88,320 +4.9% |
| 2019 | $643 +28.6% | $84,160 +26.4% |
| 2018 | $500 | $66,560 +4.9% |
| 2017 | $500 +39.7% | $63,480 +36.8% |
| 2016 | $358 | $46,400 +7.3% |
| 2015 | $358 +8.2% | $43,240 +8% |
| 2014 | $331 | $40,040 +5.4% |
| 2013 | $331 +4% | $38,000 -0.8% |
| 2012 | $318 -20.5% | $38,320 -22% |
| 2011 | $400 -3.4% | $49,120 -11.5% |
| 2010 | $414 -12.9% | $55,480 -11.9% |
| 2009 | $475 +15.9% | $62,956 +0.8% |
| 2008 | $410 +2% | $62,476 |
| 2007 | $402 | $62,476 +1.7% |
| 2006 | -- | $61,436 +2.5% |
| 2005 | -- | $59,928 +7.8% |
| 2004 | $1,756 | $55,612 +2.9% |
| 2003 | -- | $54,068 |
Find assessor info on the county website
Monthly payment
Est. payment
Payment breakdown
Explore the cost of this home by adjusting the details. Changes won't be saved.Climate risks
Neighborhood: 30214
Nearby schools
Schools provided by the listing agent
- Elementary: Spring Hill
- Middle: Bennetts Mill
- High: Fayette
Source: GAMLS. This data may not be complete. We recommend contacting the local school district to confirm school assignments for this home.
- $300,0004 bd4 ba2k sqft100 Huntington Ct, Fayetteville, GA 30214Off Market

- $303,500-- bd-- ba1.4k sqft155 Pine Trail Rd, Fayetteville, GA 30214Off Market
- $276,3003 bd2 ba1.6k sqft140 Pine Trail Rd, Fayetteville, GA 30214Off Market

- $296,3003 bd2 ba2.1k sqft110 Steeple Ct, Fayetteville, GA 30214Off Market
Similar homes
- $299,9004 bd3 ba1.9k sqft490 Jefferson Ave, Fayetteville, GA 30214Active
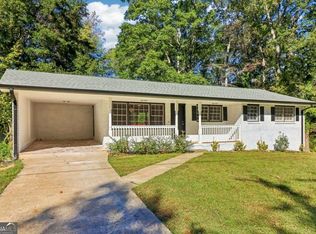
 MLS ID #10878463, Mary J Taylor, Virtual Properties Realty.com. GAMLS
- $--3 bd2 ba1.6k sqft205 Deer Trl, Fayetteville, GA 30214Auction
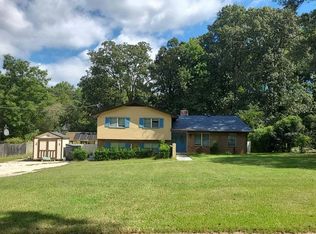 Auction.com 2
- $295,0003 bd2 ba1.7k sqft236 Cedar Trl, Jonesboro, GA 30238Active
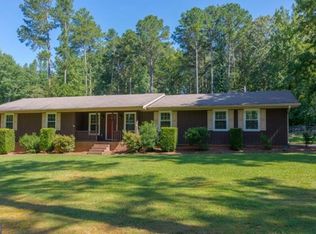 MLS ID #10871928, Michael Davis, Virtual Properties Realty.Net. GAMLS
- $259,9003 bd2 ba1.1k sqft407 Highway 314, Fayetteville, GA 30214Active
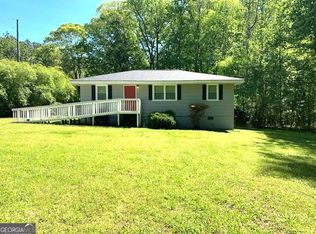 MLS ID #10852297, Dee Christian, Christian Real Estate Group. GAMLS
- $299,9003 bd2 ba1.5k sqft665 Georgia Ave, Fayetteville, GA 30214ActiveMLS ID #10816981, Carissa Mason, Real Broker, LLC. GAMLS
- $299,0004 bd3 ba2.4k sqft664 River Bend Dr, Jonesboro, GA 30238ActiveMLS ID #10871528, Jameel M Davis, BHHS Georgia Properties. GAMLS
- $335,0003 bd3 ba2k sqft145 Red Oak Dr, Fayetteville, GA 30214ActiveMLS ID #10808099, Amanda Coontz, Dwelli. GAMLS
- $322,5004 bd3 ba1.7k sqft430 Banks Rd, Fayetteville, GA 30214ActiveMLS ID #10844743, Michael Tally, Tally Real Estate Group LLC. GAMLS
- $330,0004 bd3 ba2.3k sqft610 Ponderosa Ct, Fayetteville, GA 30214ActiveMLS ID #10834609, Kerry Kretchmer, Mainstay Brokerage. GAMLS
- $305,0002 bd3 ba1.9k sqft250 Brittany Chase, Fayetteville, GA 30214ActiveMLS ID #10828578, Michelle Humes, Michelle Humes Real Estate. GAMLS
- $325,0003 bd2 ba1.7k sqft115 Knight Way, Fayetteville, GA 30214ActiveMLS ID #10767848, Yifang Liu, Virtual Properties Realty.com. GAMLS
- $385,0003 bd3 ba1.7k sqft200 Huntcliff Ct, Fayetteville, GA 30214ActiveMLS ID #10766308, Guadalupe Flores, HomeSmart. GAMLS
- $390,0003 bd2 ba1.8k sqft110 Allenwood Rd, Fayetteville, GA 30214Active Under ContractMLS ID #10850514, Sabrena Sanders, HOME Luxury Real Estate. GAMLS
- $319,0003 bd3 ba1.8k sqft215 Brittany Chase, Fayetteville, GA 30214ActiveMLS ID #10837121, Marlene Henderson, Keller Williams Realty Atl. Partners. GAMLS
- $349,5003 bd2 ba1.1k sqft140 Joe Bray Rd, Fayetteville, GA 30214ActiveMLS ID #10851556, Don Montilla, Ascending Realty. GAMLS
- $315,0003 bd2 ba2.4k sqft592 Henderson Rd, Jonesboro, GA 30238ActiveMLS ID #10782606, Kelley Kesterson, Pathfinder Realty. GAMLS
- $415,0003 bd4 ba2.6k sqft250 Devilla Trce, Fayetteville, GA 30214ActiveMLS ID #10768018, Charlie Aldridge, Keller Williams Realty Atl. Partners. GAMLS
- $319,9953 bd3 ba1.6k sqft200 Weatherly Dr, Fayetteville, GA 30214ActiveMLS ID #10866763, Coleman Whitaker, Presto Real Estate Corp.. GAMLS
- $309,9003 bd2 ba1.5k sqft140 Cannon Dr, Fayetteville, GA 30214ActiveMLS ID #10828778, Robert E Salmons Jr., Entera Realty. GAMLS
