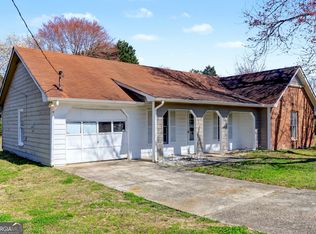
Welcome to this beautifully updated ranch-style home featuring 3 bedrooms, 2 bathrooms, and approximately 1,700 square feet of living space in the desirable Weatherly Park community of Fayetteville. This thoughtfully designed split-bedroom floor plan offers both comfort and privacy, with the spacious owner's suite located on one side of the home and two secondary bedrooms with a full bath on the opposite side. Extensive recent upgrades make this home truly move-in ready, including brand-new luxury vinyl plank flooring throughout, fresh interior and exterior paint, newly updated kitchen and bathroom countertops, painted cabinetry, and modern finishes that create a bright and inviting atmosphere. The vaulted family room features a cozy brick fireplace and hearth, while abundant natural light fills the home throughout the day thanks to its desirable southern exposure. The spacious eat-in kitchen, separate formal dining room, and convenient laundry area provide excellent functionality for everyday living and entertaining. Situated on an approximately one-third-acre cul-de-sac lot, the professionally landscaped front yard and huge fenced backyard offer plenty of space for outdoor enjoyment. The oversized wood deck is perfect for grilling, gatherings, or simply relaxing while overlooking the private backyard. A side-entry two-car garage adds both convenience and curb appeal. Ideally located near Historic Downtown Fayetteville, Trilith Studios, Trilith Guest Experience, shopping, dining, parks, and entertainment. Hartsfield-Jackson Atlanta International Airport is approximately 25-30 minutes away, providing easy access for commuters and travelers alike. Zoned for sought-after Spring Hill Elementary, Bennett's Mill Middle School, and Fayette County High School. Move-in ready homes with this level of updating, natural light, and outdoor space are hard to find-don't miss this opportunity.
Active
Price cut: $5K (9/27)
$329,000
115 Knight Way, Fayetteville, GA 30214
3beds
1,736sqft
Single Family Residence
Built in 1991
0.3 Acres Lot
$326,200 Zestimate®
$190/sqft
$-- HOA
What's special
Huge fenced backyardPrivate backyardDesirable southern exposureSeparate formal dining roomApproximately one-third-acre cul-de-sac lotPainted cabinetrySpacious eat-in kitchen
- 149 days
- 341
- 23
Zillow last checked:
Listing updated:
Listed by:
Yifang Liu 470-747-0212,
Virtual Properties Realty.com
Source: GAMLS,MLS#: 10767848
Facts & features
Interior
Bedrooms & bathrooms
- Bedrooms: 3
- Bathrooms: 2
- Full bathrooms: 2
- Main level bathrooms: 2
- Main level bedrooms: 3
Rooms
- Room types: Family Room, Laundry
Kitchen
- Features: Breakfast Bar, Pantry, Solid Surface Counters
Heating
- Central, Forced Air
Cooling
- Ceiling Fan(s), Central Air, Zoned
Appliances
- Included: Dishwasher, Microwave, Refrigerator
- Laundry: Other
Features
- High Ceilings, Master On Main Level, Other
- Flooring: Carpet
- Basement: None
- Number of fireplaces: 1
- Fireplace features: Factory Built, Family Room
- Common walls with other units/homes: No Common Walls
Interior area
- Total structure area: 1,736
- Total interior livable area: 1,736 sqft
- Finished area above ground: 1,736
- Finished area below ground: 0
Property
Parking
- Total spaces: 2
- Parking features: Attached, Garage, Garage Door Opener, Kitchen Level, Side/Rear Entrance
- Has attached garage: Yes
Features
- Levels: One
- Stories: 1
- Patio & porch: Deck
- Fencing: Back Yard,Fenced,Wood
- Body of water: None
Lot
- Size: 0.3 Acres
- Features: Private
Details
- Parcel number: 053116003
Construction
Type & style
- Home type: SingleFamily
- Architectural style: Traditional
- Property subtype: Single Family Residence
Materials
- Other
- Foundation: Slab
- Roof: Composition
Condition
- Resale
- New construction: No
- Year built: 1991
Utilities & green energy
- Sewer: Public Sewer
- Water: Public
- Utilities for property: Cable Available, Electricity Available, Natural Gas Available, Phone Available, Sewer Available, Underground Utilities, Water Available
Community & HOA
Community
- Features: None
- Security: Smoke Detector(s)
- Subdivision: Weatherly Park
HOA
- Has HOA: No
- Services included: None
Location
- Region: Fayetteville
Financial & listing details
- Price per square foot: $190/sqft
- Tax assessed value: $280,000
- Annual tax amount: $2,504
- Date on market: 5/23/2026
- Cumulative days on market: 149 days
- Listing agreement: Exclusive Right To Sell
- Electric utility on property: Yes
Estimated market value
$326,200
$310,000 - $343,000
$2,059/mo
Price history
| Date | Event | Price |
|---|---|---|
| 10/17/2026 | Price change | $2,100-4.5%$1/sqft |
Source: GAMLS #10855791 Report a problem | ||
| 10/2/2026 | Listed for rent | $2,200$1/sqft |
Source: GAMLS #10855791 Report a problem | ||
| 10/1/2026 | Listing removed | $2,200$1/sqft |
Source: FMLS GA #7846736 Report a problem | ||
| 9/30/2026 | Listed for rent | $2,200$1/sqft |
Source: FMLS GA #7846736 Report a problem | ||
| 9/27/2026 | Price change | $329,000-1.5%$190/sqft |
Source:  GAMLS #10767848 Report a problem GAMLS #10767848 Report a problem | ||
| 6/25/2026 | Price change | $334,000-1.5%$192/sqft |
Source: GAMLS #10767848 Report a problem | ||
| 6/4/2026 | Price change | $339,000-2.9%$195/sqft |
Source:  FMLS GA #7773522 Report a problem FMLS GA #7773522 Report a problem | ||
| 5/23/2026 | Listed for sale | $349,000+140.7%$201/sqft |
Source: GAMLS #10767848 Report a problem | ||
| 5/2/2005 | Sold | $145,000+31.9%$84/sqft |
Source: Public Record Report a problem | ||
| 4/8/1997 | Sold | $109,900$63/sqft |
Source: Public Record Report a problem | ||
Public tax history
| Year | Property taxes | Tax assessment |
|---|---|---|
| 2025 | $2,504 +3.8% | $112,000 |
| 2024 | $2,412 | $112,000 -7.7% |
| 2023 | -- | $121,320 +25.4% |
| 2022 | -- | $96,760 +10.8% |
| 2021 | $2,147 -12.3% | $87,320 +7.5% |
| 2020 | $2,448 +2.9% | $81,200 +3.8% |
| 2019 | $2,379 +20.2% | $78,240 +20.8% |
| 2018 | $1,979 +15.8% | $64,760 +9.2% |
| 2017 | $1,709 +12% | $59,320 +13.8% |
| 2016 | $1,525 | $52,120 +7.7% |
| 2015 | $1,525 +14.5% | $48,400 +9.3% |
| 2014 | $1,332 | $44,280 -0.8% |
| 2013 | $1,332 -2.2% | $44,640 -0.9% |
| 2012 | $1,362 -17.3% | $45,040 -17.1% |
| 2011 | $1,647 +0.5% | $54,320 -1.2% |
| 2010 | $1,638 -4.8% | $54,958 -15% |
| 2009 | $1,722 -6.6% | $64,656 |
| 2008 | $1,844 +5.8% | $64,656 |
| 2007 | $1,742 | $64,656 +2.1% |
| 2006 | -- | $63,328 |
Find assessor info on the county website
Monthly payment
Est. payment
Payment breakdown
Explore the cost of this home by adjusting the details. Changes won't be saved.Climate risks
Neighborhood: 30214
Nearby schools
Schools provided by the listing agent
- Elementary: Spring Hill
- Middle: Bennetts Mill
- High: Fayette
Source: GAMLS. This data may not be complete. We recommend contacting the local school district to confirm school assignments for this home.


Similar homes
- $339,9003 bd2 ba2k sqft125 Beacon Dr, Fayetteville, GA 30215Active

 MLS ID #10825720, Robert E Salmons Jr., Entera Realty. GAMLS
 - $350,0004 bd3 ba2.3k sqft145 Mourning Dove Dr S, Fayetteville, GA 30215Active
 MLS ID #10843899, Clarence Quarterman, Keller Williams West Atlanta. GAMLS
 - $265,0003 bd2 ba1.4k sqft430 Cornwallis Way, Fayetteville, GA 30214Active
 MLS ID #10759991, Tanya Pickens, Opendoor Brokerage. GAMLS
 - $278,8783 bd2 ba1.2k sqft608 S Jeff Davis Dr, Fayetteville, GA 30215Active
 MLS ID #10811218, Sylvia Domingo, Domingo Team Realty. GAMLS
 - $330,0003 bd3 ba2.5k sqft330 Benjamin Cir, Fayetteville, GA 30214ActiveMLS ID #10805481, Tiana Artis, Redfin Corporation. GAMLS
- $389,0003 bd2 ba2.5k sqft145 Stoneridge Way, Fayetteville, GA 30215ActiveMLS ID #10842408, Linda Bell, Bell Realty & Co.. GAMLS
- $270,0004 bd2 ba1.7k sqft6833 Sarah Jane Ln, Riverdale, GA 30296ActiveMLS ID #10874813, Tanya Pickens, Opendoor Brokerage. GAMLS
- $355,0003 bd2 ba1.6k sqft165 Wagon Wheel Trl, Senoia, GA 30276ActiveMLS ID #10868021, Tonya Jones Group, BHHS Georgia Properties. GAMLS
- $324,5003 bd2 ba1.9k sqft112 Ashwood Trce, Hampton, GA 30228ActiveMLS ID #10826431, Marlene Henderson, Keller Williams Realty Atl. Partners. GAMLS
- $399,9004 bd3 ba2.1k sqft175 Old Mill Point, Fayetteville, GA 30214ActiveMLS ID #10813601, Natalie Stampfly, Southern Classic Realtors. GAMLS
- $333,9003 bd2 ba1.5k sqft175 Ashley Creek Dr, Newnan, GA 30263ActiveMLS ID #10769175, David Seagraves Jr, Keller Williams Realty Atl. Partners. GAMLS
- $329,9003 bd2 ba1.9k sqft240 Spring Cir, Senoia, GA 30276ActiveMLS ID #10806425, Robert E Salmons Jr., Entera Realty. GAMLS
- $319,0003 bd2 ba1.8k sqft126 Doe Run Dr, Sharpsburg, GA 30277ActiveMLS ID #10772042, Seth Yarbrough, Keller Williams Realty Atl. Partners. GAMLS
- $379,9003 bd2 ba2k sqft255 Weeping Willow Way, Tyrone, GA 30290ActiveMLS ID #10845129, Melissa Watlington, Watlington & Buckles, Inc.. GAMLS
- $314,9003 bd2 ba1.4k sqft160 Vineyards Dr, Newnan, GA 30265ActiveMLS ID #10791686, Robert E Salmons Jr., Entera Realty. GAMLS
- $299,0005 bd3 ba2k sqft175 Morningview Ln, Hampton, GA 30228ActiveMLS ID #10868830, Asha Brown, Dwelli. GAMLS
- $223,0003 bd2 ba1.5k sqft670 Marsh Ct, Jonesboro, GA 30238ActiveMLS ID #10832294, Tanya Pickens, Opendoor Brokerage. GAMLS
- $254,9004 bd2 ba1.9k sqft9262 Raven Dr, Jonesboro, GA 30238ActiveMLS ID #10806268, Robert E Salmons Jr., Entera Realty. GAMLS
- $314,0003 bd2 ba1.2k sqft59 Carmel Rd, Senoia, GA 30276ActiveMLS ID #10841410, Sean Hulse, Preferred Realty Services, Inc. GAMLS
