Come take a look at this immaculate home located in Barryton. This home has so much to offer including an extra lot behind the home overlooking the Chippewa River. The interior features 3 bedrooms, 2 full bathrooms, and that highly desired open concept in the living, dining, and kitchen area. On the exterior you'll find a beautifully maintained yard, and large garage. Not to mention there is a spacious mancave in the back that has heating and cooling both! The home is very clean and well-kept and has inexpensive utility bills. In addition, some updates that have been made include a new roof in 2018, bath remodel, front deck and cement work, new shutters, flower boxes, new electrical panel in garage, and a remodel of the kitchen, laundry, and entry way! Home Warranty Included! Call now :)
Pending
$159,000
145 S Hudnut St, Barryton, MI 49305
3beds
1,288sqft
Single Family Residence
Built in 1992
0.56 Acres Lot
$-- Zestimate®
$123/sqft
$-- HOA
What's special
- 850 days
- 3
- 0
Zillow last checked:
Listing updated:
Listed by:
Brittany Felde 231-414-3883,
Felde Realty 231-414-3883
Source: MiRealSource,MLS#: 50145665 Originating MLS: Bay County REALTOR Association
Originating MLS: Bay County REALTOR AssociationFacts & features
Interior
Bedrooms & bathrooms
- Bedrooms: 3
- Bathrooms: 2
- Full bathrooms: 2
- Main level bathrooms: 2
- Main level bedrooms: 3
Bedroom 1
- Features: Carpet
- Level: Main
- Area: 0
- Dimensions: 0 x 0
Bedroom 2
- Features: Carpet
- Level: Main
- Area: 0
- Dimensions: 0 x 0
Bedroom 3
- Features: Carpet
- Level: Main
- Area: 0
- Dimensions: 0 x 0
Bathroom 1
- Features: Laminate
- Level: Main
- Area: 0
- Dimensions: 0 x 0
Bathroom 2
- Features: Laminate
- Level: Main
- Area: 0
- Dimensions: 0 x 0
Kitchen
- Features: Laminate
- Level: Main
- Area: 0
- Dimensions: 0 x 0
Living room
- Features: Carpet
- Level: Main
- Area: 0
- Dimensions: 0 x 0
Heating
- Forced Air, Natural Gas
Cooling
- Central Air
Features
- Flooring: Carpet, Laminate
- Basement: Crawl Space
- Has fireplace: No
Interior area
- Total structure area: 1,288
- Total interior livable area: 1,288 sqft
- Finished area above ground: 1,288
- Finished area below ground: 0
Property
Parking
- Total spaces: 2
- Parking features: Detached
- Garage spaces: 2
Features
- Levels: One
- Stories: 1
- Body of water: Chippewa river
- Frontage type: Road
- Frontage length: 90
Lot
- Size: 0.56 Acres
- Dimensions: 90 x 270
Details
- Parcel number: 5404894002001
- Special conditions: Private
Construction
Type & style
- Home type: SingleFamily
- Architectural style: Ranch
- Property subtype: Single Family Residence
Materials
- Vinyl Siding
Condition
- New construction: No
- Year built: 1992
Details
- Warranty included: Yes
Utilities & green energy
- Sewer: Public Sanitary
- Water: Private Well
Community & HOA
Community
- Subdivision: N/A
HOA
- Has HOA: No
Location
- Region: Barryton
Financial & listing details
- Price per square foot: $123/sqft
- Tax assessed value: $57,000
- Annual tax amount: $1,037
- Date on market: 6/17/2024
- Cumulative days on market: 174 days
- Listing agreement: Exclusive Right To Sell
- Listing terms: Cash,Conventional,FHA,VA Loan,MIStateHsDevAuthority
- Body type: Double Wide
Estimated market value
Not available
Estimated sales range
Not available
Not available
Price history
| Date | Event | Price |
|---|---|---|
| 6/20/2024 | Pending sale | $159,900+0.6%$124/sqft |
Source:  MichRIC #24030139 Report a problem MichRIC #24030139 Report a problem | ||
| 6/17/2024 | Price change | $159,000-0.6%$123/sqft |
Source:  MiRealSource #50145665 Report a problem MiRealSource #50145665 Report a problem | ||
| 6/13/2024 | Listed for sale | $159,900+211.4%$124/sqft |
Source: MichRIC #24030139 Report a problem | ||
| 5/3/2017 | Sold | $51,350+2.9%$40/sqft |
Source: Agent Provided Report a problem | ||
| 7/29/2016 | Price change | $49,900-16.7%$39/sqft |
Source: CENTURY 21 Central Realty & Associates #1814421 Report a problem | ||
| 4/15/2016 | Listed for sale | $59,900$47/sqft |
Source: CENTURY 21 CENTRAL REALTY & ASSOCIATES #1814421 Report a problem | ||
Public tax history
| Year | Property taxes | Tax assessment |
|---|---|---|
| 2017 | -- | $28,500 -1.4% |
| 2016 | -- | $28,900 +9.1% |
| 2014 | -- | $26,500 -3.6% |
| 2013 | -- | $27,500 -0.4% |
| 2012 | -- | $27,600 -2.5% |
| 2011 | -- | $28,300 -9.3% |
| 2010 | -- | $31,200 -12.4% |
| 2009 | -- | $35,600 -5.3% |
| 2008 | -- | $37,600 +10.9% |
| 2007 | -- | $33,900 |
| 2006 | -- | $33,900 +5.6% |
| 2005 | -- | $32,100 +1.6% |
| 2004 | -- | $31,600 +5% |
| 2003 | -- | $30,100 |
Find assessor info on the county website
Monthly payment
Est. payment
Payment breakdown
Explore the cost of this home by adjusting the details. Changes won't be saved.Climate risks
Neighborhood: 49305
Nearby schools
Schools provided by the listing agent
- District: Chippewa Hills School District
Source: MiRealSource. This data may not be complete. We recommend contacting the local school district to confirm school assignments for this home.
Similar homes
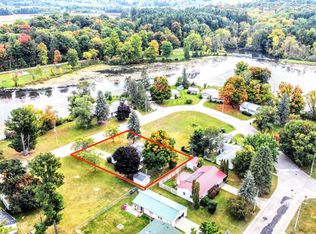
- $172,0003 bd2 ba1.4k sqft4784 1st St, Barryton, MI 49305For Sale
 MLS ID #26016042, Jessica Radle, Century 21 White House Realty. MichRIC
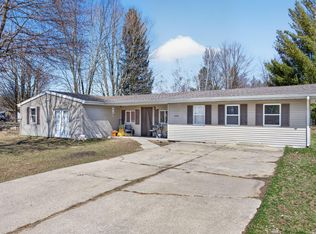
 - $144,9002 bd1 ba1k sqft156 S Stearns St, Barryton, MI 49305For Sale
 MLS ID #26046267, Brittany Felde, Felde Realty. MichRIC
 - $219,9003 bd2 ba1.2k sqft2430 Coolidge Rd, Barryton, MI 49305For Sale
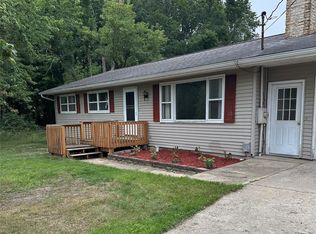
 MLS ID #20261068834, Sarah T Ebaugh, Real Estate One. Realcomp II
 - $162,5002 bd1 ba1.3k sqft6373 Nineteen Mile Rd, Barryton, MI 49305For Sale
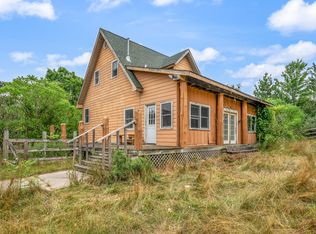 MLS ID #26042961, Joseph McNally, RE/MAX TOGETHER. MichRIC
 - $129,9001 bd1 ba770 sqft21794 30th Ave, Barryton, MI 49305For SaleMLS ID #26052970, Mary Peacock, Peacock Real Estate. MichRIC
- $235,0002 bd2 ba1.1k sqft18987 N Chippewa River Rd, Barryton, MI 49305For SaleMLS ID #26049079, Brian H Boven, Five Star Real Estate (Courtland). MichRIC
- $199,9002 bd2 ba700 sqft17317 Summit Ct, Barryton, MI 49305For SaleMLS ID #26003934, Karla Alley, Alley Real Estate LLC. MichRIC
- $159,9003 bd1 ba1.3k sqft212 S 3rd Ave, Big Rapids, MI 49307For SaleMLS ID #26053487, Mary Peacock, Peacock Real Estate. MichRIC
- $169,0002 bd1 ba900 sqft3473 N Shore Dr, Sears, MI 49679For SaleMLS ID #26033786, Jacklynn Bissonette, Century 21 Rockgate. MichRIC
- $144,9002 bd1 ba1k sqft8196 Ludington Dr, Lake, MI 48632For Sale
 MLS ID #50223879, ASHLEY CUMMINGS, CUMMINGS REALTY. MiRealSource
 - $159,9005 bd2 ba1.9k sqft230 W Church St, Remus, MI 49340For SaleMLS ID #26047399, Michael Roberts, Coldwell Banker Lakes Realty. MichRIC
- $175,0004 bd2 ba1.2k sqft10055 Eight Mile Rd, Evart, MI 49631For SaleMLS ID #26041359, Joseph McNally, RE/MAX TOGETHER. MichRIC
- $134,9003 bd1 ba1.1k sqft8938 Gibson Ave, Lake, MI 48632For SaleMLS ID #26032246, Brittany Felde, Felde Realty. MichRIC
