Unlike anything else in Quechee, this custom four-bedroom, four and a half bath Greek Revival farmhouse combines the fine craftsmanship of Connor Homes with exceptional custom finishes throughout. Generously proportioned spaces, superb lighting, radiant heat, and meticulous attention to detail create a home of remarkable elegance, warmth, and function. The beautifully designed kitchen features custom Crown Point cabinetry, thoughtful accent lighting, innovative pull-down storage, and a reclaimed chestnut island topped with antique granite and complemented by matching custom-built stools. Crown Point cabinetry extends throughout 12 rooms, reflecting the extraordinary level of craftsmanship found across the home. Carlisle wide plank, old-growth heart pine floors with radiant heat flow throughout the living spaces, while refined millwork and a reclaimed marble fireplace mantel add timeless character. Across the rear of the home, an expansive wall of glass fills the interior with natural light and opens to a full length mahogany deck, creating a seamless connection to the outdoors. From its exquisite cabinetry and millwork to its thoughtfully designed mechanical systems, every element has been carefully considered. This is a truly exceptional home . . . equally suited to comfortable everyday living and gracious entertaining.
Active under contract
Listed by: Four Seasons Sotheby's Int'l Realty • Derek Cosentino • 603-643-6070
$1,250,000
145 Stephen Day Lane, Hartford, VT 05059
4beds
3,230sqft
Single Family Residence
Built in 2007
1.14 Acres Lot
$-- Zestimate®
$387/sqft
$-- HOA
What's special
Reclaimed marble fireplace mantelRadiant heatFull length mahogany deckSuperb lightingGenerously proportioned spacesBeautifully designed kitchenInnovative pull-down storage
- 77 days
- 35
- 1
Zillow last checked:
Listing updated:
Listed by:
Derek Cosentino,
Four Seasons Sotheby's Int'l Realty 603-643-6070
Source: PrimeMLS,MLS#: 5102873
Facts & features
Interior
Bedrooms & bathrooms
- Bedrooms: 4
- Bathrooms: 5
- Full bathrooms: 1
- 3/4 bathrooms: 3
- 1/2 bathrooms: 1
Heating
- Radiant Floor
Cooling
- Central Air
Appliances
- Included: Dishwasher, Disposal, Dryer, Range Hood, Microwave, Gas Range, Refrigerator, Washer
- Laundry: 1st Floor Laundry, In Basement
Features
- Cathedral Ceiling(s), Kitchen Island, Primary BR w/ BA
- Flooring: Hardwood, Tile
- Basement: Daylight,Full,Partially Finished,Walkout,Interior Entry
- Number of fireplaces: 1
- Fireplace features: Gas, 1 Fireplace
Interior area
- Total structure area: 3,428
- Total interior livable area: 3,230 sqft
- Finished area above ground: 1,714
- Finished area below ground: 1,516
Property
Parking
- Total spaces: 2
- Parking features: Gravel
- Garage spaces: 2
Features
- Levels: One
- Stories: 1
- Exterior features: Deck
- Frontage length: Road frontage: 100
Lot
- Size: 1.14 Acres
- Features: Landscaped, Level, Sloped
Details
- Zoning description: QMP
Construction
Type & style
- Home type: SingleFamily
- Architectural style: Greek Revival
- Property subtype: Single Family Residence
Materials
- Wood Frame
- Foundation: Concrete
- Roof: Asphalt Shingle
Condition
- New construction: No
- Year built: 2007
Utilities & green energy
- Electric: 200+ Amp Service, Circuit Breakers
- Sewer: Public Sewer
- Utilities for property: Cable
Community & HOA
Community
- Subdivision: QLLA
HOA
- Amenities included: Fitness Center, Recreation Room, Golf Course, Tennis Court(s), Locker Rooms
- Services included: Buy In Fee
- Additional fee info: Fee: $7500
Location
- Region: Quechee
Financial & listing details
- Price per square foot: $387/sqft
- Annual tax amount: $20,485
- Date on market: 8/1/2026
Estimated market value
Not available
Estimated sales range
Not available
Not available
Price history
| Date | Event | Price |
|---|---|---|
| 8/1/2026 | Listed for sale | $1,250,000$387/sqft |
Source:  PrimeMLS #5102873 Report a problem PrimeMLS #5102873 Report a problem | ||
Public tax history
Tax history is unavailable.
Monthly payment
Est. payment
Payment breakdown
Explore the cost of this home by adjusting the details. Changes won't be saved.Climate risks
Neighborhood: 05059
Nearby schools
Schools provided by the listing agent
- Elementary: Ottauquechee School
- Middle: Hartford Memorial Middle
- High: Hartford High School
- District: Hartford School District
Source: PrimeMLS. This data may not be complete. We recommend contacting the local school district to confirm school assignments for this home.
- $749,5003 bd3 ba2.4k sqft1140 Murphys Rd, Hartford, VT 05047Off Market

- $545,4003 bd3 ba2k sqft136 Stephen Day Ln, White River Junction, VT 05059Off Market
- $1,492,300-- bd-- ba-- sqft145 Stephen Day Ln, White River Junction, VT 05001Off Market
- $597,9003 bd3 ba2k sqft136 Stephen Day Lane, Hartford, VT 05059Off Market
Similar homes
- $1,275,0006 bd5 ba4.5k sqft505 Deweys Mills Road, Hartford, VT 05047Active
 MLS ID #5054780, Jennifer Falvey. PrimeMLS
 - $1,195,0003 bd3 ba2.1k sqft683 Reservoir Road, Hartford, VT 05001Active
 MLS ID #5092997, Zoe Hathorn Washburn. PrimeMLS
 - $1,350,0004 bd3 ba2.3k sqft323 Turnpike Road, Norwich, VT 05055Active
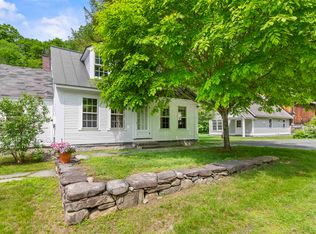 MLS ID #5095533, Berna Rexford. PrimeMLS
 - $1,250,0003 bd2 ba3.3k sqft30 Garcia Lane, Hartland, VT 05048Active
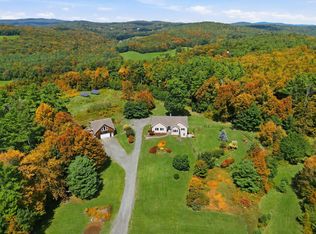 MLS ID #5104258, Danny Kogut. PrimeMLS
