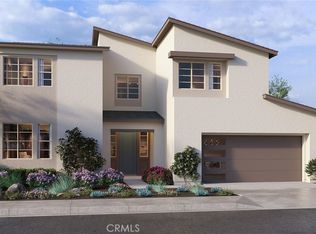
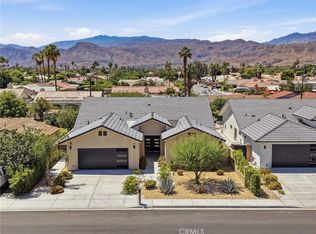
NEW CONSTRUCTION - SINGLE-FAMILY HOMES – NEW COMMUNITY! Welcome to The Collection at Campanile, a stunning, gated community located in the city of Cathedral City. The Collection at Campanile features one and two-story, single-family residences ranging from 1,913 to 2,929 sq. ft., with up to 5 bedrooms and 4 bathrooms. This Residence 2457 is single-level, desert living at its finest, offering 4 bedrooms, PLUS a Flex Space and 3 bathrooms. Enter the covered porch and open the doors to the expansive Open-Concept, Dining and Great Room space, which leads to a large and open Kitchen perfect for entertaining. The gourmet Kitchen offers stainless-steel appliances including cooktop with oven below, dishwasher, and microwave/hood, quartz kitchen countertops and a large center island. To the left of the main entry, you'll find three, large Bedrooms and Flex Room ready for your imagination and a two full Bathrooms, one shared with dual sink vanities. Finally, toward the back of the home is the luxurious Primary Bedroom, almost like a private retreat showcasing a spacious extra-large Bedroom and Bathroom with walk-in shower, dual sink vanities and a walk-in closet to die for! The Collection at Campanile also features a community pool for residents to enjoy. Among the other features and finishes, homeowners will appreciate the unparalleled peace of mind in owning America’s Smart Home, Home is Connected. The Home is Connected package offers devices conveniently controlled though one application to stay connected to Home around the clock.
Pending
Listed by: D R Horton America's Builder • Rebecca Flores • Contact: 951-415-7084
$693,547
145 Via Palermo, Cathedral City, CA 92234
4beds
2,457sqft
Single Family Residence
Built in 2025
7,230 Square Feet Lot
$649,300 Zestimate®
$282/sqft
$344/mo HOA
What's special
Community poolLarge center islandLuxurious primary bedroomStainless-steel appliancesWalk-in showerQuartz kitchen countertopsWalk-in closet
- 134 days |
- 11 |
- 0 |
Zillow last checked:
Listing updated:
Listed by:
Rebecca Flores DRE #01976027 9514157084,
D R Horton America's Builder,
Melissa Handler DRE #01977656 951-207-0640,
D R Horton America's Builder
Source: CRMLS,MLS#: SW25242598 Originating MLS: California Regional MLS
Originating MLS: California Regional MLSFacts & features
Interior
Bedrooms & bathrooms
- Bedrooms: 4
- Bathrooms: 3
- Full bathrooms: 3
- Main level bathrooms: 3
- Main level bedrooms: 4
Rooms
- Room types: Bathroom, Bedroom, Great Room, Laundry, Primary Bedroom, Pantry
Primary bedroom
- Features: Main Level Primary
Bedroom
- Features: All Bedrooms Down
Bedroom
- Features: Bedroom on Main Level
Bathroom
- Features: Jack and Jill Bath
Bathroom
- Features: Closet, Dual Sinks, Stone Counters, Separate Shower, Tub Shower, Walk-In Shower
Kitchen
- Features: Kitchen Island, Quartz Counters
Pantry
- Features: Walk-In Pantry
Heating
- Natural Gas
Cooling
- Central Air, Zoned
Appliances
- Included: Dishwasher, Electric Oven, Gas Cooktop, Microwave, Water Heater
- Laundry: Washer Hookup, Gas Dryer Hookup, Laundry Room
Features
- Eat-in Kitchen, High Ceilings, Recessed Lighting, Smart Home, Unfurnished, Wired for Data, All Bedrooms Down, Bedroom on Main Level, Jack and Jill Bath, Main Level Primary, Walk-In Pantry
- Flooring: Carpet, Vinyl
- Doors: Panel Doors, Sliding Doors
- Windows: Low-Emissivity Windows
- Has fireplace: No
- Fireplace features: None
- Common walls with other units/homes: No Common Walls
Interior area
- Total interior livable area: 2,457 sqft
Property
Parking
- Total spaces: 2
- Parking features: Direct Access, Garage, Garage Faces Rear
- Attached garage spaces: 2
Features
- Levels: One
- Stories: 1
- Entry location: Front
- Patio & porch: Covered, Front Porch, Patio, Porch
- Pool features: Community, Association
- Spa features: None
- Has view: Yes
- View description: None
Lot
- Size: 7,230 Square Feet
- Features: Back Yard, Corner Lot, Yard
Details
- Special conditions: Standard
Construction
Type & style
- Home type: SingleFamily
- Architectural style: See Remarks
- Property subtype: Single Family Residence
Materials
- Drywall, Stucco
- Foundation: Slab
- Roof: Concrete,Tile
Condition
- Under Construction
- New construction: Yes
- Year built: 2025
Details
- Builder name: D.R. Horton
Utilities & green energy
- Sewer: Public Sewer
- Water: Public
Community & HOA
Community
- Features: Storm Drain(s), Street Lights, Sidewalks, Gated, Pool
- Security: Fire Detection System, Fire Sprinkler System, Gated Community, Smoke Detector(s)
HOA
- Has HOA: Yes
- Amenities included: Clubhouse, Fitness Center, Outdoor Cooking Area, Barbecue, Playground, Pool
- HOA fee: $344 monthly
- HOA name: Le Campanile Collezione, Inc.
- HOA phone: 760-895-4835
Location
- Region: Cathedral City
Financial & listing details
- Price per square foot: $282/sqft
- Date on market: 10/18/2025
- Cumulative days on market: 134 days
- Listing terms: Cash,Conventional,1031 Exchange,FHA,VA Loan
- Exclusions: Exclusions include upgrades, fixtures, staging furniture.
Estimated market value
$649,300
$604,000 - $695,000
$3,418/mo
Price history
| Date | Event | Price |
|---|---|---|
| 2/2/2026 | Pending sale | $671,990$274/sqft |
Source:  CRMLS #SW25242598 Report a problem CRMLS #SW25242598 Report a problem | ||
| 10/18/2025 | Listed for sale | $671,990$274/sqft |
Source: CRMLS #SW25242598 Report a problem | ||
Public tax history
Tax history is unavailable.
Monthly payment
Est. payment
Payment breakdown
Explore the cost of this home by adjusting the details. Changes won't be saved.Climate risks
Neighborhood: Sunny Sands
Nearby schools
GreatSchools rating
- 5/10Sunny Sands Elementary SchoolGrades: K-5Distance: 0.3 mi
- 5/10James Workman Middle SchoolGrades: 6-8Distance: 0.7 mi
- 6/10Rancho Mirage HighGrades: 9-12Distance: 0.8 mi
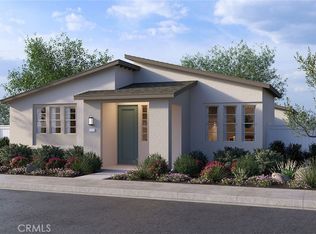
- $568,8683 bd2 ba1.9k sqft143 Via Palermo, Cathedral City, CA 92234New Construction
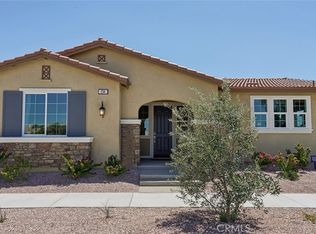
- $650,0004 bd3 ba2.4k sqft115 Via Palermo, Cathedral City, CA 92234Sold
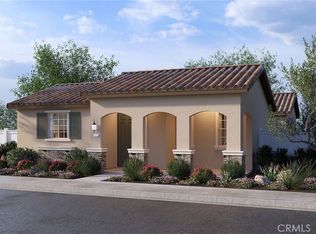
- $560,7993 bd2 ba1.9k sqft139 Via Palermo, Cathedral City, CA 92234Sold
- $576,2683 bd2 ba1.9k sqft144 Via Palermo, Cathedral City, CA 92234New Construction

- $670,0004 bd3 ba2.4k sqft108 Via Palermo, Cathedral City, CA 92234Sold
- $611,3993 bd2 ba1.9k sqft142 Via Palermo, Cathedral City, CA 92234Pending
- $540,0003 bd2 ba1.9k sqft141 Via Palermo, Cathedral City, CA 92234Sold
- $568,6493 bd2 ba1.9k sqft140 Via Palermo, Cathedral City, CA 92234Sold
A local agent can set up tours, give advice and negotiate with sellers.
Similar homes
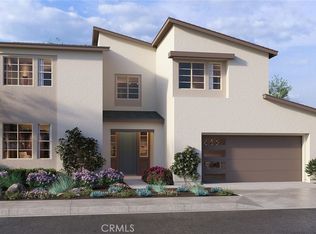
- $666,6024 bd3 ba2.4k sqft104 Via Palermo, Cathedral City, CA 92234New Construction
 CRMLS
CRMLS - $644,5484 bd3 ba2.4k sqft110 Via Palermo, Cathedral City, CA 92234New Construction
 CRMLS
CRMLS - $568,8683 bd2 ba1.9k sqft143 Via Palermo, Cathedral City, CA 92234New ConstructionCRMLS
- $799,0004 bd3 ba2k sqft68295 Alcita Rd, Cathedral City, CA 92234New Construction
 MLS ID #SR26113611, David Kazarian, HouseIQ. CRMLS
 - $599,9993 bd3 ba1.9k sqft67556 S Laguna Dr, Cathedral City, CA 92234For SaleMLS ID #SW26130235, Logan Hall, Abundance Real Estate. CRMLS
- $525,0003 bd4 ba2.1k sqft29417 E Trancas Dr, Cathedral City, CA 92234For SaleMLS ID #IG26034535, Jessica Summers, COLDWELL BANKER KIVETT-TEETERS. CRMLS
- $670,0004 bd3 ba2.2k sqft41414 Harvey Mudd Dr, Palm Desert, CA 92211For SaleMLS ID #PW26148749, Amy Lee, Real Broker. CRMLS
- $629,0002 bd2 ba1.9k sqft12 Wimbledon Cir, Rancho Mirage, CA 92270For SaleMLS ID #OC26124280, Kathi Jesse, eXp Realty of Southern California, Inc. CRMLS
- $679,9003 bd2 ba1.5k sqft3015 E San Juan Rd, Palm Springs, CA 92262For SaleMLS ID #TR26116371, Chris Murray, RE/MAX Empire Properties. CRMLS
- $700,2754 bd3 ba2.3k sqft73525 Raphael Dr, Palm Desert, CA 92211New ConstructionMLS ID #SW26123703, Rebecca Flores, D R Horton America's Builder. CRMLS
- $679,0004 bd3 ba1.8k sqft74920 Trousdale Dr, Palm Desert, CA 92211New ConstructionCRMLS
- $950,0003 bd4 ba2.3k sqft69791 Matisse Rd, Cathedral City, CA 92234For SaleMLS ID #NP26151859, Marcel Ford, Old Newport Realty. CRMLS
- $649,0004 bd3 ba2k sqft47732 Calle Diamante, Indio, CA 92201For SaleMLS ID #TR26159486, Samir Rai, Keystone Realty Group. CRMLS
- $729,0003 bd2 ba1.7k sqft98 Zinfandel, Rancho Mirage, CA 92270For SaleMLS ID #OC26084367, Keith Powers, Alta Realty Group CA, Inc. CRMLS
- $759,0004 bd3 ba2k sqft74360 Xavier Ct, Palm Desert, CA 92211For SaleMLS ID #NP26120513, Angela Caliger, Surterre Properties Inc.. CRMLS
- $629,8882 bd2 ba1.8k sqft82 Prosecco, Rancho Mirage, CA 92270For SaleMLS ID #SR26140081, Sunny Yi, Rodeo Realty. CRMLS
- $710,0003 bd2 ba1.4k sqft2222 Shannon Way, Palm Springs, CA 92262For SaleMLS ID #CV26150418, Michael Turner, REALTY ONE GROUP WEST. CRMLS
- $710,0003 bd2 ba1.8k sqft1090 Palmas Rdg, Palm Springs, CA 92262For SaleMLS ID #IG26131326, Joseph Giacomazzo, KW Walnut Creek. CRMLS
- $719,9003 bd3 ba1.9k sqft1232 Oro Rdg, Palm Springs, CA 92262For SaleMLS ID #IG26116966, Joseph Giacomazzo, KW Walnut Creek. CRMLS
- $629,0005 bd3 ba2.5k sqft68425 Panorama Dr, Desert Hot Springs, CA 92240For SaleMLS ID #TR26142628, Mariana Sumampouw, Homequest Real Estate. CRMLS
Local buyer's agents are ready to help
