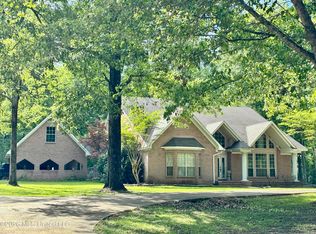
Lakefront living does not get much better than this. Situated on 1.5+/- acres overlooking a peaceful 20+/- acre lake, this beautifully renovated 4-bedroom, 3.5-bath home offers 2,951 square feet of thoughtfully designed living space, incredible outdoor areas, and a setting that feels private while remaining just minutes from the interstate. The current owner completely renovated the home inside and out, adding modern finishes while preserving the character that makes it truly special. Hand-selected antique doors from 'The Bank' in New Orleans welcome you into a freshly painted interior featuring updated windows, new flooring throughout, designer fixtures, custom-selected tile, and generous storage in nearly every room. The entertainer's kitchen is a showpiece with new custom cabinetry, quartz countertops and backsplash, a gas and electric cooking setup, and an oversized walk-in pantry finished with another one-of-a-kind door sourced from The Bank. The spacious primary suite includes a beautifully updated ensuite bath with a soaking tub, tiled shower, and access to a private upstairs screened porch overlooking the lake. A second covered screened porch below creates even more space to relax or entertain, with durable composite-style decking and cypress columns and posts adding warmth and character. The fourth bedroom includes its own private bath, a large sitting area, and enough space to function as a guest suite, media room, or private retreat. The living area features a gas fireplace that can be converted back to wood burning, and the oversized two-car garage provides additional room for vehicles, storage, or recreational equipment. Outside, mature trees and established landscaping frame the property, while the gently sloping backyard leads from the covered porches down to a private deck at the water's edge. Whether you are enjoying coffee from the primary bedroom balcony, entertaining friends on the lower porch, or spending a quiet evening beside the lake, this home offers a rare combination of space, craftsmanship, privacy, and convenience.
Pending
$429,000
145 Wynndale Lake Rd, Terry, MS 39170
4beds
2,951sqft
Residential, Single Family Residence
Built in 1997
1.47 Acres Lot
$415,000 Zestimate®
$145/sqft
$-- HOA
What's special
- 46 days
- 720
- 41
Zillow last checked:
Listing updated:
Listed by:
Tye Densford 601-454-9373,
Trifecta Real Estate, LLC 601-741-3559
Source: MLS United,MLS#: 4157706
Facts & features
Interior
Bedrooms & bathrooms
- Bedrooms: 4
- Bathrooms: 4
- Full bathrooms: 3
- 1/2 bathrooms: 1
Heating
- Central, Electric
Cooling
- Ceiling Fan(s), Central Air, Electric, Multi Units
Appliances
- Included: Built-In Electric Range, Built-In Gas Range, Convection Oven, Cooktop, Dishwasher, Disposal, Electric Cooktop, Electric Water Heater, Exhaust Fan, Gas Cooktop, Microwave, Oven, Propane Cooktop, Range Hood, Refrigerator, Self Cleaning Oven, Stainless Steel Appliance(s), Water Heater
- Laundry: Electric Dryer Hookup, Inside, Laundry Room, Main Level
Features
- Beamed Ceilings, Bookcases, Breakfast Bar, Built-in Features, Ceiling Fan(s), Crown Molding, Double Vanity, Dry Bar, Eat-in Kitchen, Granite Counters, High Ceilings, High Speed Internet, Kitchen Island, Pantry, Soaking Tub, Sound System, Storage, Walk-In Closet(s), Wired for Sound, See Remarks
- Flooring: Carpet, Ceramic Tile, Tile, Wood
- Windows: Insulated Windows
- Has fireplace: Yes
- Fireplace features: Propane, Wood Burning
Interior area
- Total structure area: 2,951
- Total interior livable area: 2,951 sqft
Video & virtual tour
Property
Parking
- Total spaces: 2
- Parking features: Attached, Circular Driveway, Garage Door Opener, Storage, Direct Access, Concrete, Gravel
- Attached garage spaces: 2
- Has uncovered spaces: Yes
Features
- Levels: Two
- Stories: 2
- Patio & porch: Awning(s), Deck, Porch, Rear Porch, Screened, See Remarks
- Exterior features: Dock, Rain Gutters, Other
- Fencing: Chain Link,Partial
- Has view: Yes
- On waterfront: Yes
- Waterfront features: Lake, Waterfront
Lot
- Size: 1.47 Acres
- Features: Front Yard, Irregular Lot, Landscaped, Many Trees, Sloped, Views, Wooded
Details
- Parcel number: 48510515032
Construction
Type & style
- Home type: SingleFamily
- Architectural style: Traditional
- Property subtype: Residential, Single Family Residence
Materials
- Board & Batten Siding, Brick
- Foundation: Slab
- Roof: Architectural Shingles
Condition
- Move In Ready
- New construction: No
- Year built: 1997
Utilities & green energy
- Sewer: Waste Treatment Plant
- Water: Public
- Utilities for property: Cable Available, Electricity Available, Phone Available, Propane Connected, Fiber to the House, Underground Utilities
Community & HOA
Community
- Security: Smoke Detector(s), None
- Subdivision: Wynndale Lake
HOA
- Has HOA: No
Location
- Region: Terry
Financial & listing details
- Price per square foot: $145/sqft
- Tax assessed value: $147,560
- Annual tax amount: $962
- Date on market: 7/31/2026
- Electric utility on property: Yes
Estimated market value
$415,000
$394,000 - $436,000
$2,789/mo
Price history
| Date | Event | Price |
|---|---|---|
| 9/7/2026 | Pending sale | $429,000$145/sqft |
Source: MLS United #4157706 Report a problem | ||
| 7/31/2026 | Listed for sale | $429,000+75.8%$145/sqft |
Source: MLS United #4157706 Report a problem | ||
| 6/24/2010 | Listing removed | $244,000$83/sqft |
Source: Keller Williams New Beginnings #216473 Report a problem | ||
| 3/9/2010 | Listed for sale | $244,000-2.4%$83/sqft |
Source: KELLER WILLIAMS REALTY #216473 Report a problem | ||
| 9/5/2009 | Listing removed | $250,000$85/sqft |
Source: Mary Ann Thomas #181645 Report a problem | ||
| 10/4/2008 | Price change | $250,000-7.4%$85/sqft |
Source: Mary Ann Thomas #181645 Report a problem | ||
| 4/29/2008 | Price change | $269,900-1.9%$91/sqft |
Source: Keller Williams Realty #181645 Report a problem | ||
| 2/19/2008 | Price change | $275,000-2.7%$93/sqft |
Source: Visual Tour #181645 Report a problem | ||
| 1/18/2008 | Listed for sale | $282,500$96/sqft |
Source: Visual Tour #181645 Report a problem | ||
Public tax history
| Year | Property taxes | Tax assessment |
|---|---|---|
| 2024 | $1,476 -0.2% | $14,756 |
| 2023 | $1,479 | $14,756 -33.3% |
| 2022 | -- | $22,134 +50% |
| 2021 | -- | $14,756 +1.4% |
| 2020 | -- | $14,553 |
| 2019 | -- | $14,553 |
| 2018 | -- | $14,553 |
| 2017 | $1,334 | $14,553 |
| 2016 | $1,334 | $14,553 +1.7% |
| 2015 | $1,334 +2% | $14,315 |
| 2014 | $1,307 | $14,315 |
| 2013 | -- | $14,315 |
| 2012 | -- | $14,315 +4.9% |
| 2011 | -- | $13,650 |
| 2010 | -- | $13,650 |
| 2009 | -- | $13,650 |
| 2008 | -- | $13,650 +18.5% |
| 2007 | -- | $11,518 |
| 2006 | -- | $11,518 |
| 2005 | -- | $11,518 +12.9% |
| 2004 | -- | $10,205 |
| 2003 | -- | $10,205 |
| 2002 | -- | $10,205 +17.2% |
| 2001 | -- | $8,707 -33.3% |
| 2000 | -- | $13,061 |
Find assessor info on the county website
Monthly payment
Est. payment
Payment breakdown
Explore the cost of this home by adjusting the details. Changes won't be saved.Climate risks
Neighborhood: 39170
Nearby schools
Schools provided by the listing agent
- Elementary: Gary Road
- Middle: Byram
- High: Terry
Source: MLS United. This data may not be complete. We recommend contacting the local school district to confirm school assignments for this home.
Similar homes
- $415,0004 bd3 ba2.5k sqft1635 Misty Ln, Terry, MS 39170For Sale
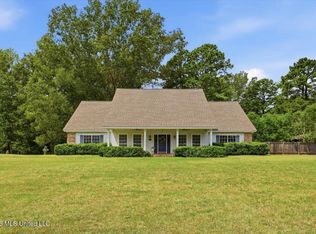 MLS ID #4161299, DJay S Amos, AWG Real Estate. MLS United
 - $379,0003 bd2 ba2.5k sqft10500 Lebanon Pinegrove Rd, Terry, MS 39170For Sale
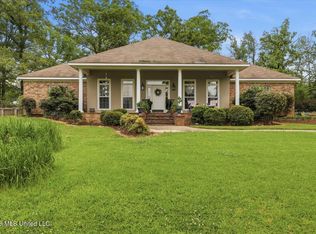 MLS ID #4146891, Brad McHann, Highland Realty MS Inc dba Highland. MLS United
 - $435,0004 bd3 ba2.5k sqft704 Sartoris Ct, Terry, MS 39170New Construction
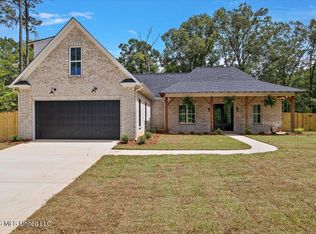 MLS ID #4157336, Eric Stephenson, Ekey Realty, LLC. MLS United
 - $523,5004 bd4 ba3.6k sqft621 S Springlake Cir, Terry, MS 39170For Sale
 MLS ID #4145735, James M Morrison, Trifecta Real Estate, LLC. MLS United
