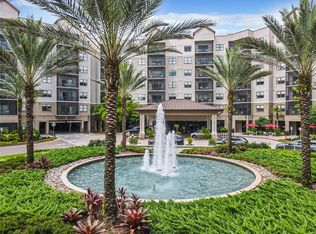
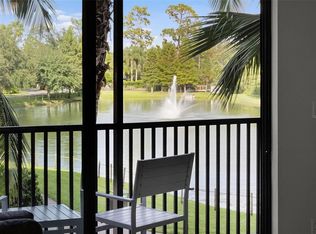
The Jasmine model is the MOST SPACIOUS condo in the sought after Grove Resort & Water Park. The condo 2233 is FULLY FURNISHED, DECORATED and equipped with everything you need and is located in NEWEST STERLING TOWER-II. Featuring an open concept living & dining area with a screened balcony overlooking lush gardens. The modern kitchen has quartz countertops, stainless steel appliances, and attached laundry room with full size washer and dryer. YOUR PERFECT VACATION HOME IS AT THE GROVE RESORT where you will enjoy privacy and convenience, including a concierge, multiple bars, restaurant, convenience store, spa, elaborate game room, stunning water park oasis, breathtaking 22-acre activity lake all professionally managed with turnkey hotel rental programs to help offset costs. The property is JUST 6 MILES FROM WALT DISNEY WORLD and close to all Central Florida’s attractions, shops, restaurants and major highways.
For sale
$230,000
14501 GROVE RESORT AVENUE #2233, WINTER GARDEN, FL 34787
3beds
1,396sqft
Condominium
Built in 2018
-- sqft lot
$223,400 Zestimate®
$165/sqft
$998/mo HOA
What's special
Fully furnishedQuartz countertopsStunning water park oasisModern kitchenStainless steel appliances
- 32 days |
- 94 |
- 8 |
Zillow last checked:
Listing updated:
Listed by:
Alessandra Grafin Kamensky 407-453-3943,
THE FLORIDA LOUNGE REALTY LLC 786-241-7619
Source: Stellar MLS,MLS#: O6425797 Originating MLS: Orlando Regional
Originating MLS: Orlando Regional
Facts & features
Interior
Bedrooms & bathrooms
- Bedrooms: 3
- Bathrooms: 2
- Full bathrooms: 2
Rooms
- Room types: Utility Room
Primary bedroom
- Features: Walk-In Closet(s)
- Level: First
- Area: 165 Square Feet
- Dimensions: 11x15
Bedroom 2
- Features: Built-in Closet
- Level: First
- Area: 143 Square Feet
- Dimensions: 11x13
Bedroom 3
- Features: Built-in Closet
- Level: First
- Area: 120 Square Feet
- Dimensions: 10x12
Primary bathroom
- Level: First
- Area: 154 Square Feet
- Dimensions: 11x14
Bathroom 2
- Level: First
Bathroom 2
- Level: First
- Area: 105 Square Feet
- Dimensions: 15x7
Balcony porch lanai
- Level: First
Kitchen
- Level: First
- Area: 64 Square Feet
- Dimensions: 8x8
Laundry
- Level: First
- Area: 40 Square Feet
- Dimensions: 8x5
Living room
- Level: First
- Area: 208 Square Feet
- Dimensions: 13x16
Heating
- Central, Electric
Cooling
- Central Air
Appliances
- Included: Dishwasher, Dryer, Electric Water Heater, Microwave, Range, Refrigerator, Washer
- Laundry: Laundry Room
Features
- Ceiling Fan(s), Living Room/Dining Room Combo, Open Floorplan
- Flooring: Carpet, Tile, Vinyl
- Doors: Sliding Doors
- Windows: Window Treatments
- Has fireplace: No
- Furnished: Yes
Interior area
- Total structure area: 1,434
- Total interior livable area: 1,396 sqft
Video & virtual tour
Property
Parking
- Total spaces: 1
- Parking features: Guest, Open
- Attached garage spaces: 1
- Has uncovered spaces: Yes
Features
- Levels: One
- Stories: 1
- Patio & porch: Screened
- Exterior features: Balcony
- Fencing: Fenced
- Has view: Yes
- View description: Garden
- Waterfront features: Lake, Lake Privileges, Fishing Pier, No Wake Zone, Powerboats – None Allowed
- Body of water: LAKE AUSTIN
Lot
- Size: 1,731 Square Feet
- Features: Landscaped, Sidewalk
- Residential vegetation: Trees/Landscaped
Details
- Parcel number: 312427300022330
- Zoning: STR
- Special conditions: None
Construction
Type & style
- Home type: Condo
- Architectural style: Contemporary
- Property subtype: Condominium
Materials
- Concrete
- Foundation: Slab
- Roof: Concrete,Metal
Condition
- New construction: No
- Year built: 2018
Utilities & green energy
- Sewer: Public Sewer
- Water: Public
- Utilities for property: Cable Connected, Electricity Connected, Phone Available, Sewer Connected, Sprinkler Meter, Water Connected
Community & HOA
Community
- Features: Fishing, Lake, Gated Community - Guard, Restaurant, Sidewalks
- Security: Closed Circuit Camera(s), Fire Alarm, Fire Sprinkler System, Security Gate, Smoke Detector(s)
- Pet fee: $0 monthly
- Subdivision: THE GROVE RESORT
HOA
- Has HOA: Yes
- Amenities included: Elevator(s), Fitness Center, Pool, Wheelchair Access
- Services included: 24-Hour Guard, Cable TV, Community Pool, Electricity, Insurance, Maintenance Grounds, Pest Control, Pool Maintenance, Security, Sewer, Trash, Water
- HOA fee: $998 monthly
- HOA name: Brianna Wilson
- HOA phone: 321-319-6805
Location
- Region: Winter Garden
Financial & listing details
- Price per square foot: $165/sqft
- Annual tax amount: $8,008
- Date on market: 7/16/2026
- Cumulative days on market: 8 days
- Listing terms: Cash,Conventional
- Ownership: Fee Simple
- Total actual rent: 0
- Electric utility on property: Yes
- Road surface type: Asphalt
Estimated market value
$223,400
$212,000 - $235,000
$2,466/mo
Price history
| Date | Event | Price |
|---|---|---|
| 7/16/2026 | Listed for sale | $230,000-37.8%$165/sqft |
Source:  Stellar MLS #O6425797 Report a problem Stellar MLS #O6425797 Report a problem | ||
| 1/31/2024 | Listing removed | -- |
Source: Stellar MLS #O6093092 Report a problem | ||
| 7/7/2023 | Price change | $370,000-6.3%$265/sqft |
Source: Stellar MLS #O6093092 Report a problem | ||
| 2/26/2023 | Listed for sale | $395,000$283/sqft |
Source: Stellar MLS #O6093092 Report a problem | ||
Public tax history
Tax history is unavailable.
Monthly payment
Est. payment
Payment breakdown
Explore the cost of this home by adjusting the details. Changes won't be saved.Climate risks
Neighborhood: 34787
Nearby schools
GreatSchools rating
- 6/10Water Spring ElementaryGrades: PK-5Distance: 2.9 mi
- 9/10Water Spring Middle School-0482Grades: 6-8Distance: 2.9 mi
- 6/10Horizon High SchoolGrades: 9-12Distance: 4.2 mi
Schools provided by the listing agent
- Elementary: Water Spring Elementary
- Middle: Water Spring Middle
- High: Horizon High School
Source: Stellar MLS. This data may not be complete. We recommend contacting the local school district to confirm school assignments for this home.
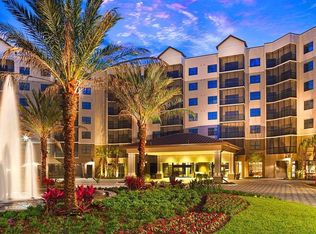
- $350,0003 bd2 ba1.3k sqft14501 Grove Resort Ave #3202, Winter Garden, FL 34787For Sale
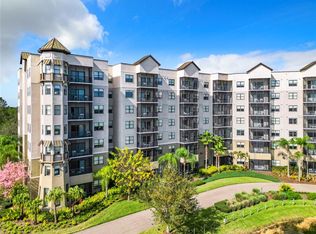
- $379,0003 bd3 ba1.5k sqft14501 Grove Resort Ave #3327, Winter Garden, FL 34787For Sale
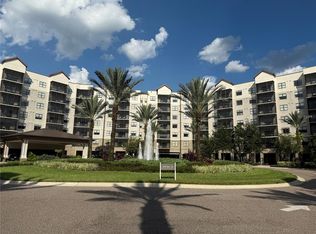
- $255,0003 bd3 ba1.5k sqft14501 Grove Resort Ave #1229, Winter Garden, FL 34787Sold
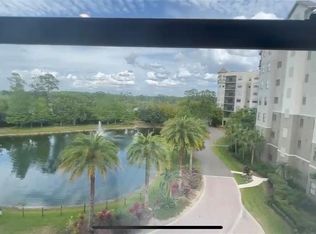
- $270,0002 bd2 ba1.4k sqft14501 Grove Resort Ave UNIT 2409, Winter Garden, FL 34787Sold
- $333,7503 bd3 ba1.5k sqft14501 Grove Resort Ave #3528, Winter Garden, FL 34787Sold
- $257,0002 bd2 ba1.2k sqft14501 Grove Resort Ave UNIT 2625, Winter Garden, FL 34787Sold
- $210,0002 bd2 ba1.3k sqft14501 Grove Resort Ave #1746, Winter Garden, FL 34787For Sale
- $290,0003 bd3 ba1.5k sqft14501 Grove Resort Ave #3642, Winter Garden, FL 34787For Sale
- $250,0002 bd2 ba1.2k sqft14501 Grove Resort Ave #2423, Winter Garden, FL 34787For Sale
A local agent can set up tours, give advice and negotiate with sellers.
Similar homes
- $239,0003 bd3 ba1.5k sqft14501 GROVE RESORT AVE #1707, WINTER GARDEN, FL 34787For Sale
 MLS ID #O6432157, Uno Sorlie, HOPKEY REALTY. Stellar MLS
 - $199,0002 bd2 ba1.2k sqft14501 GROVE RESORT AVENUE #3215, WINTER GARDEN, FL 34787For Sale
 MLS ID #S5155653, Dan Palmer, TEAM DONOVAN. Stellar MLS
 - $219,0003 bd2 ba1.3k sqft14501 GROVE RESORT AVENUE #2119, WINTER GARDEN, FL 34787For Sale
 MLS ID #S5154456, Lesley O'Neal, FLARE PROPERTIES LLC. Stellar MLS
 - $219,0003 bd3 ba1.5k sqft14501 GROVE RESORT AVENUE #3401, WINTER GARDEN, FL 34787For Sale
 MLS ID #S5154833, Lesley O'Neal, FLARE PROPERTIES LLC. Stellar MLS
 - $260,0003 bd2 ba1.3k sqft14501 GROVE RESORT AVENUE #1728, WINTER GARDEN, FL 34787For SaleMLS ID #S5153949, Lesley O'Neal, FLARE PROPERTIES LLC. Stellar MLS
- $239,5003 bd3 ba1.5k sqft14501 GROVE RESORT AVENUE #1114, WINTER GARDEN, FL 34787For SaleMLS ID #O6400258, Alexis McKenzie, REAL BROKER, LLC. Stellar MLS
- $235,0002 bd2 ba1.3k sqft14501 GROVE RESORT AVENUE #2214, WINTER GARDEN, FL 34787For SaleMLS ID #TB8506089, Bert Baalbaki, CDP, CHARLES RUTENBERG REALTY INC. Stellar MLS
- $250,0002 bd2 ba1.4k sqft14501 GROVE RESORT AVENUE #3135, WINTER GARDEN, FL 34787For SaleMLS ID #O6378661, Mariana Nossa, WRA BUSINESS & REAL ESTATE. Stellar MLS
- $229,0002 bd2 ba1.2k sqft14200 AVALON ROAD #409, WINTER GARDEN, FL 34787For SaleMLS ID #O6410860, Jamie Woelbern, STOCKWORTH REALTY GROUP. Stellar MLS
- $225,0003 bd3 ba1.5k sqft14501 GROVE RESORT AVENUE #1407, WINTER GARDEN, FL 34787For SaleMLS ID #O6362982, Bill Traback, MBI REALTY LLC. Stellar MLS
- $230,0002 bd2 ba1.3k sqft14501 GROVE RESORT AVENUE #3424, WINTER GARDEN, FL 34787For SaleMLS ID #S5141575, Maria Carvajal, EXP REALTY LLC. Stellar MLS
- $250,0003 bd2 ba1.3k sqft14501 GROVE RESORT AVENUE #2607, WINTER GARDEN, FL 34787For SaleMLS ID #O6354109, Juan Hernandez, PA, AVANTI WAY REALTY LLC. Stellar MLS
- $215,0002 bd2 ba1.2k sqft14501 GROVE RESORT AVENUE #3303, WINTER GARDEN, FL 34787For SaleMLS ID #O6421329, Juliana Fonseca de Andrade Dantas, WRA BUSINESS & REAL ESTATE. Stellar MLS
- $244,9002 bd2 ba1.4k sqft14501 GROVE RESORT AVENUE #2135, WINTER GARDEN, FL 34787For SaleMLS ID #S5152482, Ronny Meza, AGENT TRUST REALTY CORPORATION. Stellar MLS
- $250,0003 bd3 ba1.5k sqft14501 GROVE RESORT AVENUE #3128, WINTER GARDEN, FL 34787For SaleMLS ID #G5107535, Yudy Lopez Hincapie, EXP REALTY LLC. Stellar MLS
- $225,0002 bd2 ba1.3k sqft14501 GROVE RESORT AVENUE #1343, WINTER GARDEN, FL 34787For SaleMLS ID #O6382214, Allan Kardosh, KARDOSH REALTY. Stellar MLS
- $235,1002 bd2 ba1.3k sqft14501 GROVE RESORT AVENUE #1637, WINTER GARDEN, FL 34787For SaleMLS ID #S5095151, Denise Sacks, SACKS REALTY GROUP, INC.. Stellar MLS
- $210,0003 bd2 ba1.3k sqft14501 GROVE RESORT AVENUE #3611, WINTER GARDEN, FL 34787For SaleMLS ID #TB8481342, Michele Ranjbar, COLDWELL BANKER REALTY. Stellar MLS
- $210,0003 bd2 ba1.3k sqft14501 GROVE RESORT AVENUE #2534, WINTER GARDEN, FL 34787New ConstructionMLS ID #O6369252, Jackie Cavada-Barrero, LPT REALTY, LLC. Stellar MLS
- $215,0002 bd2 ba1.2k sqft14501 GROVE RESORT AVENUE #1310, WINTER GARDEN, FL 34787For SaleMLS ID #O6397317, Vinny Apolinario, WRA BUSINESS & REAL ESTATE. Stellar MLS
