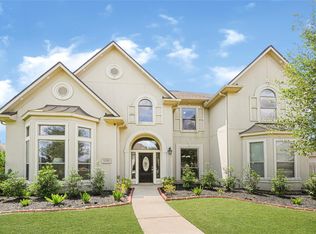
This gorgeous house is located on HWY 6 & Old Richmond on a Prestigious and peaceful subdivision, Woodbridge of FBC. Very well-maintained 5 BR, 3.5 bath, a private POOL house. Recently renovated with fresh paint inside and outside. Remodel Restrooms, New carpet, New faucets. Living Room, Stairs, and Game room have a lifetime warranty, Brazilian Cherry Wood Floor. Spacious Formal living, dining & family area. Upgraded kitchen with Breakfast area. The big primary Bedroom includes an attached bathroom with a separate bathtub and a standing shower. All the bedrooms are huge. Abundant natural light throughout the house. Beautiful front and back landscaping. It is a DREAM backyard with a spectacular pool and half Basketball court. Outdoor kitchen, pool, pickleball or basketball court & extra large backyard are perfect for your family and friends' entertainment. The house is near all major supermarkets, Good Restaurants, Walmart, Target, Kroger, and others. Come see it today, YOU WILL LOVE IT
For sale
Price cut: $24K (8/28)
$575,000
14502 Marshall Bridge Ln, Sugar Land, TX 77498
5beds
3,978sqft
Single Family Residence
Built in 2004
0.26 Acres Lot
$551,500 Zestimate®
$145/sqft
$63/mo HOA
What's special
- 9 days
- 246
- 15
Likely to sell faster than
Zillow last checked:
Listing updated:
Listed by:
Shah Mitu Haleem TREC #0665432 832-866-6949,
REALM Real Estate Professionals - Sugar Land
Source: HAR,MLS#: 85961863
Facts & features
Interior
Bedrooms & bathrooms
- Bedrooms: 5
- Bathrooms: 4
- Full bathrooms: 3
- 1/2 bathrooms: 1
Rooms
- Room types: Family Room, Utility Room
Primary bedroom
- Level: First
- Area: 288
- Dimensions: 18X16
Bedroom
- Level: Second
- Area: 168
- Dimensions: 14X12
Bedroom
- Level: Second
- Area: 270
- Dimensions: 18X15
Bedroom
- Level: Second
- Area: 143
- Dimensions: 13X11
Bedroom
- Level: Second
- Area: 168
- Dimensions: 14X12
Breakfast
- Level: First
- Area: 156
- Dimensions: 13X12
Dining room
- Level: First
- Area: 143
- Dimensions: 13X11
Family room
- Level: First
- Area: 396
- Dimensions: 22X18
Game room
- Level: Second
- Area: 360
- Dimensions: 20X18
Kitchen
- Level: First
- Area: 165
- Dimensions: 15X11
Living room
- Level: First
- Area: 168
- Dimensions: 14X12
Heating
- Natural Gas
Cooling
- Attic Fan, Ceiling Fan(s), Electric
Appliances
- Included: Disposal, Electric Oven, Microwave, Gas Range, Dishwasher
- Laundry: Electric Dryer Hookup, Gas Dryer Hookup, Washer Hookup
Features
- High Ceilings, Primary Bed - 1st Floor, Walk-In Closet(s)
- Flooring: Carpet, Tile, Wood
- Number of fireplaces: 2
- Fireplace features: Free Standing, Gas
Interior area
- Total structure area: 3,978
- Total interior livable area: 3,978 sqft
Video & virtual tour
Property
Parking
- Total spaces: 2
- Parking features: Attached, Additional Parking, Double-Wide Driveway
- Attached garage spaces: 2
Features
- Stories: 2
- Exterior features: Outdoor Kitchen, Sprinkler System
- Has private pool: Yes
- Pool features: In Ground
- Has spa: Yes
- Fencing: Back Yard
Lot
- Size: 0.26 Acres
- Features: Back Yard, Cleared, Subdivided, 0 Up To 1/4 Acre
Details
- Parcel number: 9650140010020907
Construction
Type & style
- Home type: SingleFamily
- Architectural style: Traditional
- Property subtype: Single Family Residence
Materials
- Brick, Cement Siding, Other, Wood Siding
- Foundation: Slab
- Roof: Composition
Condition
- New construction: No
- Year built: 2004
Utilities & green energy
- Sewer: Public Sewer
- Water: Public
Green energy
- Energy efficient items: Attic Vents, Thermostat
Community & HOA
Community
- Subdivision: Woodbridge Of Fbc Sec 14
HOA
- Has HOA: Yes
- HOA fee: $760 annually
Location
- Region: Sugar Land
Financial & listing details
- Price per square foot: $145/sqft
- Tax assessed value: $501,282
- Annual tax amount: $9,820
- Date on market: 8/28/2026
- Listing terms: Cash,Conventional,FHA,Investor,Other,USDA Loan,VA Loan
- Ownership: Full Ownership
- Road surface type: Concrete
Estimated market value
$551,500
$524,000 - $579,000
$5,078/mo
Price history
| Date | Event | Price |
|---|---|---|
| 8/28/2026 | Price change | $575,000-4%$145/sqft |
Source:  HAR #85961863 Report a problem HAR #85961863 Report a problem | ||
| 6/23/2026 | Listed for sale | $599,000$151/sqft |
Source: HAR #55231134 Report a problem | ||
Public tax history
| Year | Property taxes | Tax assessment |
|---|---|---|
| 2025 | $5,962 +2.7% | $501,282 +4.4% |
| 2024 | $5,803 +11.6% | $479,995 +10% |
| 2023 | $5,198 -10.4% | $436,359 +10% |
| 2022 | $5,804 +2% | $396,690 +10% |
| 2021 | $5,692 +2.6% | $360,630 +4.2% |
| 2020 | $5,548 +1% | $346,070 +2.9% |
| 2019 | $5,493 -2% | $336,230 -0.1% |
| 2018 | $5,603 -29.4% | $336,650 +2.9% |
| 2017 | $7,941 | $327,220 -8.3% |
| 2016 | $7,941 +44.8% | $356,990 +10% |
| 2015 | $5,484 +6.7% | $324,540 +9.8% |
| 2014 | $5,140 | $295,560 +7.4% |
| 2013 | -- | $275,240 +10% |
| 2012 | -- | $250,220 -5% |
| 2011 | -- | $263,400 +1.6% |
| 2010 | -- | $259,200 |
| 2009 | -- | $259,200 +1.9% |
| 2008 | -- | $254,360 +8.4% |
| 2007 | -- | $234,660 +1.2% |
| 2006 | -- | $231,910 +61.1% |
| 2004 | -- | $143,910 |
Find assessor info on the county website
Monthly payment
Est. payment
Payment breakdown
Explore the cost of this home by adjusting the details. Changes won't be saved.Climate risks
Neighborhood: Woodbridge
Nearby schools
Schools provided by the listing agent
- Elementary: Drabek Elementary School
- Middle: Sugar Land Middle School
- High: Kempner High School
Source: HAR. This data may not be complete. We recommend contacting the local school district to confirm school assignments for this home.

Similar homes
- $595,0005 bd4 ba4k sqft15103 Oldtown Bridge Ct, Sugar Land, TX 77498For Sale
 MLS ID #69989256, Krystle Rodriguez, Bayou Vista Realty, LLC. HAR
 - $575,0004 bd4 ba3.6k sqft10910 Coldwater Bridge Ct, Sugar Land, TX 77498For Sale
 MLS ID #26972959, Maria Orozco-Chavez, Walzel Properties - Corporate Office. HAR
 - $535,0005 bd4 ba3.5k sqft11930 Matagorda Ln, Sugar Land, TX 77498For Sale
 MLS ID #71925092, Shayan Khan, Apex Brokerage, LLC. HAR
 - $529,9995 bd4 ba4.4k sqft14930 Cabin Run Ln, Sugar Land, TX 77498For Sale
 MLS ID #65513350, Murad Ali, REALM Real Estate Professionals - Sugar Land. HAR
