Skip main navigation
Off market
  • Price Unknown

    1451 Bayshire Dr, Oakville, ON L6H 6E8

    4beds
    5,036sqft
    SingleFamily
    Built in 1994
    0.26 Acres Lot
    $-- Zestimate®
    C$--/sqft
    C$6,842 Estimated rent

    Home value

    Not available

    Estimated sales range

    Not available

    Not available

    Loading
    Loading...

    Owner options

    List your home for rent

    C$6,842/mo

    Rent Zestimate®

    Find your next renter with Zillow Rental Manager. Plus, with online applications, you can quickly screen prospective tenants – for free.

    Learn more

    C$6,842/mo

    Rent Zestimate®

    Refinance and save

    Refinancing to a lower rate could help reduce your monthly payments and save thousands over the life of the loan.

    See today's rates

    Explore your selling options

    Work with a Zillow partner agent

    Leverage their expertise and Zillow's premium Showcase listings to get your home seen by more buyers.

    Get started

    List with your own agent

    Get your home in front of millions of buyers by listing it on Zillow.

    Learn how to do it

    Sell it yourself

    Take full control of how buyers see your home on Zillow by listing For Sale by Owner (FSBO).

    List your home

    What's special

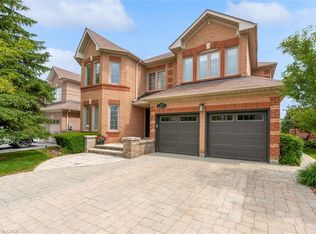
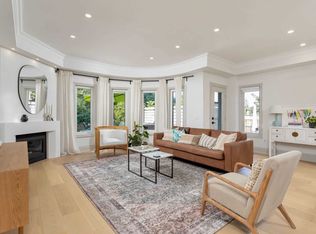
    This exquisite 3742SF exec home on a 1/4 acre private lot backs onto conservation, parkland & trails in prestigious Joshua Creek. A grand renovation in 2011 made this home like new. There is a custom designed Cameo kitchen that includes a magnificent 14' island and all the upgrades you dream of. Gorgeous MBR ensuite and stunning Jack & Jill 5-pieces. LL w/o area has 9' ceilings. There is a second office that can serve as a fifth bedroom. All new Pella windows as well as Kolbe arts & crafts style front doors. Pristine hardwood, 6" baseboards & crown moulding and smooth ceilings. Plenty of windows and natural light. Beautifully landscaped with a Gib-San Gunite salt water inground pool. Large garden shed underneath the deck. Excellent private and public schools. Close to all amenities. New furnace 2020. 5 minutes to the QEW and 403. Don't miss out!

    This property is not currently displayed as for sale or rent on Zillow. This may be different from what's on other websites or public sources.

    Facts & features

    Interior

    Bedrooms & bathrooms
    • Bedrooms: 4
    • Bathrooms: 5
    • Full bathrooms: 4
    • 1/2 bathrooms: 1
    Appliances
    • Laundry: Main Level, Laundry Room
    Features
    • Central Vacuum, Sump Pump, Built-In Appliances, Oven Built-in, Garborator, Bar Fridge, Air Exchanger, Water Softener, Water Heater
    • Basement: Walk-Out
    • Fireplace features: Natural Gas, Family Room, Rec Room
    Interior area
    • Total interior livable area: 5,036 sqft

    Property

    Features
    • Pool features: Inground
    Lot
    • Size: 0.26 Acres
    • Topography: Wooded/Treed, Sloping
    Details
    • Additional structures: Shed

    Construction

    Type & style
    • Home type: SingleFamily
    • Architectural style: 2 Storey
    Condition
    • Year built: 1994

    Utilities & green energy

    • Sewer: Sewer (Municipal)
    Green energy
    • Energy efficient items: HVAC

    Community & HOA

    Community
    • Security: Smoke Detector(s), Alarm System
    Location
    • Region: Oakville

    Price history

    DateEventPrice
    1/30/2021Listed for saleC$2,379,000C$472/sqft
    Source: Royal LePage Real Estate Services Ltd., Brokerage #40061426 Report a problem

    Public tax history

    Tax history is unavailable.

    Neighborhood: Iroquois Ridge North

    Nearby schools

    GreatSchools rating

    No schools nearby

    We couldn't find any schools near this home.

    Schools provided by the listing agent
    • Elementary: St Marguerite d'Youville & Joshua Creek
    • High: Holy Trinity & Iroquois Ridge

    Source: The MLS. This data may not be complete. We recommend contacting the local school district to confirm school assignments for this home.