Comfort, convenience, and a great South Bend location come together in this inviting 3-bedroom, 1.5-bath ranch situated on a corner lot. This well-cared-for home offers easy one-level living with a spacious living room featuring a beautiful stone fireplace, a dining area with sliding doors leading to the back deck, and a functional kitchen with plenty of cabinet space. The primary bedroom features generous closet space and a private half bath. Outside, enjoy the large deck overlooking the fully fenced backyard with mature shade trees and a storage shed. Additional highlights include main-level laundry, central air, a newer water heater, attached 2-car garage, and private driveway. Conveniently located on South Bend’s south side near the St. Joseph County 4-H Fairgrounds and Erskine Park Golf Course, with quick access to the U.S. 20 Bypass and U.S. 31 for an easy commute around South Bend and surrounding areas.
Active
Price cut: $5K (10/1)
$230,000
1451 Sutherland Ln, South Bend, IN 46614
3beds
1,152sqft
Single Family Residence
Built in 1962
7,840 Square Feet Lot
$225,400 Zestimate®
$--/sqft
$-- HOA
What's special
Beautiful stone fireplaceCentral airPrivate drivewayStorage shedMain-level laundryEasy one-level livingCorner lot
- 61 days
- 513
- 33
Zillow last checked:
Listing updated:
Listed by:
Alejandra Gomez Cell:574-933-1191,
Cressy & Everett - South Bend
Source: IRMLS,MLS#: 202634626
Facts & features
Interior
Bedrooms & bathrooms
- Bedrooms: 3
- Bathrooms: 2
- Full bathrooms: 1
- 1/2 bathrooms: 1
- Main level bedrooms: 3
Bedroom 1
- Level: Main
Bedroom 2
- Level: Main
Heating
- Natural Gas, Forced Air
Cooling
- Central Air
Appliances
- Laundry: Electric Dryer Hookup, Washer Hookup
Features
- Flooring: Hardwood, Vinyl, Ceramic Tile
- Basement: Crawl Space
- Number of fireplaces: 1
- Fireplace features: Living Room
Interior area
- Total structure area: 1,152
- Total interior livable area: 1,152 sqft
- Finished area above ground: 1,152
- Finished area below ground: 0
Video & virtual tour
Property
Parking
- Total spaces: 2
- Parking features: Attached
- Attached garage spaces: 2
Features
- Levels: One
- Stories: 1
- Fencing: Full,Wood
Lot
- Size: 7,840 Square Feet
- Dimensions: 75X107
- Features: Corner Lot
Details
- Additional structures: Shed
- Parcel number: 710930329012.000002
Construction
Type & style
- Home type: SingleFamily
- Property subtype: Single Family Residence
Materials
- Aluminum Siding, Vinyl Siding
- Roof: Asphalt,Shingle
Condition
- New construction: No
- Year built: 1962
Utilities & green energy
- Electric: Indiana Michigan Power
- Gas: NIPSCO
- Sewer: City
- Water: City, South Bend Municipal Util
Community & HOA
Community
- Subdivision: Scottsdale
Location
- Region: South Bend
Financial & listing details
- Tax assessed value: $172,800
- Annual tax amount: $4,071
- Date on market: 8/24/2026
- Listing terms: Cash,Conventional,FHA
Estimated market value
$225,400
$214,000 - $237,000
$1,534/mo
Price history
| Date | Event | Price |
|---|---|---|
| 10/1/2026 | Price change | $230,000-2.1% |
Source:  IRMLS #202634626 Report a problem IRMLS #202634626 Report a problem | ||
| 9/9/2026 | Price change | $235,000-2.1% |
Source: IRMLS #202634626 Report a problem | ||
| 8/24/2026 | Listed for sale | $240,000+211.7% |
Source: IRMLS #202634626 Report a problem | ||
| 3/24/2021 | Listing removed | -- |
Source: Owner Report a problem | ||
| 1/10/2016 | Listing removed | $800$1/sqft |
Source: Owner Report a problem | ||
| 1/8/2016 | Listed for rent | $800$1/sqft |
Source: Owner Report a problem | ||
| 5/25/2014 | Listing removed | $77,000$67/sqft |
Source: Cressy & Everett Real Estate #201405548 Report a problem | ||
| 3/7/2014 | Listed for sale | $77,000+2.7%$67/sqft |
Source: Cressy & Everett Real Estate #201405548 Report a problem | ||
| 7/21/2012 | Listing removed | $75,000$65/sqft |
Source: RE/MAX 100 Inc #251324 Report a problem | ||
| 1/15/2012 | Price change | $75,000-6.3%$65/sqft |
Source: RE/MAX 100 Inc #251324 Report a problem | ||
| 8/2/2011 | Listed for sale | $80,000$69/sqft |
Source: RE/MAX 100 #251324 Report a problem | ||
Public tax history
| Year | Property taxes | Tax assessment |
|---|---|---|
| 2025 | $3,908 +12.1% | $172,800 +4.4% |
| 2024 | $3,487 -3% | $165,500 +13.5% |
| 2023 | $3,594 +26.6% | $145,800 -2.3% |
| 2022 | $2,839 +15.3% | $149,300 +26.6% |
| 2021 | $2,463 +23.1% | $117,900 +15.2% |
| 2020 | $2,000 -23.2% | $102,300 +2.7% |
| 2019 | $2,604 +71.6% | $99,600 +20.7% |
| 2018 | $1,518 +51.5% | $82,500 +1% |
| 2017 | $1,002 +8.7% | $81,700 |
| 2016 | $921 +24% | $81,700 +24.5% |
| 2014 | $743 +2.3% | $65,600 |
| 2013 | $727 -3.8% | $65,600 -6.2% |
| 2012 | $756 -2.1% | $69,900 -6.4% |
| 2011 | $772 +3.9% | $74,700 -1.7% |
| 2010 | $743 -20.3% | $76,000 -13.2% |
| 2009 | $933 | $87,600 +4.9% |
| 2007 | -- | $83,500 -35.8% |
| 2006 | $825 -5.1% | $130,000 |
| 2004 | $869 +0.5% | $130,000 -19.8% |
| 2003 | $864 | $162,010 +1418.4% |
| 2001 | -- | $10,670 |
Find assessor info on the county website
Monthly payment
Est. payment
Payment breakdown
Explore the cost of this home by adjusting the details. Changes won't be saved.Climate risks
Neighborhood: Scottsdale Community
Nearby schools
Schools provided by the listing agent
- Elementary: Marshall Traditional
- Middle: Marshall
- High: Riley
- District: South Bend Community School Corp.
Source: IRMLS. This data may not be complete. We recommend contacting the local school district to confirm school assignments for this home.

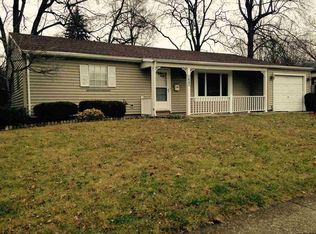
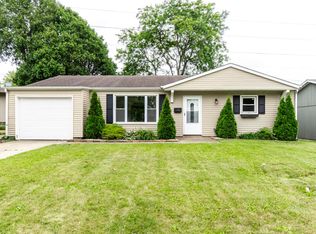
Similar homes
- $234,9003 bd2 ba1.5k sqft1942 Thornhill Dr, South Bend, IN 46614For Sale
 MLS ID #202643855, Drew Overmyer, At Home Realty Group. IRMLS
 - $225,0003 bd1 ba1.3k sqft1234 Catherwood Dr, South Bend, IN 46614For Sale
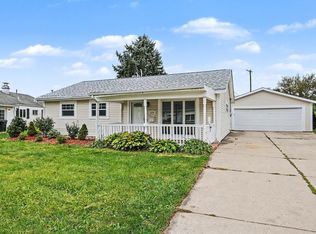 MLS ID #202643499, Daniel Beirne, Opendoor Brokerage LLC.. IRMLS
 - $219,9003 bd2 ba1.7k sqft1450 Oakdale Dr, South Bend, IN 46614For Sale
 MLS ID #202637802, Tim Burkey, eXp Realty, LLC. IRMLS
 - $--3 bd2 ba1.3k sqft510 Altgeld St, South Bend, IN 46614Auction
 Auction.com 2
