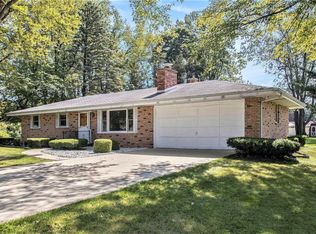
*Seller will look at ALL Reasonable offers*Welcome home to this well-maintained 3-bedroom, 1½-bath Limestone ranch situated on a generous half-acre lot. This inviting home offers comfortable one-level living with the added bonus of a full unfinished basement, providing endless possibilities for storage, a workshop, or future finished living space. The basement also includes a pool table and ping pong table that can remain with the home.The spacious family room features a cozy fireplace, creating the perfect space for relaxing evenings or entertaining family and friends. An attached two-car garage adds everyday convenience, while the newer septic system provides added peace of mind.Ideally located near the US 31 Bypass, this home offers quick access to schools, shopping, dining, and transportation, making commuting and daily errands easy. With its solid brick construction, desirable location, and ample space both inside and out, this property is ready for you to make it your own.
Active
Price cut: $10.1K (10/11)
$239,900
20408 Ozone St, South Bend, IN 46614
3beds
1,306sqft
Single Family Residence
Built in 1960
0.5 Acres Lot
$238,000 Zestimate®
$--/sqft
$-- HOA
What's special
Full unfinished basementCozy fireplaceSolid brick constructionAttached two-car garageComfortable one-level livingSpacious family roomGenerous half-acre lot
- 96 days
- 1,370
- 66
Zillow last checked:
Listing updated:
Listed by:
Gene Risner Cell:574-274-8176,
At Home Realty Group
Source: IRMLS,MLS#: 202629276
Facts & features
Interior
Bedrooms & bathrooms
- Bedrooms: 3
- Bathrooms: 2
- Full bathrooms: 1
- 1/2 bathrooms: 1
- Main level bedrooms: 3
Bedroom 1
- Level: Main
Bedroom 2
- Level: Main
Dining room
- Level: Main
- Area: 70
- Dimensions: 10 x 7
Kitchen
- Level: Main
- Area: 170
- Dimensions: 17 x 10
Living room
- Level: Main
- Area: 168
- Dimensions: 14 x 12
Heating
- Natural Gas, Forced Air
Cooling
- Central Air
Appliances
- Included: Refrigerator, Washer, Gas Cooktop, Dryer-Gas, Oven-Built-In, Gas Water Heater
Features
- Breakfast Bar, Eat-in Kitchen
- Flooring: Carpet, Laminate, Vinyl
- Basement: Full,Unfinished,Concrete
- Number of fireplaces: 1
- Fireplace features: Living Room
Interior area
- Total structure area: 2,612
- Total interior livable area: 1,306 sqft
- Finished area above ground: 1,306
- Finished area below ground: 0
Video & virtual tour
Property
Parking
- Total spaces: 2
- Parking features: Attached, Garage Door Opener
- Attached garage spaces: 2
Features
- Levels: One
- Stories: 1
- Patio & porch: Porch Covered
Lot
- Size: 0.5 Acres
- Dimensions: 100X219
- Features: 0-2.9999, Rural
Details
- Additional structures: Shed
- Parcel number: 711302452003.000001
Construction
Type & style
- Home type: SingleFamily
- Property subtype: Single Family Residence
Materials
- Limestone
- Roof: Asphalt,Shingle
Condition
- New construction: No
- Year built: 1960
Utilities & green energy
- Sewer: Septic Tank
- Water: Private
Community & HOA
Community
- Subdivision: Weller Heights
Location
- Region: South Bend
Financial & listing details
- Tax assessed value: $170,500
- Annual tax amount: $1,254
- Date on market: 7/21/2026
- Listing terms: Cash,Conventional,FHA,VA Loan
Estimated market value
$238,000
$226,000 - $250,000
$1,709/mo
Price history
| Date | Event | Price |
|---|---|---|
| 10/11/2026 | Price change | $239,900-4% |
Source:  IRMLS #202629276 Report a problem IRMLS #202629276 Report a problem | ||
| 10/5/2026 | Price change | $250,000-4.6% |
Source: IRMLS #202629276 Report a problem | ||
| 9/19/2026 | Price change | $262,000-3.7% |
Source: IRMLS #202629276 Report a problem | ||
| 9/5/2026 | Price change | $272,000-1.1% |
Source: IRMLS #202629276 Report a problem | ||
| 7/21/2026 | Listed for sale | $275,000 |
Source: IRMLS #202629276 Report a problem | ||
Public tax history
| Year | Property taxes | Tax assessment |
|---|---|---|
| 2025 | $1,644 +231.1% | $170,500 +4.7% |
| 2024 | $496 -69.7% | $162,900 +7.9% |
| 2023 | $1,636 -14.8% | $151,000 |
| 2022 | $1,921 -3% | $151,000 +88.8% |
| 2021 | $1,981 +20% | $80,000 -3% |
| 2020 | $1,651 -12% | $82,500 |
| 2019 | $1,876 -19.9% | $82,500 -13.4% |
| 2018 | $2,342 -1.3% | $95,300 +2.7% |
| 2017 | $2,372 +3.4% | $92,800 |
| 2016 | $2,295 -0.6% | $92,800 +2.4% |
| 2014 | $2,310 +216.5% | $90,600 |
| 2013 | $730 +4.5% | $90,600 |
| 2012 | $698 -11.3% | $90,600 -11.8% |
| 2011 | $787 +0.8% | $102,700 |
| 2010 | $781 +6.8% | $102,700 |
| 2009 | $732 | $102,700 |
Find assessor info on the county website
Monthly payment
Est. payment
Payment breakdown
Explore the cost of this home by adjusting the details. Changes won't be saved.Climate risks
Neighborhood: 46614
Nearby schools
Schools provided by the listing agent
- Elementary: Marshall Traditional
- Middle: Jackson
- High: Riley
- District: South Bend Community School Corp.
Source: IRMLS. This data may not be complete. We recommend contacting the local school district to confirm school assignments for this home.
Similar homes
- $234,9003 bd2 ba1.5k sqft1942 Thornhill Dr, South Bend, IN 46614For Sale
 MLS ID #202643855, Drew Overmyer, At Home Realty Group. IRMLS
 - $219,0002 bd2 ba1.8k sqft6402 Us Highway 131 S, South Bend, IN 46614For Sale
 MLS ID #202643646, Debbie Foster, Cressy & Everett - South Bend. IRMLS
 - $214,9003 bd2 ba1.4k sqft19080 Sundale Dr, South Bend, IN 46614For Sale
 MLS ID #202641900, Andy S Kern, Weichert Rltrs-J.Dunfee&Assoc.. IRMLS
 - $225,0003 bd1 ba1.3k sqft1234 Catherwood Dr, South Bend, IN 46614For Sale
 MLS ID #202643499, Daniel Beirne, Opendoor Brokerage LLC.. IRMLS
