Beautiful timber frame home w/gorgeous unobstructed mountain view, & close to Symphony Lake Trlhead. This property has river frontage access. Wall of windows facing south (they get winter sun!) taking in the natural light & the mtn views. Primary bed on main level w/laundry. In-floor heat! Nicely laid out custom kitchen. Large deck around home. Loft above w/bedroom, bath & bonus room & loft space.Main living area has wood stove to keep you warm on the winter nights. Downstairs you will find a large living area plus an additional bedroom and full bath. 36 inch doors to primary room in case you ever are in a condition where you need wheel chair access. 3 bedroom septic. 3 bedroom home w/bonus room & loft area that could be used as an office, craft area, flex space. This is a quality built custom home. If you are looking for an Alaskan home, on a creek and close to trails, with unobstructed mountain views, come see this home!
Pending
$789,000
1451 W River Dr, Eagle River, AK 99577
3beds
3,194sqft
:
Get pre-qualified$5,323/mo
Single Family Residence
Built in 2004
2.02 Acres Lot
$794,900 Zestimate®
$247/sqft
$-- HOA
What's special
- 26 days |
- 1,681 |
- 107 |
Likely to sell faster than
Zillow last checked:
Listing updated:
Listed by:
Patricia O'Neil,
Keller Williams Realty Alaska Group of Wasilla
Source: AKMLS,MLS#: 26-8866
Facts & features
Interior
Bedrooms & bathrooms
- Bedrooms: 3
- Bathrooms: 4
- Full bathrooms: 2
- 3/4 bathrooms: 1
- 1/2 bathrooms: 1
Heating
- Natural Gas, Radiant Floor, Wood Stove
Features
- BR/BA on Main Level, BR/BA Primary on Main Level, Ceiling Fan(s), Den &/Or Office, Family Room, Laminate Counters, Pantry, Soaking Tub, Vaulted Ceiling(s)
- Flooring: Carpet, Hardwood, Tile
- Basement: Finished
- Has fireplace: Yes
- Fireplace features: Wood Burning Stove
- Common walls with other units/homes: No Common Walls
Interior area
- Total structure area: 3,194
- Total interior livable area: 3,194 sqft
Property
Parking
- Total spaces: 2
- Parking features: Garage Door Opener, RV Access/Parking, Attached, Heated Garage, No Carport
- Attached garage spaces: 2
Features
- Levels: Two
- Stories: 2
- Patio & porch: Deck/Patio
- Exterior features: Private Yard
- Has spa: Yes
- Spa features: Bath
- Has view: Yes
- View description: Mountain(s), Unobstructed
- Waterfront features: River Front, River Access
- Body of water: Eagle River South Fork
Lot
- Size: 2.02 Acres
- Features: Covenant/Restriction, Fire Service Area, Landscaped, Parkside, Poultry Allowed, Road Service Area, Trailside, Views
- Topography: Level,Sloping
Details
- Additional structures: Shed(s)
- Parcel number: 0780311900001
- Zoning: CE-R-10
- Zoning description: Low Density Residential, Alpine/Slope
Construction
Type & style
- Home type: SingleFamily
- Architectural style: Chalet/A-Frame
- Property subtype: Single Family Residence
Materials
- Other, Post & Beam, Frame, Wood Siding
- Foundation: Block
- Roof: Metal
Condition
- New construction: No
- Year built: 2004
Utilities & green energy
- Sewer: Septic Tank
- Water: Private, Well
- Utilities for property: Phone Connected
Community & HOA
Location
- Region: Eagle River
Financial & listing details
- Price per square foot: $247/sqft
- Tax assessed value: $602,900
- Annual tax amount: $11,103
- Date on market: 7/17/2026
- Road surface type: Paved
Estimated market value
$794,900
$755,000 - $835,000
$4,248/mo
Price history
| Date | Event | Price |
|---|---|---|
| 7/21/2026 | Pending sale | $789,000$247/sqft |
Source:  AKMLS #26-8866 Report a problem AKMLS #26-8866 Report a problem | ||
| 7/18/2026 | Listed for sale | $789,000$247/sqft |
Source: AKMLS #26-8866 Report a problem | ||
Public tax history
| Year | Property taxes | Tax assessment |
|---|---|---|
| 2025 | $9,345 +1.4% | $602,900 +4.5% |
| 2024 | $9,215 +1% | $577,000 +4% |
| 2023 | $9,126 +4.4% | $554,800 +5.3% |
| 2022 | $8,743 | $527,000 +8.5% |
| 2021 | -- | $485,600 -1.4% |
| 2020 | -- | $492,500 +1.1% |
| 2019 | -- | $487,000 |
| 2018 | -- | $487,000 +5.1% |
| 2017 | $6,135 | $463,200 -2% |
| 2016 | $6,135 | $472,700 +2% |
| 2015 | $6,135 | $463,500 +6.6% |
| 2014 | $6,135 | $434,900 +4.2% |
| 2013 | -- | $417,400 -1.6% |
| 2012 | -- | $424,400 +0.8% |
| 2011 | -- | $421,100 +1.1% |
| 2010 | -- | $416,400 |
| 2009 | -- | -- |
| 2008 | -- | -- |
| 2007 | -- | -- |
| 2006 | -- | -- |
| 2005 | -- | -- |
| 2004 | -- | -- |
| 2003 | -- | -- |
| 2002 | -- | -- |
| 2001 | -- | -- |
Find assessor info on the county website
Monthly payment
Est. payment
Payment breakdown
Explore the cost of this home by adjusting the details. Changes won't be saved.Climate risks
Neighborhood: South Fork
Nearby schools
GreatSchools rating
- 7/10Alpenglow Elementary SchoolGrades: PK-6Distance: 5.2 mi
- NAGruening Middle SchoolGrades: 6-8Distance: 5.9 mi
- 9/10Eagle River High SchoolGrades: 9-12Distance: 5.9 mi
Schools provided by the listing agent
- Elementary: Homestead
- Middle: Gruening
- High: Eagle River
Source: AKMLS. This data may not be complete. We recommend contacting the local school district to confirm school assignments for this home.
- $4,500-- bd-- ba-- sqft1501 W River Dr, Eagle River, AK 99577Off Market
- $702,0003 bd2 ba2.3k sqft1501 W River Dr, Eagle River, AK 99577Off Market
- $745,1003 bd3 ba2.5k sqft1355 W River Dr, Eagle River, AK 99577Off Market
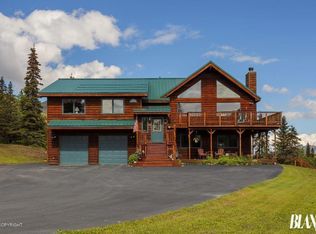
- $488,7003 bd2 ba1.1k sqft1444 S Creek Rd, Eagle River, AK 99577Off Market
- $140,100-- bd-- ba-- sqft1380 W River Dr, Eagle River, AK 99577Off Market
- $350,6002 bd1 ba528 sqft1567 W River Dr, Eagle River, AK 99577Off Market
- $682,6003 bd3 ba2.5k sqft1520 S River Dr, Eagle River, AK 99577Off Market
- $540,7003 bd2 ba1.4k sqft1512 W River Dr, Eagle River, AK 99577Off Market
A local agent can set up tours, give advice and negotiate with sellers.
A local lender can help you make sure your offer is ready when you are.
Similar homes
- $730,0003 bd4 ba2.9k sqft30825 Sagwon Ave, Eagle River, AK 99577For Sale

 MLS ID #26-8953, Julia R Jones, Elite Real Estate Anchorage Branch. AKMLS
 - $829,9004 bd5 ba4.1k sqft6212 Magnaview Dr, Eagle River, AK 99577For Sale
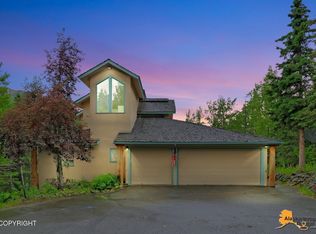 MLS ID #26-8860, Kathy J Fernandez, Jack White Real Estate. AKMLS
 - $595,0002 bd2 ba2.8k sqft32545 Eagle Vista Dr, Eagle River, AK 99577For Sale
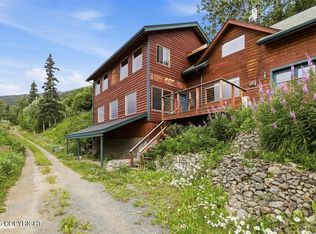 MLS ID #26-9944, Nani C Palmer, Keller Williams Realty Alaska Group of Eagle River. AKMLS
 - $730,0003 bd3 ba2.9k sqft8747 Inyo Cir, Eagle River, AK 99577For Sale
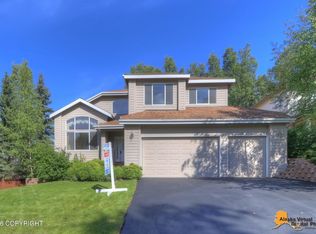 MLS ID #26-9629, Laura Halverson, RE/MAX Dynamic Properties. AKMLS
 - $649,9004 bd3 ba2.5k sqft17340 Monte Rd, Eagle River, AK 99577For SaleMLS ID #26-9810, Cora Carleson, Keller Williams Realty Alaska Group of Wasilla. AKMLS
- $899,9003 bd4 ba2.8k sqft14526 Waterfront Ln, Eagle River, AK 99577For SaleMLS ID #26-9283, Bryan J Trombley, RE/MAX Dynamic Properties - Eagle River Branch. AKMLS
- $1,075,0004 bd4 ba3.3k sqft22339 Elkhorn Cir, Eagle River, AK 99577For SaleMLS ID #26-7775, Nani C Palmer, Keller Williams Realty Alaska Group of Eagle River. AKMLS
- $850,0004 bd4 ba3.3k sqft18651 Caspian Ct, Eagle River, AK 99577For SaleMLS ID #26-2965, Vanessa M Sayer, EXP Realty, LLC Anchorage. AKMLS
- $960,0003 bd4 ba4.1k sqft27724 Vantage Ave, Eagle River, AK 99577For SaleMLS ID #26-4238, Michael Tavoliero, CORE Real Estate Group, LLC.. AKMLS
- $950,0004 bd3 ba2.5k sqft27615 Eagle River Rd, Eagle River, AK 99577For SaleMLS ID #26-9750, Scott Myers, RE/MAX Dynamic Properties - Eagle River Branch. AKMLS
- $685,0004 bd3 ba2.5k sqft9815 Atka Cir, Eagle River, AK 99577For SaleMLS ID #26-9710, Gary Cox, Real Broker Alaska. AKMLS
- $845,0004 bd4 ba3.3k sqft8811 Acadia Dr, Eagle River, AK 99577For SaleMLS ID #26-7051, James I Mosley, Century 21 Realty Solutions - Eagle River. AKMLS
- $619,0004 bd2 ba3.3k sqft32907 Cirrus Way, Eagle River, AK 99577For SaleMLS ID #26-5720, Devon Doran, Signature Real Estate Alaska. AKMLS
- $699,0003 bd2 ba2.2k sqft19170 Fish Hatchery Rd, Eagle River, AK 99577For SaleMLS ID #26-6228, Bryan J Trombley, RE/MAX Dynamic Properties - Eagle River Branch. AKMLS
- $647,0004 bd3 ba2.6k sqft4441 Panther Dr, Eagle River, AK 99577For SaleMLS ID #26-2908, Robert Rink, RE/MAX Dynamic Properties. AKMLS
- $565,0005 bd4 ba3.7k sqft22432 Glacier View Dr, Eagle River, AK 99577For SaleMLS ID #26-7362, Ariel Boehringer, Keller Williams Realty Alaska Group of Wasilla. AKMLS
- $899,0005 bd5 ba4.1k sqft7404 E 4th Ave, Anchorage, AK 99504For Sale By Owner
- $549,0004 bd3 ba1.9k sqft19650 S Montague Loop, Eagle River, AK 99577For SaleMLS ID #26-9992, Margie Hudok, Coldwell Banker Endeavor Realty. AKMLS
- $645,0004 bd3 ba2.1k sqft17250 Hideaway Ridge Dr, Eagle River, AK 99577For SaleMLS ID #26-9039, Kibe Lucas, The Kibe Lucas Team Keller Williams Alaska Advisors. AKMLS
- $625,0003 bd3 ba2.3k sqft19430 Citation Rd, Eagle River, AK 99577For SaleMLS ID #26-5499, Justin J Bell, Firebird Realty, LLC. AKMLS
