
Nestled at the foot of the Chugach Mountains, this extraordinary custom log home offers a rare combination of architectural craftsmanship and breathtaking natural setting. Situated on 1.88 acres, the property delivers panoramic mountain and valley views. The great room is the heart of the home -- soaring cathedral ceilings, a floor-to-ceiling river rock fireplace, & a full wallof south-facing windows that flood in natural light & frame the mountains beyond. Warm hardwood floors, exposed log walls, & open-rafter cedar ceilings create an atmosphere that is both grand and inviting. The see-through fireplace is one of the house's best features; it can be enjoyed from both the living and dining rooms. The chef's kitchen flows seamlessly into the dining and living areas, perfect for entertaining. The primary suite features a spa-inspired bathroom with a classic clawfoot soaking tub & antique brass fixtures. An open upper loft with vaulted ceilings and mountain views serves beautifully as both a home office and additional living space. The mudroom is spacious and well-suited to accommodate almost any Alaskan pursuit. Outside, the wraparound deck offers exceptional outdoor living space surrounded by mature spruce and birch, with stunning views up the valley. A detached garage provides additional storage or workshop potential. No HOA. Soothing sounds of South Fork Eagle River from the back yard. Minutes from Anchorage, Eagle River, hiking and especially South Fork backcountry skiing, this private mountain retreat has it all.
For sale
$1,095,000
22339 Elkhorn Cir, Eagle River, AK 99577
4beds
3,356sqft
:
Get pre-qualified$7,251/mo
Single Family Residence
Built in 2003
1.88 Acres Lot
$1,079,900 Zestimate®
$326/sqft
$-- HOA
What's special
See-through fireplaceFloor-to-ceiling river rock fireplaceClassic clawfoot soaking tubGreat roomSoaring cathedral ceilingsWarm hardwood floorsDetached garage
- 34 days |
- 1,456 |
- 75 |
Zillow last checked:
Listing updated:
Listed by:
Nani C Palmer,
Keller Williams Realty Alaska Group of Eagle River,
Lance S Davis,
Keller Williams Realty Alaska Group of Eagle River
Source: AKMLS,MLS#: 26-7775
Facts & features
Interior
Bedrooms & bathrooms
- Bedrooms: 4
- Bathrooms: 4
- Full bathrooms: 3
- 1/2 bathrooms: 1
Heating
- Fireplace(s), Forced Air, Natural Gas, Radiant
Features
- Basement, BR/BA on Main Level, Ceiling Fan(s), Den &/Or Office, Family Room, Granite Counters, Soaking Tub, Wired for Data
- Flooring: Carpet, Hardwood, Tile
- Has basement: No
- Has fireplace: Yes
- Common walls with other units/homes: No Common Walls
Interior area
- Total structure area: 3,356
- Total interior livable area: 3,356 sqft
Property
Parking
- Total spaces: 5
- Parking features: Garage Door Opener, Paved, RV Access/Parking, Attached, Detached, No Carport
- Attached garage spaces: 5
- Has uncovered spaces: Yes
Features
- Levels: Two
- Stories: 2
- Patio & porch: Deck/Patio
- Fencing: Fenced
- Has view: Yes
- View description: Mountain(s), Unobstructed
- Waterfront features: None, No Access
Lot
- Size: 1.88 Acres
- Features: Covenant/Restriction, Fire Service Area, City Lot, Landscaped, Parkside, Road Service Area, Views
- Topography: Gently Rolling,Level
Details
- Additional structures: Workshop, Barn/Shop
- Parcel number: 0506521200001
- Zoning: CE-R-10
- Zoning description: Low Density Residential, Alpine/Slope
Construction
Type & style
- Home type: SingleFamily
- Architectural style: Chalet/A-Frame,Log
- Property subtype: Single Family Residence
Materials
- Log, Log Siding
- Foundation: Block
- Roof: Metal
Condition
- New construction: No
- Year built: 2003
Utilities & green energy
- Sewer: Septic Tank
- Water: Private
- Utilities for property: Cable Connected, Cable Available
Community & HOA
Location
- Region: Eagle River
Financial & listing details
- Price per square foot: $326/sqft
- Tax assessed value: $721,800
- Annual tax amount: $12,435
- Date on market: 6/26/2026
- Road surface type: Paved
Estimated market value
$1,079,900
$1.03M - $1.13M
$4,455/mo
Price history
| Date | Event | Price |
|---|---|---|
| 6/26/2026 | Listed for sale | $1,095,000+9.5%$326/sqft |
Source:  AKMLS #26-7775 Report a problem AKMLS #26-7775 Report a problem | ||
| 5/23/2025 | Sold | -- |
Source: AKMLS #25-2723 Report a problem | ||
| 4/11/2025 | Pending sale | $1,000,000$298/sqft |
Source: AKMLS #25-2723 Report a problem | ||
| 4/3/2025 | Listed for sale | $1,000,000$298/sqft |
Source: AKMLS #25-2723 Report a problem | ||
| 3/19/2025 | Pending sale | $1,000,000$298/sqft |
Source: AKMLS #25-2723 Report a problem | ||
| 3/19/2025 | Listed for sale | $1,000,000+57.5%$298/sqft |
Source: AKMLS #25-2723 Report a problem | ||
| 11/6/2013 | Sold | -- |
Source: Agent Provided Report a problem | ||
| 7/15/2013 | Listed for sale | $635,000$189/sqft |
Source: RE/MAX Dynamic Properties Report a problem | ||
| 1/7/2009 | Sold | -- |
Source: Agent Provided Report a problem | ||
Public tax history
| Year | Property taxes | Tax assessment |
|---|---|---|
| 2025 | $11,188 +1.6% | $721,800 +4.7% |
| 2024 | $11,015 +1.2% | $689,700 +4.2% |
| 2023 | $10,885 +3.9% | $661,700 +4.8% |
| 2022 | $10,477 | $631,500 +9.4% |
| 2021 | -- | $577,000 -2.4% |
| 2020 | -- | $591,200 +2.2% |
| 2019 | -- | $578,400 |
| 2018 | -- | $578,400 +4.1% |
| 2017 | $7,339 | $555,600 -2.9% |
| 2016 | $7,339 | $572,000 +2.3% |
| 2015 | $7,339 | $559,000 +8.2% |
| 2014 | $7,339 | $516,500 +3.7% |
| 2013 | -- | $498,300 -1.1% |
| 2012 | -- | $503,800 +0.1% |
| 2011 | -- | $503,300 +11.8% |
| 2010 | -- | $450,200 |
| 2009 | -- | -- |
| 2008 | -- | -- |
| 2007 | -- | -- |
| 2006 | -- | -- |
| 2005 | -- | -- |
| 2004 | -- | -- |
| 2003 | -- | -- |
| 2002 | -- | -- |
| 2001 | -- | -- |
Find assessor info on the county website
Monthly payment
Est. payment
Payment breakdown
Explore the cost of this home by adjusting the details. Changes won't be saved.Climate risks
Neighborhood: South Fork
Nearby schools
GreatSchools rating
- 9/10Ravenwood Elementary SchoolGrades: PK-6Distance: 3.6 mi
- NAGruening Middle SchoolGrades: 6-8Distance: 4.4 mi
- 9/10Eagle River High SchoolGrades: 9-12Distance: 4.6 mi
Schools provided by the listing agent
- Elementary: Homestead
- Middle: Gruening
- High: Eagle River
Source: AKMLS. This data may not be complete. We recommend contacting the local school district to confirm school assignments for this home.
- $778,6004 bd3 ba3.5k sqft22350 Elkhorn Cir, Eagle River, AK 99577Off Market

- $--5 bd3 ba3.3k sqft3915 Hiland Rd, Eagle River, AK 99577Sold
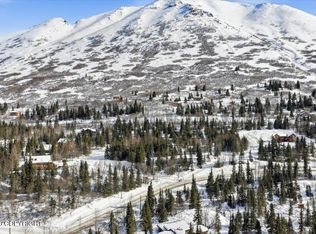
- $89,000-- bd-- ba-- sqft22301 Elkhorn Cir, Eagle River, AK 99577Off Market
- $250,0003.57 AcresL8b4 Hiland Rd, Eagle River, AK 99577Lot/Land
- $851,3004 bd3 ba3.2k sqft22222 Elkhorn Cir, Eagle River, AK 99577Off Market
- $--4 bd4 ba3.4k sqft22253 Elkhorn Cir, Eagle River, AK 99577Sold
- $469,0001 bd1 ba832 sqft4025 Cotton Grass Dr, Eagle River, AK 99577Coming Soon
- $--3 bd3 ba3.7k sqft3980 Hiland Rd, Eagle River, AK 99577Sold
A local agent can set up tours, give advice and negotiate with sellers.
A local lender can help you make sure your offer is ready when you are.
Similar homes
- $1,200,0004 bd2 ba2.2k sqft27141 Roop Rd, Eagle River, AK 99577For Sale
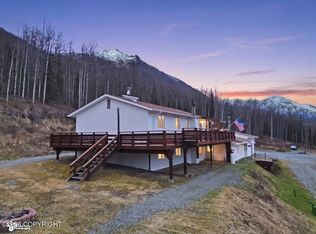
 MLS ID #26-4776, Tyson Kroon, Real Broker Wasilla. AKMLS
 - $1,300,0004 bd4 ba3.5k sqft18660 Genteel Cir, Eagle River, AK 99577For Sale
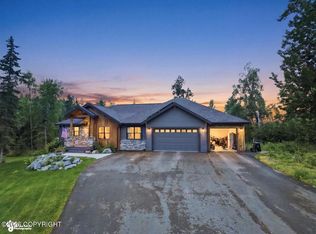 MLS ID #26-8991, Jason Woodward, Northern Edge Realty, LLC. AKMLS
 - $1,175,0004 bd3 ba3.6k sqft11237 Jessie Mae Cir, Eagle River, AK 99577For Sale
 MLS ID #26-6649, Jessica A Huston, Real Broker Alaska. AKMLS
 - $960,0003 bd4 ba4.1k sqft27724 Vantage Ave, Eagle River, AK 99577For Sale
 MLS ID #26-4238, Michael Tavoliero, CORE Real Estate Group, LLC.. AKMLS
 - $599,0004 bd3 ba2.3k sqft19328 Trail Bay Dr, Eagle River, AK 99577For SaleMLS ID #26-9470, Lorrie Seward, Real Broker Alaska. AKMLS
- $1,169,0003 bd2 ba2.8k sqft18117 Muldrow St, Eagle River, AK 99577For SaleMLS ID #26-8357, Belinda Burchell, Real Estate Brokers of Alaska. AKMLS
- $825,0003 bd4 ba3.2k sqft11330 Steeple Dr, Eagle River, AK 99577For SaleMLS ID #26-8586, Jennifer Bohannon, LPT Realty. AKMLS
- $865,0004 bd4 ba3.3k sqft18651 Caspian Ct, Eagle River, AK 99577For SaleMLS ID #26-2965, Vanessa M Sayer, EXP Realty, LLC Anchorage. AKMLS
- $730,0003 bd4 ba2.9k sqft30825 Sagwon Ave, Eagle River, AK 99577For SaleMLS ID #26-8953, Julia R Jones, Elite Real Estate Anchorage Branch. AKMLS
- $565,0005 bd4 ba3.7k sqft22432 Glacier View Dr, Eagle River, AK 99577For SaleMLS ID #26-7362, Ariel Boehringer, Keller Williams Realty Alaska Group of Wasilla. AKMLS
- $619,0004 bd2 ba3.3k sqft32907 Cirrus Way, Eagle River, AK 99577For SaleMLS ID #26-5720, Devon Doran, Signature Real Estate Alaska. AKMLS
- $1,050,0003 bd2 ba2.7k sqft11118 S Knik Goose Bay Rd, Wasilla, AK 99623For SaleMLS ID #26-9446, Elise E Buchholz, Jack White Real Estate Mat Su. AKMLS
- $647,0004 bd3 ba2.6k sqft4441 Panther Dr, Eagle River, AK 99577For SaleMLS ID #26-2908, Robert Rink, RE/MAX Dynamic Properties. AKMLS
- $995,0006 bd4 ba3.6k sqft8811 Turlock Dr, Eagle River, AK 99577New ConstructionMLS ID #26-7032, Justin J Bell, Firebird Realty, LLC. AKMLS
- $1,295,0003 bd3 ba2k sqft1359 Bannister Dr, Anchorage, AK 99508For SaleMLS ID #26-9333, Jim Standiford, Renue Realty. AKMLS
- $610,0004 bd4 ba2.5k sqft18631 Little Cape Cir, Eagle River, AK 99577For SaleMLS ID #26-7449, Deborah Jordan, Frontier Realty. AKMLS
- $605,0005 bd4 ba2.9k sqft20730 Mountainside Dr, Eagle River, AK 99577For SaleMLS ID #26-6010, Jared Andrew English, Congress Realty, Inc. AKMLS
- $1,160,0004 bd4 ba4k sqft5345 Riverton Ave, Anchorage, AK 99516For SaleMLS ID #26-7278, Keira J Dreher, Keller Williams Realty Alaska Group of Eagle River. AKMLS
- $625,0003 bd3 ba2.3k sqft19430 Citation Rd, Eagle River, AK 99577For SaleMLS ID #26-5499, Justin J Bell, Firebird Realty, LLC. AKMLS
- $950,0003 bd2 ba2.8k sqft17011 Golden View Dr, Anchorage, AK 99516For SaleMLS ID #26-7605, Amy Mackey-Hornak, Jack White Real Estate. AKMLS
