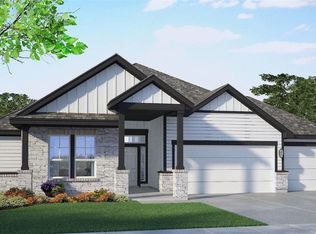
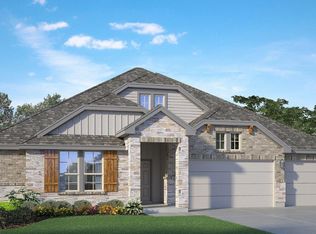
Come see the Sierra floorplan at Sterling Meadows in Salado, Texas. This single-story home option is beautifully laid out with 3 bedrooms, 2.5 bathrooms, and a 2-3 car garage – all in 2,171 approximate square feet. When you enter the home, you’ll be greeted with two bedrooms and a secondary bathroom. Continuing down the hallway, find yourself in the living area next to the dining area that can be opted for a study. Enjoy the beautiful kitchen that features flat panel maple cabinetry, granite countertops, decorative tile backsplash, and stainless-steel appliances. It is set off from the living area by the breakfast bar. Walking through the great room, you’ll find the covered patio with the option for an alternative covered patio, here you can enjoy the view of the backyard. Or find yourself in the primary bedroom with an attached walk-in closet for all your belongings and an attached bathroom. The bathroom has a double vanity and a walk-in shower that can be opted for a tub and shower. Like with all our homes, you’ll never be too far from home with our smart home technology thoughtfully designed into every detail. Find security and control through the Qolsys panel, your phone, or your voice. You can easily integrate it with Z-wave or Bluetooth technology when you want to add additional smart home tech. Contact us today to find your home with the Sierra floorplan in Sterling Meadows.
Active under contract
Price cut: $25K (8/6)
$461,650
14519 Egon Dr, Salado, TX 76571
3beds
2,171sqft
Single Family Residence
Built in 2025
0.68 Acres Lot
$459,100 Zestimate®
$213/sqft
$35/mo HOA
What's special
View of the backyardStainless-steel appliancesGranite countertopsGreat roomCovered patioDecorative tile backsplashBeautiful kitchen
- 148 days |
- 64 |
- 1 |
Zillow last checked:
Listing updated:
Listed by:
Eleonora Santana (254) 616-1850,
Nexthome Tropicana Realty (254) 616-1850
Source: Unlock MLS,MLS#: 4581207
Facts & features
Interior
Bedrooms & bathrooms
- Bedrooms: 3
- Bathrooms: 3
- Full bathrooms: 2
- 1/2 bathrooms: 1
- Main level bedrooms: 3
Primary bedroom
- Features: See Remarks
- Level: Main
Primary bathroom
- Features: See Remarks
- Level: Main
Kitchen
- Features: See Remarks
- Level: Main
Heating
- Central
Cooling
- Central Air
Appliances
- Included: Dishwasher, Disposal
Features
- Ceiling Fan(s), Double Vanity, Primary Bedroom on Main, See Remarks
- Flooring: Carpet, Tile
- Windows: None
Interior area
- Total interior livable area: 2,171 sqft
Property
Parking
- Total spaces: 3
- Parking features: Attached, Garage
- Attached garage spaces: 3
Accessibility
- Accessibility features: Accessible Closets, Accessible Hallway(s), Accessible Kitchen, Accessible Kitchen Appliances
Features
- Levels: One
- Stories: 1
- Patio & porch: Covered, Porch, Rear Porch
- Exterior features: Private Yard
- Pool features: None
- Fencing: Back Yard, Privacy
- Has view: Yes
- View description: None
- Waterfront features: None
Lot
- Size: 0.68 Acres
- Features: Back Yard
Details
- Additional structures: None
- Parcel number: 529214
- Special conditions: Standard
Construction
Type & style
- Home type: SingleFamily
- Property subtype: Single Family Residence
Materials
- Foundation: Slab
- Roof: Shingle
Condition
- Under Construction
- New construction: No
- Year built: 2025
Details
- Builder name: DR Horton
Utilities & green energy
- Sewer: Septic Tank
- Water: Public
- Utilities for property: Electricity Available, Internet-Cable
Community & HOA
Community
- Features: Curbs, Pool, Street Lights
- Subdivision: Sterling Meadows
HOA
- Has HOA: Yes
- Services included: See Remarks
- HOA fee: $420 annually
- HOA name: Sterling Meadows HOA
Location
- Region: Salado
Financial & listing details
- Price per square foot: $213/sqft
- Date on market: 3/26/2026
- Listing terms: Cash,Conventional,FHA,VA Loan
- Electric utility on property: Yes
Estimated market value
$459,100
$436,000 - $482,000
$3,077/mo
Price history
| Date | Event | Price |
|---|---|---|
| 8/6/2026 | Price change | $436,650-5.4%$201/sqft |
Source:  DR Horton Report a problem DR Horton Report a problem | ||
| 8/5/2026 | Listed for sale | $461,650$213/sqft |
Source: DR Horton Report a problem | ||
| 8/3/2026 | Contingent | $461,650+8.2%$213/sqft |
Source:  Unlock MLS #4581207 Report a problem Unlock MLS #4581207 Report a problem | ||
| 7/29/2026 | Price change | $426,650-7.6%$197/sqft |
Source: DR Horton Report a problem | ||
| 7/22/2026 | Listed for sale | $461,650$213/sqft |
Source: Unlock MLS #4581207 Report a problem | ||
| 6/22/2026 | Contingent | $461,650+8.2%$213/sqft |
Source: Unlock MLS #4581207 Report a problem | ||
| 6/20/2026 | Price change | $426,650-7.6%$197/sqft |
Source: DR Horton Report a problem | ||
| 5/15/2026 | Price change | $461,650+10%$213/sqft |
Source: DR Horton Report a problem | ||
| 5/6/2026 | Listed for sale | $419,520+1.8%$193/sqft |
Source: Unlock MLS #4581207 Report a problem | ||
| 5/4/2026 | Contingent | $412,020$190/sqft |
Source: Unlock MLS #4581207 Report a problem | ||
| 4/8/2026 | Price change | $412,020-2.4%$190/sqft |
Source: Unlock MLS #4581207 Report a problem | ||
| 4/3/2026 | Price change | $422,020-7.7%$194/sqft |
Source: Unlock MLS #4581207 Report a problem | ||
| 4/2/2026 | Price change | $457,020+5.8%$211/sqft |
Source: DR Horton Report a problem | ||
| 3/7/2026 | Price change | $432,020-5.5%$199/sqft |
Source: DR Horton Report a problem | ||
| 3/6/2026 | Price change | $457,020+9.6%$211/sqft |
Source: DR Horton Report a problem | ||
| 2/3/2026 | Price change | $416,810+1.2%$192/sqft |
Source: DR Horton Report a problem | ||
| 1/20/2026 | Listed for sale | $411,980$190/sqft |
Source: DR Horton Report a problem | ||
Public tax history
Tax history is unavailable.
Monthly payment
Est. payment
Payment breakdown
Explore the cost of this home by adjusting the details. Changes won't be saved.Climate risks
Neighborhood: 76571
Nearby schools
GreatSchools rating
- 8/10Thomas Arnold Elementary SchoolGrades: PK-5Distance: 4.5 mi
- 8/10Salado Middle SchoolGrades: 6-8Distance: 5 mi
- 8/10Salado High SchoolGrades: 9-12Distance: 5.1 mi
Schools provided by the listing agent
- Elementary: Thomas Arnold
- Middle: Salado
- High: Salado
- District: Salado ISD
Source: Unlock MLS. This data may not be complete. We recommend contacting the local school district to confirm school assignments for this home.
- $---- bd-- ba2.4k sqft14065 Carsten Loop, Salado, TX 76571Sold
- $--4 bd3 ba2.4k sqft14090 Carsten Loop, Salado, TX 76571Sold
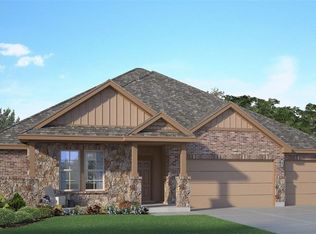
- $--3 bd2 ba2k sqft14066 Carsten Loop, Salado, TX 76571Sold
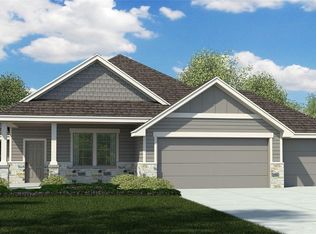
- $--3 bd3 ba2.1k sqft14060 Carsten Loop, Salado, TX 76571Sold
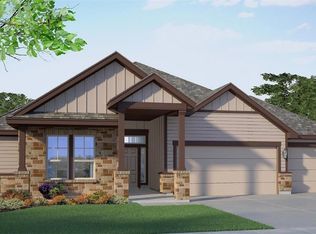
- $--4 bd2 ba1.7k sqft14071 Carsten Loop, Salado, TX 76571Sold
- $--3 bd2 ba1.6k sqft14042 Carsten Loop, Salado, TX 76571Sold
- $363,5673 bd3 ba2.1k sqft15078 Planeview Dr, Salado, TX 76571Off Market
- $--4 bd3 ba2.4k sqft14083 Carsten Loop, Salado, TX 76571Sold
A local agent can set up tours, give advice and negotiate with sellers.
A local lender can help you make sure your offer is ready when you are.
Similar homes
- $457,3053 bd3 ba2.1k sqft14508 Egon Dr, Salado, TX 76571Active
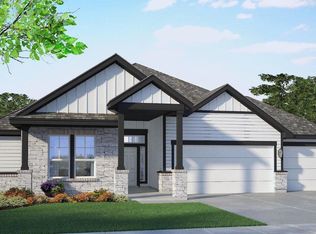
 Unlock MLS
 - $457,3053 bd3 ba2.1k sqft14508 Egon St, Salado, TX 76571Active
 MLS ID #617728, Eleonora Santana, Nexthome Tropicana Realty. Central Texas MLS
 - $460,3604 bd3 ba2.4k sqft14520 Egon Dr, Salado, TX 76571Active
 Unlock MLS
 - $486,2504 bd3 ba2.8k sqft14532 Egon Dr, Salado, TX 76571Active
 Unlock MLS
 - $380,0005 bd3 ba2.2k sqft249 Villars Dr, Salado, TX 76571ActiveUnlock MLS
- from $356,9904 bd2 ba1.8k sqftOrchid Plan, Sanctuary, Salado, TX 76571New ConstructionCastlerock Communities
- from $545,9903 bd3 ba2.7k sqftSanta Barbara Plan, Sanctuary, Salado, TX 76571New ConstructionCastlerock Communities
- $426,6954 bd3 ba2.4k sqft9710 Jett Dr, Temple, TX 76502ActiveCentral Texas MLS
- $427,6754 bd3 ba2.2k sqft1921 Fannie Rd, Georgetown, TX 78633ActiveUnlock MLS
- $475,1704 bd4 ba2.4k sqft544 Redding Way, Georgetown, TX 78633ActiveUnlock MLS
- $399,9203 bd2 ba1.7k sqft540 Redding Way, Georgetown, TX 78633ActiveUnlock MLS
- $379,0004 bd2 ba2.1k sqft6103 Palomonte Dr, Temple, TX 76502ActiveMLS ID #619728, Andy Padron, Anchor Realty. Central Texas MLS
- from $425,0004 bd3 ba2.3k sqftConnally Plan, Hills of Westwood East, Temple, TX 76502New ConstructionKiella Homebuilders
- from $332,9004 bd3 ba2k sqftThe 2082 Plan, Three Creeks, Belton, TX 76513New ConstructionStylecraft Homes
- $345,0004 bd3 ba1.8k sqft7614 Hardin Dr, Temple, TX 76502For SaleMLS ID #11792119, Shelly Salas, Your Home SOLD Guaranteed Realty Shelly Salas. My State MLS
- $435,1504 bd3 ba1.9k sqft533 Redding Way, Georgetown, TX 78633ActiveUnlock MLS
- from $425,0004 bd3 ba2.3k sqftConnally Plan, The Grove at Lakewood Ranch East, Temple, TX 76502New ConstructionKiella Homebuilders
- from $453,2404 bd3 ba2.6k sqftThornton Plan, Berry Creek Highlands, Georgetown, TX 78633New ConstructionAshton Woods Homes
- $307,9904 bd2 ba1.6k sqft129 Sleep Holw, Jarrell, TX 76537ActiveMLS ID #5015893, Patrick McGrath, Meritage Homes Realty. Unlock MLS
- $392,9255 bd3 ba3.1k sqft1911 Caponier St, Nolanville, TX 76559ActiveCentral Texas MLS
