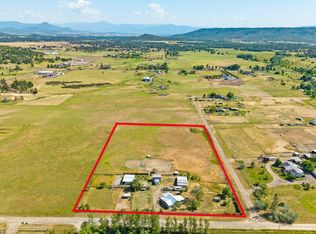
SSet on approximately 5 flat, usable acres in the Sam's Valley area of White City, this Southern Oregon acreage property offers space, versatility, and sweeping mountain views. The single-level 2-bedroom, 1-bath home features 1,174 sq ft, an open living and dining area, abundant natural light, central heat and air, and a spacious kitchen with a large island, breakfast bar, and ample cabinetry. Outside, enjoy extensive decking, fenced and cross-fenced pasture, a round pen, garden space, fruit trees, multiple outbuildings, and a 36' x 36' barn with three stalls, tack room, water, solar-powered lighting, and additional storage areas. A separate plumbed storage building is not permitted as living space and offers flexible room for hobbies or projects; buyer to verify allowable use. With a strong 15GPM private well and septic plus room for horses, animals, equipment, and gardening, this property delivers a flexible rural lifestyle just minutes from White City and Medford.
Pending
Price cut: $10K (8/14)
$465,000
14525 Natoma Ave, White City, OR 97503
2beds
1baths
1,174sqft
Single Family Residence
Built in 1967
5.02 Acres Lot
$451,500 Zestimate®
$396/sqft
$-- HOA
What's special
Sweeping mountain viewsGarden spaceFenced and cross-fenced pastureSolar-powered lightingTack roomRound penMultiple outbuildings
- 33 days |
- 819 |
- 37 |
Zillow last checked:
Listing updated:
Listed by:
eXp Realty, LLC 888-814-9613
Source: Oregon Datashare,MLS#: 220225358
Facts & features
Interior
Bedrooms & bathrooms
- Bedrooms: 2
- Bathrooms: 1
Heating
- Heat Pump
Cooling
- Heat Pump
Appliances
- Included: Cooktop, Dishwasher, Disposal, Dryer, Oven, Refrigerator, Washer, Water Heater
Features
- Breakfast Bar, Ceiling Fan(s), Fiberglass Stall Shower, Granite Counters, Kitchen Island, Open Floorplan
- Flooring: Laminate, Vinyl
- Windows: Aluminum Frames, Double Pane Windows, Vinyl Frames
- Has fireplace: No
- Common walls with other units/homes: No Common Walls
Interior area
- Total structure area: 1,174
- Total interior livable area: 1,174 sqft
Property
Parking
- Parking features: Driveway, Gravel, RV Access/Parking
- Has uncovered spaces: Yes
Accessibility
- Accessibility features: Accessible Bedroom, Accessible Closets, Accessible Doors, Accessible Entrance, Accessible Hallway(s), Accessible Kitchen, Grip-Accessible Features
Features
- Levels: One
- Stories: 1
- Patio & porch: Covered, Deck, Patio, Porch, Rear Porch
- Exterior features: Gray Water System
- Fencing: Fenced
- Has view: Yes
- View description: Mountain(s), Neighborhood, Territorial
Lot
- Size: 5.02 Acres
- Features: Garden, Landscaped, Pasture
Details
- Additional structures: Animal Stall(s), Arena, Barn(s), Corral(s), Greenhouse, Shed(s), Stable(s)
- Parcel number: 10606021
- Zoning description: RR-5
- Special conditions: Standard
- Horses can be raised: Yes
Construction
Type & style
- Home type: SingleFamily
- Architectural style: Ranch
- Property subtype: Single Family Residence
Materials
- Frame
- Foundation: Concrete Perimeter
- Roof: Composition
Condition
- New construction: No
- Year built: 1967
Utilities & green energy
- Sewer: Private Sewer, Septic Tank
- Water: Private, Well
Community & HOA
Community
- Security: Carbon Monoxide Detector(s), Smoke Detector(s)
HOA
- Has HOA: No
Location
- Region: White City
Financial & listing details
- Price per square foot: $396/sqft
- Tax assessed value: $350,810
- Annual tax amount: $2,477
- Date on market: 7/15/2026
- Cumulative days on market: 33 days
- Listing terms: Cash,Conventional,USDA Loan
- Road surface type: Gravel
Estimated market value
$451,500
$429,000 - $474,000
$1,963/mo
Price history
| Date | Event | Price |
|---|---|---|
| 8/17/2026 | Pending sale | $465,000$396/sqft |
Source:  Oregon Datashare #220225358 Report a problem Oregon Datashare #220225358 Report a problem | ||
| 8/14/2026 | Price change | $465,000-2.1%$396/sqft |
Source: Oregon Datashare #220225358 Report a problem | ||
| 7/15/2026 | Listed for sale | $475,000+97.9%$405/sqft |
Source: Oregon Datashare #220225358 Report a problem | ||
| 9/29/2017 | Sold | $240,000+6.7%$204/sqft |
Source: Oregon Datashare #102980181 Report a problem | ||
| 8/10/2017 | Pending sale | $225,000$192/sqft |
Source: Coldwell Banker Pro West Real Estate #2980181 Report a problem | ||
| 7/27/2017 | Listed for sale | $225,000+25%$192/sqft |
Source: Coldwell Banker Pro West R.E. #2980181 Report a problem | ||
| 9/18/2008 | Sold | $180,000-10%$153/sqft |
Source: Public Record Report a problem | ||
| 7/22/2008 | Listed for sale | $199,900$170/sqft |
Source: NCI #2800058 Report a problem | ||
Public tax history
| Year | Property taxes | Tax assessment |
|---|---|---|
| 2024 | $2,412 +3.4% | $189,990 +3% |
| 2023 | $2,333 +2.1% | $184,460 |
| 2022 | $2,286 +2.8% | $184,460 +3% |
| 2021 | $2,223 +2.9% | $179,090 +6.1% |
| 2020 | $2,160 +19.9% | $168,820 +21.5% |
| 2019 | $1,801 | $138,980 +3% |
| 2018 | $1,801 +3.1% | $134,940 |
| 2017 | $1,747 +2.3% | $134,940 +6.1% |
| 2016 | $1,707 +2.9% | $127,200 |
| 2015 | $1,659 +3.7% | $127,200 +6.1% |
| 2014 | $1,601 +9.6% | $119,910 +3% |
| 2013 | $1,461 +2.4% | $116,420 +3% |
| 2012 | $1,427 +2.7% | $113,030 +3% |
| 2011 | $1,390 +2.4% | $109,740 +3% |
| 2010 | $1,357 +2.8% | $106,550 +3% |
| 2009 | $1,320 -0.2% | $103,450 +3% |
| 2008 | $1,323 +4.2% | $100,440 +3% |
| 2007 | $1,270 +3.3% | $97,520 +3% |
| 2006 | $1,230 +4.4% | $94,680 +3.1% |
| 2005 | $1,178 +1.7% | $91,850 +3% |
| 2004 | $1,158 -0.8% | $89,180 +3% |
| 2003 | $1,167 | $86,590 |
Find assessor info on the county website
Monthly payment
Est. payment
Payment breakdown
Explore the cost of this home by adjusting the details. Changes won't be saved.Climate risks
Neighborhood: 97503
Nearby schools
GreatSchools rating
- 6/10Sams Valley Elementary SchoolGrades: K-5Distance: 3.7 mi
- 5/10Hanby Middle SchoolGrades: 6-8Distance: 10.9 mi
- 3/10Crater Renaissance AcademyGrades: 9-12Distance: 10.5 mi
Schools provided by the listing agent
- Elementary: Sams Valley Elem
- Middle: Hanby Middle
- High: Crater High
Source: Oregon Datashare. This data may not be complete. We recommend contacting the local school district to confirm school assignments for this home.
- $467,3005 bd2 ba1.9k sqft14403 Natoma Ave, White City, OR 97503Off Market
- $116,570-- bd2 ba-- sqft4123 Winnetka Rd, White City, OR 97503Off Market
- $442,700-- bd-- ba1.7k sqft4123 Winnetka Rd, White City, OR 97503Off Market
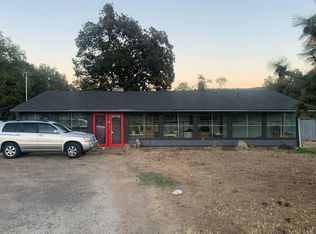
- $478,0002 bd1 ba1k sqft4071 Winnetka Rd, White City, OR 97503Sold
- $601,9004 bd2 ba1.9k sqft4283 Winnetka Rd, White City, OR 97503Off Market
- $862,3003 bd2 ba2.4k sqft4371 Winnetka Rd, White City, OR 97503Off Market
- $592,2003 bd2 ba2.1k sqft4355 Winnetka Rd, White City, OR 97503Off Market
- $140,3603 bd2 ba1.9k sqft3297 Beagle Rd, White city, OR 97503Off Market
A local agent can set up tours, give advice and negotiate with sellers.
Similar homes
- $--3 bd1 ba1.2k sqft11720 Duggan Rd, Central Pt, OR 97502Auction
 Auction.com 2
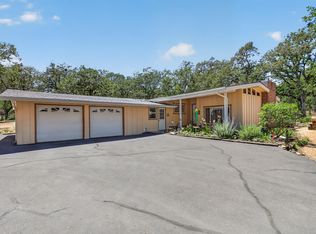
 - $479,0003 bd1 ba1.3k sqft11339 Michael Rd, Central Pt, OR 97502For Sale
 MLS ID #220224067, Jordan Kramer, John L. Scott Medford. Oregon Datashare
 - $--3 bd2 ba1.2k sqft8086 Thunderhead Ave, White City, OR 97503AuctionXome
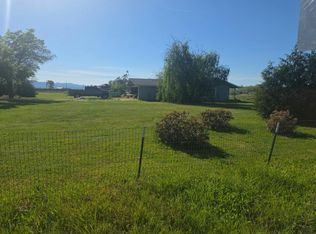
- $--3 bd2 ba1.4k sqft5669 McLoughlin Dr, Medford, OR 97502Auction
 Auction.com 2
 - $--3 bd3 ba1.4k sqft26 Dianne Way, Eagle Point, OR 97524AuctionAuction.com 2
- $475,0002 bd2 ba1.4k sqft4955 Sardine Creek Rd #L, Gold Hill, OR 97525For SaleMLS ID #220226226, Cheyenne E Riesner, The Alba Group. Oregon Datashare
- $--2 bd2 ba1.3k sqft447 Grand Ave, Central Pt, OR 97502AuctionServiceLink Auction
- $410,0003 bd2 ba1.2k sqft7680 Gladstone Ave, White City, OR 97503For SaleMLS ID #220225478, Colin Lyon, John L. Scott Medford. Oregon Datashare
- $514,9003 bd2 ba1.5k sqft63 Rogue River Dr, Eagle Pt, OR 97524For SaleMLS ID #220224138, Mandy Avgeris, Keller Williams Realty Southern Oregon. Oregon Datashare
- $476,0003 bd2 ba1.4k sqft2705 Randall Ave, Central Point, OR 97502For SaleMLS ID #220223241, Dixie Hackstedde, John L. Scott Medford. Oregon Datashare
- $299,0002 bd1 ba764 sqft3592 Avenue H, White City, OR 97503For SaleMLS ID #220226998, Jordan Kramer, John L. Scott Medford. Oregon Datashare
- $409,5003 bd2 ba1.5k sqft8292 29th St, White City, OR 97503For SaleMLS ID #220224728, Cheyenne Giles, Windermere Van Vleet & Assoc2. Oregon Datashare
- $430,0003 bd2 ba1.6k sqft468 Westminster Dr, Eagle Pt, OR 97524For SaleMLS ID #220226762, Lori Patch, Keller Williams Realty GP Branch. Oregon Datashare
- $416,9003 bd2 ba1.3k sqft125 Hudspeth Ln, Shady Cove, OR 97539For SaleMLS ID #220224869, Jeff Johnson, John L. Scott Medford. Oregon Datashare
- $435,0003 bd2 ba1.6k sqft1731 Luxor Ln, Medford, OR 97504For SaleMLS ID #220222780, Ashley S Boughner, RE/MAX Platinum. Oregon Datashare
- $399,9003 bd2 ba1.5k sqft7410 Desert View Dr, White City, OR 97503Active
 MLS ID #447993513, Joe Robb, Knipe Realty ERA Powered. RMLS (OR)
 - $--3 bd2 ba1.6k sqft1933 Parkwood Ave, Central Pt, OR 97502AuctionAuction.com 2
- $362,0003 bd2 ba1.3k sqft3806 Valley Meadows Dr, White City, OR 97503For SaleMLS ID #220225948, Kyle L Cawthorne, Rogue Homes LLC. Oregon Datashare
- $439,0003 bd3 ba1.6k sqft101 Aberdeen Ln, Eagle Pt, OR 97524For SaleMLS ID #220226180, Kristian Wattenbarger, eXp Realty, LLC. Oregon Datashare
- $330,0003 bd1 ba1k sqft8222 Division Rd, White City, OR 97503For SaleMLS ID #220225842, Jinny Pardee, Windermere Trails End R.E.. Oregon Datashare
