Skip main navigation
Off market
  • Price Unknown

    1453 Rupert St #1451, Regina, SK S4N 1V9

    7beds
    4baths
    2,182sqft
    Single Family Residence
    Built in 1968
    6,098 Square Feet Lot
    $-- Zestimate®
    C$--/sqft
    C$2,847 Estimated rent

    Home value

    Not available

    Estimated sales range

    Not available

    Not available

    Loading
    Loading...

    Owner options

    List your home for rent

    C$2,847/mo

    Rent Zestimate®

    Find your next renter with Zillow Rental Manager. Plus, with online applications, you can quickly screen prospective tenants – for free.

    Learn more

    C$2,847/mo

    Rent Zestimate®

    Refinance and save

    Refinancing to a lower rate could help reduce your monthly payments and save thousands over the life of the loan.

    See today's rates

    Explore your selling options

    Work with a Zillow partner agent

    Leverage their expertise and Zillow's premium Showcase listings to get your home seen by more buyers.

    Get started

    List with your own agent

    Get your home in front of millions of buyers by listing it on Zillow.

    Learn how to do it

    Sell it yourself

    Take full control of how buyers see your home on Zillow by listing For Sale by Owner (FSBO).

    List your home

    What's special

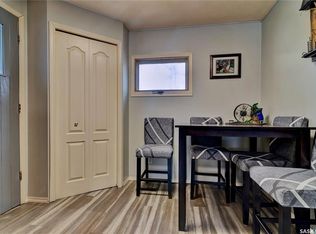
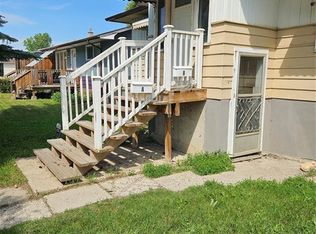
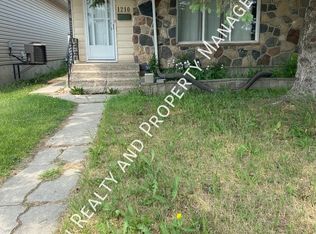
    Great opportunity to own both units in this modern side by side duplex which makes a great revenue property, or live in one side and rent out the other, fantastic 28' x 40' heated shop(garage) with built in storage shelves, and 16' x 7' overhead door with remote. Both units are just under 1100 sq ft with 3 bedrooms up, good size Living room, kitchen and dining areas. North side features whirlpool tub, recently renovated basement with electric fireplace, decorative wall waterfall feature, full bath, 4th bedroom, and extra room for a den or office area. South side features, updated kitchen, hardwood floors, Large family room down with natural gas heater stove, 3/4 bath, large rec room area, can be used as bedroom, den and or office. Other features include, Central air Conditioners, PVC windows, front driveways replaced 2021, zero scape yards front and back, garden doors to back deck, large front and rear decks, natural gas bbq hook up rear deck, fridge, stove, washer, dryer microwave hood fan, dishwasher and window treatments included(both units). Close to school and city bus routes and all east Regina amenities

    This property is not currently displayed as for sale or rent on Zillow. This may be different from what's on other websites or public sources.

    Zillow last checked:

    Source: Century 21 Canada,MLS®#: SK978176MLS Logo

    Facts & features

    Interior

    Bedrooms & bathrooms
    • Bedrooms: 7
    • Bathrooms: 4
    Heating
    • Has Heating (Unspecified Type)
    Features
    • Basement: yes
    • Has fireplace: Yes
    Interior area
    • Total structure area: 2,182
    • Total interior livable area: 2,182 sqft

    Property

    Parking
    • Parking features: 2 CAR DETACHED
    Lot
    • Size: 6,098 Square Feet

    Construction

    Type & style
    • Home type: SingleFamily
    • Property subtype: Single Family Residence
    Condition
    • Year built: 1968

    Community & HOA

    Community
    • Subdivision: Glen Elm Park
    Location
    • Region: Regina

    Financial & listing details

    • Date on market: 8/1/2024
    • Lease term: Contact For Details

    Price history

    DateEventPrice
    6/3/2021Listing removed--
    Source: Saskatchewan REALTORS® Association Report a problem
    6/2/2021Listed for saleC$525,000C$241/sqft
    Source: Saskatchewan REALTORS® Association #SK857237 Report a problem

    Public tax history

    Tax history is unavailable.

    Neighborhood: Dewdney East

    Nearby schools

    GreatSchools rating

    No schools nearby

    We couldn't find any schools near this home.