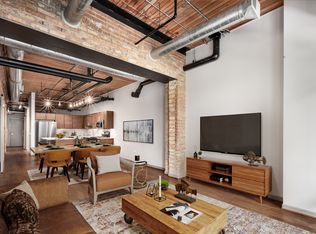
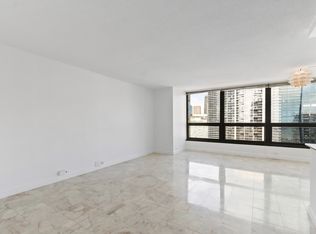
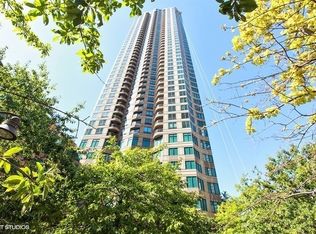
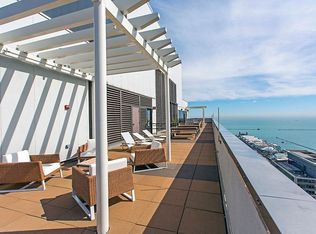
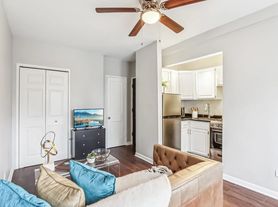
Step inside this rarely available, northeast corner 1 bed/1 bath in 1455 N Sandburg with panoramic lake, park and skyline views. Flooded with natural light, this turnkey high floor, preferred tier floor plan is one of a kind. Modern, wide plank flooring throughout the unit creates an elevated feel. The renovated kitchen featuring white quartz countertops and stainless steel appliances opens up into the perfect dining nook outfit with custom California Closets and Closet Works features. The spacious living area continues out into your own private balcony with sweeping views, your own personal oasis. Automated blinds throughout complete the luxury living space. The spacious primary suite is thoughtfully built out with additional custom closet organization, and finished off with a fully updated bath. Additional hall storage, new AC units and upgraded lighting finish off the unit. Internet, heat and cable all included in rent. This Sandburg Village unit comes with all of the preferred amenities including 24 hour doorstaff, on-site management and maintenance, exercise room, roof deck, laundry room, storage, and bike room. Rental parking available onsite for 190/month. The complex has 2 pools and tennis courts, all in a prime locations surrounded by restaurants, shops, and transit.
Living Room
(16X14)
Kitchen
(11X11)
WIC
(4X7)
Dining Room
(10X10)
Master Bedroom
(15X12)
FOY
(8X4)
BAL
(12X6)
Additional Rooms
Foyer, Walk In Closet, Balcony
Unit Floor Level
24
Rooms
4
Appliances
Oven/Range, Microwave, Dishwasher, Refrigerator, All Stainless Steel Kitchen Appliances
Kitchen
Eating Area-Breakfast Bar, Eating Area-Table Space, Island, Custom Cabinetry, Updated Kitchen
Exterior Building Type
Brick
Exterior Property Features
Balcony, Roof Deck
Air Conditioning
Wall Unit(s)
Water
Lake Michigan
Sewer
Sewer-Public
Heat/Fuel
Gas, Hot Water/Steam
Common Area Amenities
Bike Room/Bike Trails, Door Person, Coin Laundry, Elevator, Exercise Room, Storage, On Site Manager/Engineer, Sundeck, Pool-Outdoors, Receiving Room, Tennis Court/s
Water View
Front of Property, Side(s) of Property
Directions
Clark at Burton ( West Side of Clark)
Apartment for rent
Accepts Zillow applications
$3,000/moFees may apply
1455 N Sandburg Ter, APT 2408, Chicago, IL 60610
1beds
800sqft
Price may not include required fees and charges. Price shown reflects the lease term provided. Learn more|
Apartment
Available now
Cats, dogs OK
Air conditioner, wall unit
Shared laundry
Attached garage parking
What's special
- 15 days |
- -- |
- -- |
Zillow last checked:
Listing updated:
Travel times
Facts & features
Interior
Bedrooms & bathrooms
- Bedrooms: 1
- Bathrooms: 1
- Full bathrooms: 1
Cooling
- Air Conditioner, Wall Unit
Appliances
- Included: Dishwasher, Microwave Oven, Oven, Refrigerator
- Laundry: Shared
Features
- Walk In Closet
Interior area
- Total interior livable area: 800 sqft
Property
Parking
- Parking features: Attached, Garage
- Has attached garage: Yes
- Details: Contact manager
Features
- Patio & porch: Patio
- Pool features: Pool
Details
- Additional structures: Garage(s)
Construction
Type & style
- Home type: Apartment
- Property subtype: Apartment
Utilities & green energy
- Utilities for property: Cable, Internet
Building
Management
- Pets allowed: Yes
Community & HOA
Community
- Features: Pool
HOA
- Amenities included: Pool
Location
- Region: Chicago
Financial & listing details
- Lease term: 1 Year
Nearby apartments for rent
Price history
| Date | Event | Price |
|---|---|---|
| 7/18/2026 | Listed for rent | $3,000+62.2%$4/sqft |
Source: Zillow Rentals Report a problem | ||
| 6/29/2021 | Sold | $295,000+2.1%$369/sqft |
Source:  MRED as distributed by MLS GRID #11097797 Report a problem MRED as distributed by MLS GRID #11097797 Report a problem | ||
| 5/25/2021 | Contingent | $289,000$361/sqft |
Source: MRED as distributed by MLS GRID #11097797 Report a problem | ||
| 5/23/2021 | Listed for sale | $289,000+15.6%$361/sqft |
Source: MRED as distributed by MLS GRID #11097797 Report a problem | ||
| 10/9/2020 | Listing removed | $249,900$312/sqft |
Source: Berkshire Hathaway HomeServices Chicago #10774748 Report a problem | ||
| 8/6/2020 | Price change | $249,900-3.8%$312/sqft |
Source: Berkshire Hathaway HomeServices Chicago #10774748 Report a problem | ||
| 7/9/2020 | Listed for sale | $259,900+13948.6%$325/sqft |
Source: Berkshire Hathaway HomeServices Chicago #10774748 Report a problem | ||
| 6/19/2015 | Listing removed | $1,850$2/sqft |
Source: Berkshire Hathaway HomeServices KoenigRubloff Realty Group #08905703 Report a problem | ||
| 6/11/2015 | Price change | $1,850-2.6%$2/sqft |
Source: Berkshire Hathaway HomeServices KoenigRubloff Realty Group #08905703 Report a problem | ||
| 4/30/2015 | Listed for rent | $1,900+26.7%$2/sqft |
Source: Berkshire Hathaway HomeServices KoenigRubloff #08905703 Report a problem | ||
| 8/1/2014 | Sold | $1,850$2/sqft |
Source: Agent Provided Report a problem | ||
| 4/12/2011 | Listing removed | $1,500$2/sqft |
Source: Prudential Rubloff #07759434 Report a problem | ||
| 3/24/2011 | Listed for rent | $1,500$2/sqft |
Source: Prudential Rubloff #07759434 Report a problem | ||
Neighborhood: Old Town
Nearby schools
GreatSchools rating
- 4/10Ogden Elementary SchoolGrades: PK-8Distance: 0.6 mi
- 7/10Lincoln Park High SchoolGrades: 9-12Distance: 1 mi