Discover the epitome of modern comfort in this charming two-family semi-detached home nestled in South Jamaica, boasting a sleek exterior with a private driveway and backyard oasis. Enter inside to find a thoughtfully designed first-floor apartment showcasing a bedroom, spacious living/dining area, a well-appointed kitchen, and a full bathroom. This level seamlessly connects to a finished basement, offering versatile living or entertainment space. Ascend to the second floor to find another inviting apartment featuring a bedroom, generous living/dining space, a functional kitchen, a full bathroom, and the added convenience of an attic for extra storage or creative use. Outside, indulge in the pleasures of a new deck, perfect for al fresco dining or relaxing amidst serene surroundings. The private driveway ensures hassle-free parking, while the backyard invites you to enjoy outdoor activities or simply unwind in your own retreat. Benefit from modern upgrades including a new boiler control board ensuring efficient heating, a sump pump in the basement for added peace of mind, and a generator for convenience during power outages. Conveniently located near public transportation, shopping centers, and various amenities, this home offers the best of urban living combined with suburban tranquility. Don't miss this opportunity to own a meticulously maintained property in an excellent condition. Schedule a showing today and experience the allure of this must-see residence!
For sale
Price cut: $19K (7/9)
$740,000
145-51 Arlington Terrace, Jamaica, NY 11435
2beds
--sqft
Duplex, Multi Family
Built in 1930
-- sqft lot
$-- Zestimate®
$--/sqft
$-- HOA
What's special
Sleek exteriorBackyard oasisPrivate drivewayFunctional kitchenWell-appointed kitchenThoughtfully designed first-floor apartment
- 53 days |
- 377 |
- 18 |
Zillow last checked:
Listing updated:
Listed by:
Redfin Real Estate 631-337-8238,
Anjely Bisai 516-345-6819
Source: OneKey® MLS as distributed by MLS GRID,MLS#: 1017561
Facts & features
Interior
Bedrooms & bathrooms
- Bedrooms: 2
- Bathrooms: 2
- Full bathrooms: 2
Heating
- Natural Gas, Steam
Cooling
- Wall/Window Unit(s)
Features
- Eat-in Kitchen, Entrance Foyer, Master Downstairs, First Floor Bedroom
- Flooring: Carpet
- Windows: Blinds
- Basement: Walk-Out Access,Finished
- Attic: Finished,Full
Property
Parking
- Parking features: Driveway, Parking Lot, Private
- Has uncovered spaces: Yes
Features
- Fencing: Back Yard,Fenced
Lot
- Size: 2,200 Square Feet
- Dimensions: 22 x 100
- Features: Near Public Transit, Near School, Near Shops
Details
- Additional structures: Shed(s)
- Parcel number: 119380039
- Special conditions: None
Construction
Type & style
- Home type: MultiFamily
- Architectural style: Colonial
- Property subtype: Duplex, Multi Family
- Attached to another structure: Yes
Materials
- Vinyl Siding, Frame
Condition
- Year built: 1930
Utilities & green energy
- Sewer: Shared Septic
- Water: Public
- Utilities for property: Electricity Connected, Natural Gas Connected, Phone Connected, Sewer Connected, Trash Collection Public, Water Connected
Community & HOA
Community
- Security: Video Cameras
HOA
- Amenities included: Park
Location
- Region: Jamaica
Financial & listing details
- Tax assessed value: $714,000
- Annual tax amount: $5,054
- Date on market: 6/23/2026
- Cumulative days on market: 213 days
- Listing agreement: Exclusive Right To Sell
- Electric utility on property: Yes
Estimated market value
Not available
Estimated sales range
Not available
Not available
Price history
| Date | Event | Price |
|---|---|---|
| 7/26/2026 | Listing removed | $2,000 |
Source: Zillow Rentals Report a problem | ||
| 7/9/2026 | Price change | $740,000-2.5% |
Source:  OneKey® MLS as distributed by MLS GRID #1017561 Report a problem OneKey® MLS as distributed by MLS GRID #1017561 Report a problem | ||
| 6/23/2026 | Listed for sale | $759,000+2.6% |
Source: OneKey® MLS as distributed by MLS GRID #1017561 Report a problem | ||
| 6/16/2026 | Listing removed | $740,000 |
Source: OneKey® MLS as distributed by MLS GRID #948113 Report a problem | ||
| 6/4/2026 | Listed for rent | $2,000 |
Source: Zillow Rentals Report a problem | ||
| 5/8/2026 | Price change | $740,000-1.3% |
Source: OneKey® MLS as distributed by MLS GRID #948113 Report a problem | ||
| 1/8/2026 | Listed for sale | $750,000 |
Source: OneKey® MLS as distributed by MLS GRID #948113 Report a problem | ||
| 11/17/2025 | Listing removed | $750,000 |
Source: OneKey® MLS as distributed by MLS GRID #873228 Report a problem | ||
| 11/7/2025 | Price change | $750,000-1.3% |
Source: OneKey® MLS as distributed by MLS GRID #873228 Report a problem | ||
| 7/9/2025 | Listed for sale | $760,000 |
Source: OneKey® MLS as distributed by MLS GRID #873228 Report a problem | ||
| 6/9/2025 | Listing removed | $760,000 |
Source: OneKey® MLS as distributed by MLS GRID #873228 Report a problem | ||
| 6/4/2025 | Listed for sale | $760,000+0.1% |
Source: OneKey® MLS as distributed by MLS GRID #873228 Report a problem | ||
| 4/5/2025 | Listing removed | $759,000 |
Source: OneKey® MLS as distributed by MLS GRID #L3584743 Report a problem | ||
| 11/24/2024 | Listed for sale | $759,000+38% |
Source: OneKey® MLS as distributed by MLS GRID #L3584743 Report a problem | ||
| 8/7/2022 | Listing removed | -- |
Source:  Exit Realty Report a problem Exit Realty Report a problem | ||
| 8/4/2022 | Listed for sale | $550,000 |
Source: OneKey® MLS as distributed by MLS GRID #3414532 Report a problem | ||
| 7/21/2022 | Listing removed | -- |
Source: Exit Realty Report a problem | ||
| 7/8/2022 | Listed for sale | $550,000+10% |
Source: OneKey® MLS as distributed by MLS GRID #3414532 Report a problem | ||
| 11/7/2019 | Listing removed | $499,900 |
Source: Greene Realty Group #3177690 Report a problem | ||
| 11/3/2019 | Listed for sale | $499,9000% |
Source: Greene Realty Group #3177690 Report a problem | ||
| 9/9/2019 | Listing removed | $499,999 |
Source: Concrete Jungle NYC Realty #3159339 Report a problem | ||
| 9/7/2019 | Price change | $499,999+2% |
Source: Concrete Jungle NYC Realty #3159339 Report a problem | ||
| 8/27/2019 | Listed for sale | $489,999+4.5% |
Source: Concrete Jungle NYC Realty #3159339 Report a problem | ||
| 1/3/2017 | Listing removed | $469,000 |
Source: Saving Time Realty Corp #2894474 Report a problem | ||
| 11/7/2016 | Listed for sale | $469,000+31.6% |
Source: Saving Time Realty Corp #2894474 Report a problem | ||
| 6/20/2014 | Sold | $356,420+69% |
Source: Public Record Report a problem | ||
| 1/4/2011 | Sold | $210,840+20984% |
Source: Public Record Report a problem | ||
| 7/3/2010 | Sold | $1,000-99.8% |
Source: Public Record Report a problem | ||
| 1/26/2007 | Sold | $480,000 |
Source: Public Record Report a problem | ||
Public tax history
| Year | Property taxes | Tax assessment |
|---|---|---|
| 2025 | -- | $42,840 +19.8% |
| 2024 | -- | $35,760 -15.6% |
| 2023 | -- | $42,360 +14.2% |
| 2022 | -- | $37,080 +9.8% |
| 2021 | -- | $33,780 -7.4% |
| 2020 | $4,424 +0% | $36,480 +7% |
| 2019 | $4,424 +2% | $34,080 +64.3% |
| 2018 | $4,339 +8.8% | $20,740 +6% |
| 2017 | $3,989 +10.5% | $19,567 +6% |
| 2016 | $3,610 | $18,460 +6% |
| 2015 | $3,610 +62.1% | $17,418 |
| 2014 | $2,226 | $17,418 +0.8% |
| 2013 | -- | $17,284 +6% |
| 2012 | -- | $16,306 +6% |
| 2011 | -- | $15,384 +6% |
| 2010 | -- | $14,515 |
| 2009 | -- | $14,515 +0.8% |
| 2008 | -- | $14,404 +6% |
| 2007 | -- | $13,589 +6% |
| 2006 | -- | $12,820 +6% |
| 2005 | -- | $12,096 |
| 2004 | -- | $12,096 +0.8% |
| 2003 | -- | $12,004 +6% |
| 2002 | -- | $11,325 +6% |
| 2001 | -- | $10,684 +6% |
| 2000 | -- | $10,080 |
Find assessor info on the county website
Monthly payment
Climate risks
Neighborhood: Jamaica
Nearby schools
GreatSchools rating
- 5/10Ps 160 Walter Francis BishopGrades: PK-5Distance: 0.2 mi
- 6/10JHS 8 Richard S GrossleyGrades: 6-8Distance: 0.9 mi
- 10/10Queens High School For The Sciences At York CollegeGrades: 9-12Distance: 0.7 mi
Schools provided by the listing agent
- Elementary: Ps 160 Walter Francis Bishop
- Middle: Jhs 8 Richard S Grossley
- High: Queens High School For The Sciences At York Colle
Source: OneKey® MLS as distributed by MLS GRID. This data may not be complete. We recommend contacting the local school district to confirm school assignments for this home.
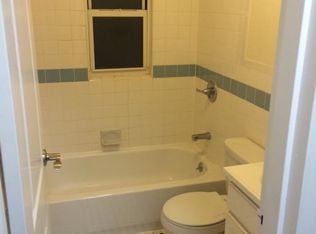
- $--1 bd1 ba-- sqft14551 Arlington Terrace #FL 2ND, Queens, NY 11435Off Market
- $677,300-- bd-- ba1.2k sqft14553 Arlington Ter, Jamaica, NY 11435Off Market
- $744,6002 bd2 ba-- sqft145-51 Arlington Ter FLOOR 2, Jamaica, NY 11435Off Market
- $1,053,6001 bd1 ba3k sqft10828 Liverpool St, Jamaica, NY 11435Off Market
- $1,056,5008 bd4 ba2k sqft14545 Arlington Ter, Jamaica, NY 11435Off Market
- $--2 bd-- ba-- sqft14545 Arlington Ter APT 1, Jamaica, NY 11435Off Market
- $1,178,5008 bd4 ba2.7k sqft10826 Liverpool St, Jamaica, NY 11435Off Market
- $1,172,1007 bd3 ba2.7k sqft10830 Liverpool St, Jamaica, NY 11435Off Market
A local agent can set up tours, give advice and negotiate with sellers.
Similar homes
- $700,0003 bd2 ba1.2k sqft11133 173rd Street, Jamaica, NY 11433For Sale
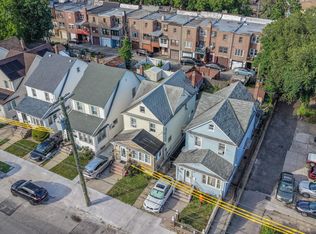
 MLS ID #1011262, Zafar Sadick, Listing by: Keller Williams Realty Liberty. OneKey® MLS as distributed by MLS GRID
 - $740,0003 bd2 ba1.7k sqft103-19A 110th st. South Richmond Hill, Richmond Hill S., NY 11419For Sale
 MLS ID #1027178, Sheeba Rozario, Listing by: Keller Williams Landmark II. OneKey® MLS as distributed by MLS GRID
 - $789,000-- bd1 ba1.8k sqft73-35 Myrtle Avenue, Glendale, NY 11385For Sale
 MLS ID #1037024, Evangelia Boudourakis, Listing by: Daniel Gale Sothebys Intl Rlty. OneKey® MLS as distributed by MLS GRID
 - $699,9994 bd2 ba1.1k sqft87-63 108th Street, Richmond Hill, NY 11418For Sale
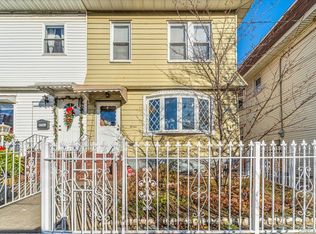 MLS ID #1036956, Aaron L. Ram, Listing by: RE/MAX City Square. OneKey® MLS as distributed by MLS GRID
 - $760,0003 bd1 ba1k sqft33-19 203rd Street, Bayside, NY 11361For SaleMLS ID #1034578, Laura Copersino SFR GRI, Listing by: Douglas Elliman Real Estate. OneKey® MLS as distributed by MLS GRID
- $834,0004 bd2 ba1.3k sqft126-19 Sutter Avenue, South Ozone Park, NY 11420For SaleMLS ID #973502, Vincent Thompson, Listing by: Keller Williams Landmark II. OneKey® MLS as distributed by MLS GRID
- $775,0003 bd2 ba1.1k sqft6112 56th Drive, Maspeth, NY 11378For SaleMLS ID #1007549, Anetta Wojtasiewicz, Listing by: Capri Jet Realty Corp. OneKey® MLS as distributed by MLS GRID
- $850,0003 bd3 ba1.1k sqft7905 Pitkin Avenue, Ozone Park, NY 11417For SaleMLS ID #1032995, Neal J. Khoorchand, Listing by: Century 21 Professional Realty. OneKey® MLS as distributed by MLS GRID
- $699,0003 bd2 ba984 sqft86-16 102nd Avenue, Ozone Park, NY 11416For SaleMLS ID #1034162, Alawal N. Sheikh, Listing by: RE/MAX Luxe. OneKey® MLS as distributed by MLS GRID
- $850,0005 bd2 ba1.8k sqft215-10 99th Avenue, Queens Village, NY 11429For SaleMLS ID #985437, George Herrera, Listing by: Keller Williams Landmark II. OneKey® MLS as distributed by MLS GRID
- $999,0004 bd2 ba1.2k sqft6117 165th Street, Fresh Meadows, NY 11365For SaleMLS ID #1037270, Zaina Mainali, Listing by: Coldwell Banker American Homes. OneKey® MLS as distributed by MLS GRID
- $839,9993 bd3 ba1.2k sqft104-61 219th Street, Queens Village, NY 11429For SaleMLS ID #988704, Christopher Figueroa, Listing by: EXP Realty. OneKey® MLS as distributed by MLS GRID
- $800,0004 bd2 ba2k sqft9006 107th Avenue, Ozone Park, NY 11417For SaleMLS ID #1021993, Jeliana Melendez, Listing by: Compass Greater NY, LLC. OneKey® MLS as distributed by MLS GRID
- $859,0003 bd2 ba1.7k sqft18216 141st Avenue, Springfield Gardens, NY 11413For SaleMLS ID #965254, Nicole Switzer, Listing by: ROCKAWAY PROPERTIES. OneKey® MLS as distributed by MLS GRID
- $849,0004 bd3 ba1.3k sqft86-19A 79th Street, Woodhaven, NY 11421For SaleMLS ID #1023606, Zaina Mainali, Listing by: Coldwell Banker American Homes. OneKey® MLS as distributed by MLS GRID
- $908,0003 bd3 ba1.2k sqft8816 204th Street, Hollis, NY 11423For SaleMLS ID #1037989, Ka man Lai, Listing by: P R O Links Realty Inc. OneKey® MLS as distributed by MLS GRID
- $1,100,0005 bd2 ba1.4k sqft104-60 165th Street, Jamaica, NY 11433For SaleMLS ID #985662, Melissa Gomez AHWD MRP SRS, Listing by: ERA/Top Service Realty Inc. OneKey® MLS as distributed by MLS GRID
- $999,0004 bd2 ba1.5k sqft88-05 Winchester Boulevard, Queens Village, NY 11427For SaleMLS ID #1037371, Tian Ching, Listing by: Keller Williams Realty Greater. OneKey® MLS as distributed by MLS GRID
- $899,999-- bd-- ba2.1k sqft442 Beach 68th Street, Arverne, NY 11692For SaleMLS ID #1002245, Marc Dori, Listing by: 1st American One NYC LTD. OneKey® MLS as distributed by MLS GRID
- $659,9873 bd3 ba1.2k sqft907 E 46th Street, Brooklyn, NY 11203For SaleMLS ID #1024474, Karina L. Mermis CBR MRP PSA RENE, Listing by: Exit Realty Edge. OneKey® MLS as distributed by MLS GRID
