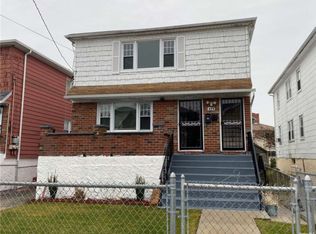
Welcome to 442 Beach 68th Street, an extraordinary residential opportunity nestled on a beautiful, quiet, tree-lined block in the heart of Arverne/Far Rockaway. This legal two-family home has been renovated, offering pristine modern finishes, brand-new upgrades, and a completely fresh start for its next owner.
Whether you are looking for a turn-key, high-yield investment property or a spacious primary residence where a tenant helps pay your mortgage, this home delivers unmatched value.
The Layout
Unit 1: A sun-drenched, newly renovated 3-bedroom apartment featuring a modern open layout, high-end updates, and premium finishes throughout.
Unit 2: A matching, light-filled newly renovated 3-bedroom apartment—perfect for securing top-tier rental income or accommodating extended family in total comfort.
Key Highlights
Just Renovated: Enjoy the luxury of brand-new updates from top to bottom. Bypassing costly contractors and modernizing stress—everything is crisp, clean, and ready.
Delivered 100% Vacant: Zero tenant drama or existing lease handovers. Set your own market-rate rents or move right in on Day 1.
Unbeatable Peninsula Location: Nestled on a tranquil street just minutes from the sand, surf, and boardwalk. Excellent access to local dining, shopping, and the A-train for an easy NYC commute.
Don't miss out on one of the freshest multi-family setups on the peninsula. Bring your bags and move right in!
Pending
$899,999
442 Beach 68th Street, Arverne, NY 11692
--beds
--baths
2,160sqft
Duplex, Multi Family
Built in 1950
-- sqft lot
$-- Zestimate®
$417/sqft
$-- HOA
What's special
- 72 days
- 21
- 1
Zillow last checked:
Listing updated:
Listed by:
1st American One NYC LTD 516-376-9720,
Marc Dori 516-376-9720
Source: OneKey® MLS as distributed by MLS GRID,MLS#: 1002245
Facts & features
Interior
Heating
- Baseboard
Cooling
- None
Features
- First Floor Bedroom, First Floor Full Bath
- Basement: Unfinished
Interior area
- Total structure area: 2,160
- Total interior livable area: 2,160 sqft
Property
Parking
- Parking features: Private
Lot
- Size: 3,500 Square Feet
Details
- Parcel number: 160410020
- Special conditions: None
Construction
Type & style
- Home type: MultiFamily
- Property subtype: Duplex, Multi Family
Materials
- Frame
Condition
- Year built: 1950
Utilities & green energy
- Sewer: Public Sewer
- Water: Public
- Utilities for property: Cable Available, Electricity Connected, Sewer Connected, Water Connected
Community & HOA
Location
- Region: Arverne
Financial & listing details
- Price per square foot: $417/sqft
- Annual tax amount: $4,679
- Date on market: 5/20/2026
- Cumulative days on market: 61 days
- Listing agreement: Exclusive Right To Sell
- Electric utility on property: Yes
Estimated market value
Not available
Estimated sales range
Not available
Not available
Price history
| Date | Event | Price |
|---|---|---|
| 10/2/2026 | Pending sale | $899,999$417/sqft |
Source:  OneKey® MLS as distributed by MLS GRID #1002245 Report a problem OneKey® MLS as distributed by MLS GRID #1002245 Report a problem | ||
| 10/2/2026 | Listed for sale | $899,999$417/sqft |
Source: OneKey® MLS as distributed by MLS GRID #1002245 Report a problem | ||
| 9/5/2026 | Pending sale | $899,999$417/sqft |
Source: OneKey® MLS as distributed by MLS GRID #1002245 Report a problem | ||
| 9/2/2026 | Listing removed | $899,999$417/sqft |
Source: OneKey® MLS as distributed by MLS GRID #1002245 Report a problem | ||
| 8/10/2026 | Listed for sale | $899,999$417/sqft |
Source: OneKey® MLS as distributed by MLS GRID #1002245 Report a problem | ||
| 6/8/2026 | Listing removed | $899,999$417/sqft |
Source: OneKey® MLS as distributed by MLS GRID #1002245 Report a problem | ||
| 5/20/2026 | Listed for sale | $899,999$417/sqft |
Source: OneKey® MLS as distributed by MLS GRID #1002245 Report a problem | ||
Public tax history
Tax history is unavailable.
Monthly payment
Climate risks
Neighborhood: Arverne
Nearby schools
Schools provided by the listing agent
- Elementary: Ps/Ms 42 R Vernam
- Middle: Ps/Ms 42 R Vernam
- High: Frederick Douglass Acad Vi Hs
Source: OneKey® MLS as distributed by MLS GRID. This data may not be complete. We recommend contacting the local school district to confirm school assignments for this home.

Similar homes
- $899,9995 bd3 ba2k sqft517 E Broadway, Long Beach, NY 11561For Sale

 MLS ID #1064385, Justin L. Rosenfeld, Listing by: Corcoran SRG Residential. OneKey® MLS as distributed by MLS GRID
 - $699,0004 bd2 ba1.8k sqft577 Aztec Place, Far Rockaway, NY 11691For Sale
 MLS ID #1051620, Meiling Dong, Listing by: Century Homes Realty Group LLC. OneKey® MLS as distributed by MLS GRID
 - $989,9996 bd4 ba1.8k sqft187-16 Mangin Avenue, Saint Albans, NY 11412For Sale
 MLS ID #1049070, Eric Santiago, Listing by: Voro LLC. OneKey® MLS as distributed by MLS GRID
 - $1,099,0006 bd3 ba2.1k sqft123 Denton Avenue, Lynbrook, NY 11563For Sale
 MLS ID #1064285, Matthew J. Korman, Listing by: Douglas Elliman Real Estate. OneKey® MLS as distributed by MLS GRID
 - $938,0006 bd2 ba1.5k sqft115-43 155th Street, Jamaica, NY 11434For SaleMLS ID #1052089, Shital Biswas, Listing by: Winzone Realty Inc. OneKey® MLS as distributed by MLS GRID
- $975,0006 bd3 ba1.3k sqft25908 147th Road, Rosedale, NY 11422For SaleMLS ID #1051807, Michael Ngai, Listing by: Keller Williams Realty Elite. OneKey® MLS as distributed by MLS GRID
- $999,0005 bd5 ba1.9k sqft1073 McBride Street, Far Rockaway, NY 11691For SaleMLS ID #1049300, Hermi Aquino, Listing by: RE/MAX Distinguished Hms.&Prop. OneKey® MLS as distributed by MLS GRID
- $835,0003 bd3 ba1.1k sqft7905 Pitkin Avenue, Ozone Park, NY 11417For SaleMLS ID #1032995, Neal J. Khoorchand, Listing by: Century 21 Professional Realty. OneKey® MLS as distributed by MLS GRID
- $1,100,0006 bd2 ba2.6k sqft14563 181st Street, Springfield Gardens, NY 11413For SaleMLS ID #1009684, Ivone P. Lucio, Listing by: Voro LLC. OneKey® MLS as distributed by MLS GRID
- $899,0004 bd2 ba1.3k sqft15-32 125th Street, College Point, NY 11356For SaleMLS ID #1051657, Agata Landa, Listing by: Capri Jet Realty Corp. OneKey® MLS as distributed by MLS GRID
- $830,0003 bd3 ba1.4k sqft6861 Cloverdale Boulevard #108, Bayside, NY 11364For SaleMLS ID #1035450, Po Wei Tair, Listing by: RE/MAX 1st Choice. OneKey® MLS as distributed by MLS GRID
- $875,0005 bd4 ba1.3k sqft13550 234th Street, Rosedale, NY 11422For SaleMLS ID #1043747, Jean F. Gaston, Listing by: Classic Service Realty Inc. OneKey® MLS as distributed by MLS GRID
- $949,000-- bd-- ba1.4k sqft14714 115th Avenue, Jamaica, NY 11436For SaleMLS ID #1049113, Nico Seepersaud, Listing by: Voro LLC. OneKey® MLS as distributed by MLS GRID
- $825,0005 bd2 ba1.3k sqft19808 120th Avenue, Jamaica, NY 11412For SaleMLS ID #1055515, Debbie Lewis Cobb, Listing by: Property Professionals Realty. OneKey® MLS as distributed by MLS GRID
- $898,0003 bd2 ba1.6k sqft64-91 82nd Place, Middle Village, NY 11379For SaleMLS ID #1048388, Christopher Tscherne, Listing by: Tscherne Realty Inc. OneKey® MLS as distributed by MLS GRID
- $889,0005 bd3 ba2.3k sqft4146 new york Avenue, Island Park, NY 11558For SaleMLS ID #1014724, Russell Accetta, Listing by: Century 21 Scully Realty. OneKey® MLS as distributed by MLS GRID
- $825,0004 bd2 ba1.6k sqft1866 E 51st Street, Brooklyn, NY 11234For SaleMLS ID #1040045, Matthew C. Wynter, Listing by: Brown Harris Stevens FH. OneKey® MLS as distributed by MLS GRID
- $849,8883 bd2 ba1.4k sqft8409 107th Avenue, Ozone Park, NY 11417For SaleMLS ID #1056273, Silvia G. Fernandez CBR, Listing by: Exit Realty Achieve. OneKey® MLS as distributed by MLS GRID
