Welcome to 1866 East 51st Street, a beautifully maintained single-family brick home offering the perfect combination of space, functionality, and convenience in one of Brooklyn's most desirable neighborhoods. This spacious home features four bedrooms and two full bathrooms across a thoughtfully designed layout. The above-grade lower level includes a generously sized king bedroom and a full bathroom, creating the perfect setup for a mother-daughter arrangement, guest suite, or extended family living. Upstairs, you'll find three additional bedrooms. Two comfortably accommodate king-sized beds along with standard bedroom furniture, while the third is currently being used as a walk-in closet but can easily be converted back into a bedroom large enough for a twin-sized bed. Every bedroom includes its own closet, providing excellent storage throughout the home. The recently renovated open-concept kitchen serves as the heart of the home, featuring abundant cabinet space, quartz countertops, stainless steel appliances, and two large windows that flood the kitchen and adjoining living area with natural light, creating a warm and inviting space for everyday living and entertaining. Step outside to enjoy the spacious deck, perfect for entertaining, barbecues, or relaxing outdoors. Beneath the deck is an oversized shed providing an impressive amount of storage for tools, seasonal items, bicycles, and outdoor equipment. The front garden enhances the home's curb appeal and creates a welcoming first impression. Parking is a true luxury with two private parking spaces, and with no alternate side parking regulations on the block, street parking is also remarkably convenient for guests. Commuting is simple with the B100 bus stop located on the corner of the block, while the B41 and B46 bus lines are just one block away. The home is also conveniently located near Georgetown Shopping Center, Kings Plaza, Lowe's, Home Depot, and Marine Park Golf Course, placing shopping, dining, recreation, and everyday conveniences just minutes from your doorstep. Offering generous living space, modern updates, flexible layout options, private parking, and an unbeatable location, 1866 East 51st Street is a home that truly checks every box.
For sale
Price cut: $25K (8/18)
$825,000
1866 E 51st Street, Brooklyn, NY 11234
4beds
1,620sqft
Single Family Residence, Residential
Built in 1930
1,833 Square Feet Lot
$-- Zestimate®
$509/sqft
$-- HOA
What's special
Modern updatesPrivate parkingGenerously sized king bedroomTwo private parking spacesStainless steel appliancesAbundant cabinet spaceFlexible layout options
- 21 days
- 554
- 26
Likely to sell faster than
Zillow last checked:
Listing updated:
Listed by:
Brown Harris Stevens FH 718-520-0303,
Matthew C. Wynter 347-996-0589
Source: OneKey® MLS as distributed by MLS GRID,MLS#: 1040045
Facts & features
Interior
Bedrooms & bathrooms
- Bedrooms: 4
- Bathrooms: 2
- Full bathrooms: 2
Heating
- Baseboard
Cooling
- Ductless
Appliances
- Included: Dishwasher, Dryer, Stainless Steel Appliance(s), Washer
- Laundry: Inside
Features
- Kitchen Island, Quartz/Quartzite Counters, Walk-In Closet(s)
- Flooring: Hardwood
- Basement: Finished,Full,Walk-Out Access
- Attic: None
Interior area
- Total structure area: 1,620
- Total interior livable area: 1,620 sqft
Property
Parking
- Total spaces: 2
- Parking features: Private
- Carport spaces: 2
Features
- Levels: Three Or More
- Patio & porch: Deck
Lot
- Size: 1,833 Square Feet
- Dimensions: 18.33 x 100
Details
- Parcel number: 084900075
- Special conditions: None
Construction
Type & style
- Home type: SingleFamily
- Property subtype: Single Family Residence, Residential
- Attached to another structure: Yes
Materials
- Brick
Condition
- Year built: 1930
Utilities & green energy
- Sewer: Public Sewer
- Water: Public
- Utilities for property: Electricity Connected, Natural Gas Connected, Sewer Connected, Water Connected
Community & HOA
HOA
- Has HOA: No
Location
- Region: Brooklyn
Financial & listing details
- Price per square foot: $509/sqft
- Tax assessed value: $60,240
- Annual tax amount: $6,198
- Date on market: 8/18/2026
- Cumulative days on market: 22 days
- Listing agreement: Exclusive Right To Sell
- Electric utility on property: Yes
Estimated market value
Not available
Estimated sales range
Not available
Not available
Price history
| Date | Event | Price |
|---|---|---|
| 8/18/2026 | Price change | $825,000-2.9%$509/sqft |
Source:  OneKey® MLS as distributed by MLS GRID #1040045 Report a problem OneKey® MLS as distributed by MLS GRID #1040045 Report a problem | ||
| 7/25/2026 | Listed for sale | $849,999$525/sqft |
Source: StreetEasy #S1837253 Report a problem | ||
| 7/21/2026 | Listing removed | $849,999$525/sqft |
Source: StreetEasy #S1837539 Report a problem | ||
| 7/13/2026 | Price change | $849,999-5.6%$525/sqft |
Source: StreetEasy #S1837539 Report a problem | ||
| 7/10/2026 | Listed for sale | $899,999+159.5%$556/sqft |
Source: StreetEasy #S1837539 Report a problem | ||
| 6/12/2015 | Sold | $346,800+28.4%$214/sqft |
Source: Public Record Report a problem | ||
| 9/21/2005 | Sold | $270,000$167/sqft |
Source: Public Record Report a problem | ||
Public tax history
| Year | Property taxes | Tax assessment |
|---|---|---|
| 2025 | $6,275 -0.9% | $49,860 +14.6% |
| 2024 | $6,333 | $43,500 +13.1% |
| 2023 | -- | $38,460 +4.2% |
| 2022 | -- | $36,900 -8.8% |
| 2021 | -- | $40,440 +19.7% |
| 2020 | $5,578 +0.3% | $33,780 +25.7% |
| 2019 | $5,562 +22.2% | $26,880 +22.4% |
| 2015 | $4,552 +55.2% | $21,960 +0.3% |
| 2014 | $2,933 | $21,896 +1.9% |
| 2013 | -- | $21,481 |
| 2012 | -- | $21,481 +4.8% |
| 2011 | -- | $20,500 +6% |
| 2010 | -- | $19,341 +6% |
| 2009 | -- | $18,247 +1.9% |
| 2008 | -- | $17,901 |
| 2007 | -- | $17,901 +4.8% |
| 2006 | -- | $17,084 +6% |
| 2005 | -- | $16,118 +6% |
| 2004 | -- | $15,206 +1.9% |
| 2003 | -- | $14,918 |
| 2002 | -- | $14,918 +4.8% |
| 2001 | -- | $14,237 +6% |
| 2000 | -- | $13,432 |
Find assessor info on the county website
Monthly payment
Climate risks
Neighborhood: Flatlands
Nearby schools
Schools provided by the listing agent
- Elementary: Ps 203 Floyd Bennett School
- Middle: Jhs 78 Roy H Mann
- High: James Madison High School
Source: OneKey® MLS as distributed by MLS GRID. This data may not be complete. We recommend contacting the local school district to confirm school assignments for this home.

Similar homes
- $919,0003 bd2 ba1.5k sqft3116 Avenue R, Brooklyn, NY 11234Active
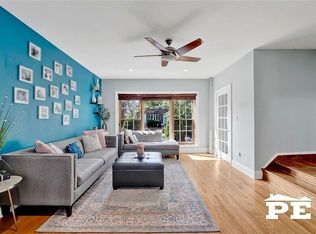 MLS ID #S1836627, Danny Chung, Listing by: Pride Estates. StreetEasy
 - $939,0004 bd3 ba1.5k sqft2044 E 60th St Floor 1, Brooklyn, NY 11234Active
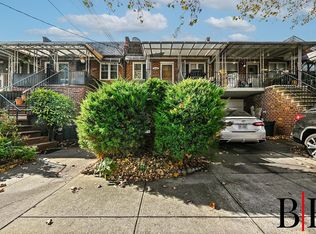 MLS ID #S1808623, Bergen Basin, Listing by: Bergen Basin Real Estate. StreetEasy
 - $819,9994 bd3 ba1.2k sqft10749 117th Street, Richmond Hill, NY 11419For Sale
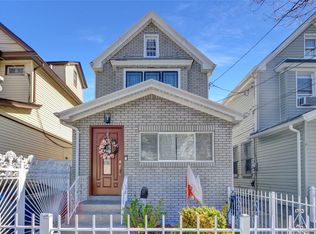
 MLS ID #1035609, Carmela Marra, Listing by: Signature Premier Properties. OneKey® MLS as distributed by MLS GRID
 - $849,0004 bd4 ba1.4k sqft11634 131st Street, South Ozone Park, NY 11420For Sale
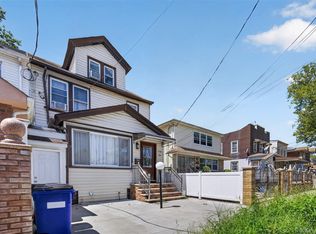 MLS ID #1037556, Md N. Karim, Listing by: Keller Williams Landmark II. OneKey® MLS as distributed by MLS GRID
 - $840,0004 bd3 ba1.6k sqft9558 113th Street, Richmond Hill S., NY 11419For SaleMLS ID #979870, Nico Seepersaud, Listing by: Voro LLC. OneKey® MLS as distributed by MLS GRID
- $799,0003 bd3 ba1k sqft7711 97th Avenue, Ozone Park, NY 11416For SaleMLS ID #1037605, Ifjal Chowdhury, Listing by: RE/MAX Luxe. OneKey® MLS as distributed by MLS GRID
- $849,0003 bd2 ba1.2k sqft9137 91st Street, Woodhaven, NY 11421For SaleMLS ID #1038403, Linda Michael, Listing by: ZI Realty LLC. OneKey® MLS as distributed by MLS GRID
- $799,0004 bd3 ba1.1k sqft13314 Hawtree Creek Road, South Ozone Park, NY 11420For SaleMLS ID #978568, Karl Mohan, Listing by: Karl Mohan Realty Group Inc. OneKey® MLS as distributed by MLS GRID
- $859,0003 bd3 ba1k sqft12311 115th Avenue, South Ozone Park, NY 11420For SaleMLS ID #1038096, Neal J. Khoorchand, Listing by: Century 21 Professional Realty. OneKey® MLS as distributed by MLS GRID
- $815,0003 bd2 ba1.3k sqft13945 227th Street, Laurelton, NY 11413For SaleMLS ID #1034980, Walter Greene, Listing by: Signature Premier Properties. OneKey® MLS as distributed by MLS GRID
- $729,0003 bd3 ba1.1k sqft529 Powell Street, Brooklyn, NY 11212For SaleMLS ID #1016118, Eddy E. Stwaerd, Listing by: R New York. OneKey® MLS as distributed by MLS GRID
- $838,0003 bd2 ba1k sqft3236 Jordan Street, Flushing, NY 11358For SaleMLS ID #1037228, Kathleen A. Evangelista, Listing by: Douglas Elliman Real Estate. OneKey® MLS as distributed by MLS GRID
- $849,0003 bd2 ba1k sqft244-37 89th Avenue, Bellerose, NY 11426For SaleMLS ID #1040510, Karen A. Moncada, Listing by: Real Broker NY LLC. OneKey® MLS as distributed by MLS GRID
- $849,9903 bd3 ba1.3k sqft138-23 233rd Street, Rosedale, NY 11422For SaleMLS ID #1033453, Kenny Kamil Sattaur, Listing by: RE/MAX Southshore Realty. OneKey® MLS as distributed by MLS GRID
- $830,0003 bd3 ba1.4k sqft6861 Cloverdale Boulevard #108, Bayside, NY 11364For SaleMLS ID #1035450, Po Wei Tair, Listing by: RE/MAX 1st Choice. OneKey® MLS as distributed by MLS GRID
- $875,0004 bd3 ba2k sqft205 Stuart Road, Valley Stream, NY 11581For SaleMLS ID #1041342, Ashleigh Carrucciu, Listing by: Signature Premier Properties. OneKey® MLS as distributed by MLS GRID
- $747,9993 bd2 ba1.1k sqft11446 145th Street, Jamaica, NY 11436For SaleMLS ID #1033856, Kamy Roditi, Listing by: Kaya Homes. OneKey® MLS as distributed by MLS GRID
- $785,0003 bd3 ba1.2k sqft1666 Seagirt Boulevard, Far Rockaway, NY 11691For SaleMLS ID #1010410, Esther A. Shalitzky, Listing by: Howard Hanna Coach. OneKey® MLS as distributed by MLS GRID
- $850,0003 bd3 ba1.1k sqft7905 Pitkin Avenue, Ozone Park, NY 11417For SaleMLS ID #1032995, Neal J. Khoorchand, Listing by: Century 21 Professional Realty. OneKey® MLS as distributed by MLS GRID
