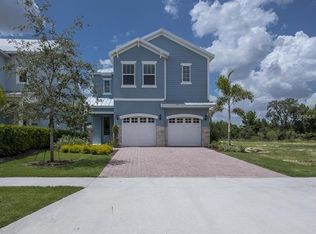
Pre-Construction. To be built. New Construction in Reunion Resort. First Floor Master Bedroom. 4 bed 3.5 bath home. Resort Membership Available. This 4-bedroom, 3.5-bathroom home is located in the quiet and desirable Reunion community, Patriots Landing, just a short drive from all the major attractions in Orlando. Inside, the layout is open and functional, with a spacious living and dining area that flows into the kitchen, which is equipped with modern appliances and plenty of storage space. The First Floor master suite includes its own private bathroom. The three additional bedrooms are well-sized and can serve as guest rooms, a home office. Reunion Resort is a gated community with access to golf courses, walking trails, community pools, and other amenities close to Orlando's Attractions: Close to theme parks, shopping, and dining options. This property is located in a community known for its convenient access to major Orlando attractions. Elevation A is being built.
New construction
$495,000
1456 FAIRVIEW CIRCLE, KISSIMMEE, FL 34747
4beds
2,226sqft
Single Family Residence
Built in 2026
6,403 Square Feet Lot
$490,100 Zestimate®
$222/sqft
$589/mo HOA
What's special
Gated communityCommunity poolsPlenty of storage spaceAccess to golf coursesFirst floor master bedroomWalking trails
- 184 days
- 73
- 7
Zillow last checked:
Listing updated:
Listed by:
James Bagley,
COMMERCE BROKERAGE LLC 407-566-7171
Source: Stellar MLS,MLS#: O6399702 Originating MLS: Orlando Regional
Originating MLS: Orlando Regional
Facts & features
Interior
Bedrooms & bathrooms
- Bedrooms: 4
- Bathrooms: 4
- Full bathrooms: 3
- 1/2 bathrooms: 1
Primary bedroom
- Features: Built-in Closet
- Level: First
Great room
- Level: First
Kitchen
- Level: First
Heating
- Central
Cooling
- Central Air
Appliances
- Included: Dishwasher, Disposal, Microwave, Range
- Laundry: Laundry Room
Features
- Open Floorplan
- Flooring: Carpet, Ceramic Tile
- Has fireplace: No
Interior area
- Total structure area: 2,790
- Total interior livable area: 2,226 sqft
Property
Parking
- Total spaces: 2
- Parking features: Garage - Attached
- Attached garage spaces: 2
Features
- Levels: Two
- Stories: 2
- Exterior features: Irrigation System
Lot
- Size: 6,403 Square Feet
Details
- Parcel number: 352527485500011490
- Zoning: OPUD
- Special conditions: None
Construction
Type & style
- Home type: SingleFamily
- Property subtype: Single Family Residence
Materials
- HardiPlank Type, Stucco
- Foundation: Slab
- Roof: Metal,Shingle
Condition
- Pre-Construction
- New construction: Yes
- Year built: 2026
Utilities & green energy
- Sewer: Public Sewer
- Water: Public
- Utilities for property: Electricity Connected
Community & HOA
Community
- Pet fee: $0 monthly
- Subdivision: REUNION PH 2 PRCL 3
HOA
- Has HOA: Yes
- HOA fee: $589 monthly
- HOA name: Artemis Lifestyle
Location
- Region: Reunion
Financial & listing details
- Price per square foot: $222/sqft
- Tax assessed value: $110,000
- Annual tax amount: $3,793
- Date on market: 4/20/2026
- Cumulative days on market: 93 days
- Ownership: Fee Simple
- Total actual rent: 0
- Electric utility on property: Yes
- Road surface type: Paved
Estimated market value
$490,100
$466,000 - $515,000
$3,614/mo
Price history
| Date | Event | Price |
|---|---|---|
| 4/20/2026 | Listed for sale | $495,000+800%$222/sqft |
Source:  Stellar MLS #O6399702 Report a problem Stellar MLS #O6399702 Report a problem | ||
| 5/6/2025 | Sold | $55,000-33.7%$25/sqft |
Source: Public Record Report a problem | ||
| 4/22/2022 | Sold | $83,000+139.8%$37/sqft |
Source: Public Record Report a problem | ||
| 5/31/2016 | Sold | $34,619-81%$16/sqft |
Source: Public Record Report a problem | ||
| 12/20/2004 | Sold | $182,500+25.9%$82/sqft |
Source: Public Record Report a problem | ||
| 7/28/2004 | Sold | $144,900$65/sqft |
Source: Public Record Report a problem | ||
Public tax history
| Year | Property taxes | Tax assessment |
|---|---|---|
| 2025 | $3,793 +4.7% | $110,000 |
| 2024 | $3,622 +8.1% | $110,000 +61.3% |
| 2023 | $3,352 +7.1% | $68,200 +29.9% |
| 2022 | $3,128 +1.6% | $52,500 +11.2% |
| 2021 | $3,078 -2.2% | $47,200 -10.1% |
| 2020 | $3,148 +2.1% | $52,500 +13.6% |
| 2019 | $3,082 | $46,200 -2.1% |
| 2018 | $3,082 +5.7% | $47,200 |
| 2017 | $2,915 -0.6% | $47,200 |
| 2016 | $2,932 +5.8% | $47,200 +12.4% |
| 2015 | $2,772 +1.5% | $42,000 +33.3% |
| 2014 | $2,731 | $31,500 +50% |
| 2013 | -- | $21,000 +11.1% |
| 2012 | -- | $18,900 |
Find assessor info on the county website
Monthly payment
Est. payment
Payment breakdown
Explore the cost of this home by adjusting the details. Changes won't be saved.Climate risks
Neighborhood: 34747
Similar homes
- $599,0004 bd2 ba1.8k sqft7583 EXCITEMENT DRIVE, REUNION, FL 34747New Construction
 MLS ID #O6399690, James Bagley, COMMERCE BROKERAGE LLC. Stellar MLS
 - $639,9004 bd3 ba2.2k sqft7591 EXCITEMENT DRIVE, REUNION, FL 34747New Construction
 MLS ID #O6414508, James Bagley, COMMERCE BROKERAGE LLC. Stellar MLS
 - $529,0004 bd3 ba2.2k sqft2427 ZABALLINA PLACE, DAVENPORT, FL 33897For Sale
 MLS ID #S5150780, Blanca Sanchez, WATSON REALTY CORP. Stellar MLS
 - $479,0004 bd3 ba2.1k sqft3973 AMBROSE AVENUE, KISSIMMEE, FL 34746For Sale
 MLS ID #S5158431, Yadibelt Lopez Larroque, NORTHGROUP REAL ESTATE, INC. Stellar MLS
 - $385,0003 bd2 ba1.5k sqft2911 DICKENS CIRCLE, KISSIMMEE, FL 34747For SaleMLS ID #S5159000, Janet McQuagge, REMAX PREMIER PROPERTIES. Stellar MLS
- $499,0004 bd3 ba1.9k sqft12792 SUNSET WALK DRIVE, WINTER GARDEN, FL 34787New ConstructionMLS ID #O6414001, DeVahn Powell, ORLANDO TBI REALTY LLC. Stellar MLS
- $325,9004 bd2 ba1.8k sqft20 DORSET DRIVE, KISSIMMEE, FL 34758New ConstructionMLS ID #O6450718, Melanie Fuenmayor Lopez, ADAMS HOMES REALTY, INC. Stellar MLS
- $563,0004 bd3 ba2.1k sqft12632 CLEAR SAPPHIRE DRIVE, WINTER GARDEN, FL 34787For SaleMLS ID #S5152652, Gianni Montano, LA ROSA REALTY KISSIMMEE. Stellar MLS
- $506,0003 bd3 ba1.8k sqft12830 SUNSET WALK DRIVE, WINTER GARDEN, FL 34787New ConstructionMLS ID #O6415339, Dayene Grubert, ORLANDO TBI REALTY LLC. Stellar MLS
- $447,6005 bd3 ba3k sqft3669 AMANATSU AVENUE, LAKE ALFRED, FL 33850New ConstructionStellar MLS
- $326,9004 bd2 ba1.8k sqft1112 SAINT TROPEZ COURT, KISSIMMEE, FL 34759New ConstructionMLS ID #O6450721, Melanie Fuenmayor Lopez, ADAMS HOMES REALTY, INC. Stellar MLS
- $397,1804 bd3 ba2.2k sqft3668 AMANATSU AVENUE, LAKE ALFRED, FL 33850New ConstructionStellar MLS
- $397,0904 bd3 ba2.2k sqft3680 AMANATSU AVENUE, LAKE ALFRED, FL 33850New ConstructionStellar MLS
- $499,9903 bd2 ba2k sqft5665 COOPERS HAWK COURT, ST CLOUD, FL 34772New ConstructionStellar MLS
- $385,0004 bd3 ba2.6k sqft5174 GREEN BELT DRIVE, HAINES CITY, FL 33844New ConstructionMLS ID #TB8540269, Bryan Sumner, MERITAGE HOMES OF FL REALTY. Stellar MLS
