Located minutes from Lake Greeson and the Crater of Diamonds State Park, if you are looking for Space, this 2-story, walk-out basement offers over 3,800 sq ft of living space to include 4 bedrooms and 3 full baths. Large living room, chef's kitchen offers, double refrigerators, with ice makers, double wall oven with warmer, built in microwave, dishwasher, gas stove top with breakfast bar. Lots of cabinets and built-ins, separate dining room, additional office space or bonus area. Master suite with double closets and walk in dressing room/closet with vanity and sink, master bath, jacuzzi tub, shower and vanity with extra storage. Downstairs offers an additional bedroom, laundry room with cabinets and storage, full bathroom and large entertaining room, walk out french doors to covered patio. Partially fenced, storage building and garden shed, double garage, gas hot water heater, 2 CH/CA units, and newer roof. Contact our office for more details, or to schedule a private showing.
Active
$295,000
1456 N Washington Ave, Murfreesboro, AR 71958
4beds
3,816sqft
:
Get pre-qualified$1,855/mo
Single Family Residence
Built in 1980
0.43 Acres Lot
$-- Zestimate®
$77/sqft
$-- HOA
What's special
Double garageExtra storageBonus areaOffice spaceMaster suiteLaundry roomDouble closets
- 332 days |
- 57 |
- 4 |
Zillow last checked:
Listing updated:
Listed by:
Kristin L Stavely 870-845-1188,
Stavely and Associates Real Estate 870-845-1188
Source: CARMLS,MLS#: 25034569
Facts & features
Interior
Bedrooms & bathrooms
- Bedrooms: 4
- Bathrooms: 3
- Full bathrooms: 3
Rooms
- Room types: Den/Family Room, Bonus Room
Dining room
- Features: Separate Dining Room, Breakfast Bar
Heating
- Electric
Cooling
- Electric
Appliances
- Included: Double Oven, Microwave, Gas Range, Dishwasher, Trash Compactor, Refrigerator, Oven, Ice Maker, Gas Water Heater
- Laundry: Washer Hookup, Electric Dryer Hookup, Laundry Room
Features
- Built-in Features, Ceiling Fan(s), Walk-in Shower, Sheet Rock, Guest Bedroom Apart, 3 Bedrooms Same Level
- Flooring: Vinyl, Tile
- Basement: Walk-Out Access,Sump Pump
- Has fireplace: No
- Fireplace features: None
Interior area
- Total structure area: 3,816
- Total interior livable area: 3,816 sqft
Property
Parking
- Total spaces: 2
- Parking features: Garage, Two Car
- Has garage: Yes
Features
- Levels: Two,Multi/Split
- Patio & porch: Deck
- Fencing: Partial
Lot
- Size: 0.43 Acres
- Dimensions: 125 x 150
- Features: Sloped, Subdivided
Details
- Parcel number: 90000330000
Construction
Type & style
- Home type: SingleFamily
- Architectural style: Traditional
- Property subtype: Single Family Residence
Materials
- Brick, Metal/Vinyl Siding
- Foundation: Slab
- Roof: Composition
Condition
- New construction: No
- Year built: 1980
Utilities & green energy
- Electric: Elec-Municipal (+Entergy)
- Gas: Gas-Natural
- Sewer: Public Sewer
- Water: Public
- Utilities for property: Natural Gas Connected
Community & HOA
Community
- Subdivision: MURFREESBORO HEIGHTS
HOA
- Has HOA: No
Location
- Region: Murfreesboro
Financial & listing details
- Price per square foot: $77/sqft
- Tax assessed value: $135,150
- Annual tax amount: $1,278
- Date on market: 8/28/2025
- Listing terms: FHA,Conventional,Cash,USDA Loan
- Road surface type: Paved
Estimated market value
Not available
Estimated sales range
Not available
Not available
Price history
| Date | Event | Price |
|---|---|---|
| 8/28/2025 | Listed for sale | $295,000+98%$77/sqft |
Source:  CARMLS #25034569 Report a problem CARMLS #25034569 Report a problem | ||
| 10/21/2008 | Sold | $149,000$39/sqft |
Source: Public Record Report a problem | ||
Public tax history
| Year | Property taxes | Tax assessment |
|---|---|---|
| 2025 | $679 -9.4% | $26,410 |
| 2024 | $749 -2.7% | $26,410 +4.6% |
| 2023 | $770 +0.6% | $25,260 +4.8% |
| 2022 | $765 +7.6% | $24,110 +5% |
| 2021 | $711 -35.4% | $22,960 -1.4% |
| 2020 | $1,101 | $23,280 |
| 2019 | $1,101 | $23,280 |
| 2018 | $1,101 | $23,280 |
| 2017 | $1,101 | $23,280 -6.1% |
| 2015 | -- | $24,780 +7.6% |
| 2014 | -- | $23,030 |
| 2013 | -- | $23,030 |
| 2012 | -- | $23,030 -7.4% |
| 2011 | -- | $24,880 |
| 2010 | -- | $24,880 |
| 2009 | -- | -- |
Find assessor info on the county website
Monthly payment
Est. payment
Payment breakdown
Explore the cost of this home by adjusting the details. Changes won't be saved.Climate risks
Neighborhood: 71958
Nearby schools
GreatSchools rating
- 7/10Murfreesboro Elementary SchoolGrades: PK-6Distance: 1.1 mi
- 5/10Murfreesboro High SchoolGrades: 7-12Distance: 1.1 mi
- $127,5004 bd3 ba-- sqft1436 N Washington Ave, Murfreesboro, AR 71958Off Market
- $64,100-- bd1 ba795 sqft1436 N Washington Ave, Murfreesboro, AR 71958Off Market
- $154,500-- bd2 ba1.7k sqft1465 N Washington Ave, Murfreesboro, AR 71958Off Market
- $8,450-- bd-- ba-- sqft1502 N Washington Ave, Murfreesboro, AR 71958Off Market
- $2,800-- bd-- ba-- sqft1506 N Washington Ave, Murfreesboro, AR 71958Off Market
- $201,600-- bd2 ba2.2k sqft1425 N Maple Ave, Murfreesboro, AR 71958Off Market
- $7,300-- bd1 ba-- sqft1424 N Maple Ave #19, Murfreesboro, AR 71958Off Market
- $188,100-- bd2 ba1.7k sqft1426 N Washington Ave, Murfreesboro, AR 71958Off Market
A local agent can set up tours, give advice and negotiate with sellers.
Similar homes
- $274,0003 bd3 ba3.7k sqft205 3rd Ave, Murfreesboro, AR 71958For Sale

 MLS ID #26008925, Charity Graham, McGraw Realtors - Benton. CARMLS
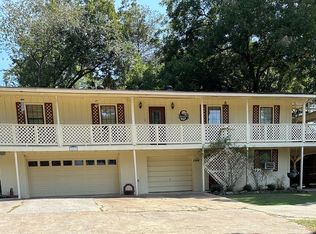
 - $250,0003 bd2 ba1.9k sqft527 N Maple Ave, Murfreesboro, AR 71958For Sale By Owner
- $259,0003 bd3 ba2.5k sqft1860 Highway 19 N, Murfreesboro, AR 71958For Sale
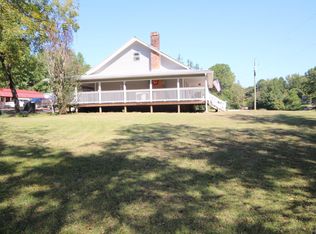 MLS ID #25039598, Melinda S Bennett, Ray's Realty - Nashville. CARMLS
 - $425,0005 bd5 ba4.8k sqft1701 S Washington Ave, Murfreesboro, AR 71958For Sale
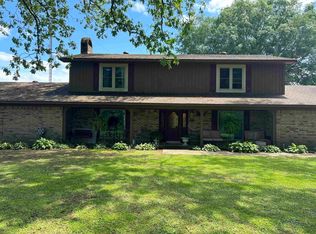 MLS ID #25042570, Pamela D Kirby, Stavely and Associates Real Estate. CARMLS
 - $169,9004 bd3 ba2k sqft904 3rd Ave, Murfreesboro, AR 71958For SaleMLS ID #25043481, Kristin L Stavely, Stavely and Associates Real Estate. CARMLS
- $295,0004 bd3 ba2.7k sqft901 N 14th St, Nashville, AR 71852For SaleMLS ID #26022996, Terry L Ray, Ray's Realty - Nashville. CARMLS
- $299,0002 bd2 ba2k sqft59 Mount Joy Loop, Kirby, AR 71950For SaleMLS ID #26023872, Jordan Sells, Caddo River Realty, Inc.. CARMLS
- $223,0004 bd3 ba2.3k sqft519 N 7th St, Nashville, AR 71852For SaleMLS ID #26027376, Noelle Couch, Murray And Company Realty. CARMLS
- $400,0005 bd5 ba3.3k sqft1413 Mine St, Nashville, AR 71852For SaleMLS ID #26012401, Tammy D Lansdell, Murray And Company Realty. CARMLS
- $269,0005 bd3 ba2.2k sqft138 Hempstead #307, Washington, AR 71862For SaleMLS ID #26004544, Jackie Crider, Walker Realty. CARMLS
- $239,0003 bd2 ba2k sqft17 Highway 369 S, Newhope, AR 71959For SaleMLS ID #26019915, Cynthia Cooper Trammel, Resource Realty. CARMLS
- $359,0003 bd2 ba2.8k sqft1407 Wildwood Dr, Nashville, AR 71852For SaleMLS ID #26025994, Melinda S Bennett, Ray's Realty - Nashville. CARMLS
- $379,0004 bd3 ba3.8k sqft1203 W Sunset St, Nashville, AR 71852For SaleMLS ID #26001453, Terry L Ray, Ray's Realty - Nashville. CARMLS
- $349,0003 bd2 ba2k sqft503 Trenton Blvd, Nashville, AR 71852For SaleMLS ID #25033763, Melinda S Bennett, Ray's Realty - Nashville. CARMLS
- $379,0005 bd3 ba2.5k sqft4005 Highway 70 W, Kirby, AR 71950For SaleMLS ID #26014512, Eric Parsons, Lake Hamilton Realty, Inc.. CARMLS
- $399,0003 bd2 ba2.1k sqft152 Hempstead #336, Mc Caskill, AR 71847For SaleMLS ID #24023613, Melinda S Bennett, Ray's Realty - Nashville. CARMLS
- $398,0002 bd2 ba2.4k sqft912 Ebenezer Rd, Amity, AR 71921For SaleMLS ID #25040864, Brenda McGrew, Mack-Reynolds Realty Company. CARMLS
- $149,5004 bd2 ba1.9k sqft5485 Highway 371, Blevins, AR 71825For SaleMLS ID #26013581, Lindsey Townsend, Lance & Associates Real Estate. CARMLS
- $187,5003 bd2 ba2.5k sqft213 W Texas St, Amity, AR 71921For SaleMLS ID #26026373, Robert Snider, Crye-Leike REALTORS. CARMLS
- $149,0004 bd1 ba2k sqft804 & 808 Old Center Point Rd, Nashville, AR 71852For SaleMLS ID #25011418, Melinda S Bennett, Ray's Realty - Nashville. CARMLS
