Welcome Home to this charming home nestled in one of Toms River's established neighborhoods! Offering comfortable living spaces, a functional layout. Living Room, Formal dining room, Spacious Kitchen, 3 bedrooms 1 full bath on main floor, and finished ground level for endless potential, perfect for anyone looking to enjoy the Jersey Shore lifestyle.
Step inside to find bright, inviting interiors filled with abundance of natural light and spaces designed for everyday living. Outside, you'll appreciate the large yard with above ground pool to entertain, garden, creating your own outdoor oasis.
Conveniently located near parks, shopping, restaurants, schools, and just a short drive to the beautiful beaches of the Jersey Shore, this home offers the perfect combination of comfort & convenience
For sale
$560,000
1456 Randolph Street, Toms River, NJ 08753
3beds
1,588sqft
:
Get pre-qualified$3,709/mo
Single Family Residence
Built in 1968
10,454 Square Feet Lot
$559,300 Zestimate®
$353/sqft
$-- HOA
What's special
Spacious kitchenFinished ground levelFormal dining roomLarge yardFunctional layoutComfortable living spaces
- 4 days |
- 513 |
- 27 |
Zillow last checked:
Listing updated:
Listed by:
Priscy Marichal 908-220-8158,
Realty Of America
Source: MoreMLS,MLS#: 22622154
Facts & features
Interior
Bedrooms & bathrooms
- Bedrooms: 3
- Bathrooms: 3
- Full bathrooms: 2
- 1/2 bathrooms: 1
Rooms
- Room types: Bonus Room
Bedroom
- Description: w/w carpet
- Area: 108
- Dimensions: 12 x 9
Bedroom
- Description: laminate floor
- Area: 90
- Dimensions: 10 x 9
Other
- Description: Laminate floor
- Area: 180
- Dimensions: 15 x 12
Bonus room
- Description: closet ,can be 4th bedroom
- Area: 90
- Dimensions: 10 x 9
Family room
- Description: w/w carpet, brick gas fireplace
- Area: 340
- Dimensions: 20 x 17
Kitchen
- Description: Kitchen and informal dining room ,
- Area: 247
- Dimensions: 19 x 13
Living room
- Description: Laminate flooring
- Area: 176
- Dimensions: 16 x 11
Heating
- Natural Gas, Forced Air
Cooling
- Central Air
Features
- Eat-in Kitchen, Recessed Lighting
- Flooring: Ceramic Tile, Laminate
- Basement: Finished,Full,Heated,Walk-Out Access
- Attic: Pull Down Stairs
- Number of fireplaces: 1
Interior area
- Total structure area: 1,588
- Total interior livable area: 1,588 sqft
Property
Parking
- Total spaces: 1
- Parking features: Asphalt, Double Wide Drive, Driveway, Off Street, On Street
- Attached garage spaces: 1
- Has uncovered spaces: Yes
Features
- Stories: 2
- Exterior features: Swimming
- Has private pool: Yes
- Pool features: Above Ground, Pool Equipment
Lot
- Size: 10,454 Square Feet
- Dimensions: 79 x 122
- Features: Oversized
- Topography: Level
Details
- Parcel number: 08010860700006
- Zoning description: Residential
Construction
Type & style
- Home type: SingleFamily
- Property subtype: Single Family Residence
Materials
- Foundation: Slab
Condition
- New construction: No
- Year built: 1968
Utilities & green energy
- Sewer: Public Sewer
Community & HOA
Community
- Subdivision: Deer Hollow
HOA
- Has HOA: No
Location
- Region: Toms River
Financial & listing details
- Price per square foot: $353/sqft
- Tax assessed value: $339,500
- Annual tax amount: $6,634
- Date on market: 7/20/2026
- Inclusions: Outdoor Lighting, Washer, Blinds/Shades, Dishwasher, Dryer, Stove, Stove Hood, Refrigerator, Attic Fan, Garbage Disposal, Gas Cooking
- Exclusions: personal items
Estimated market value
$559,300
$531,000 - $587,000
$3,119/mo
Price history
| Date | Event | Price |
|---|---|---|
| 7/20/2026 | Listed for sale | $560,000+108.2%$353/sqft |
Source:  MoreMLS #22622154 Report a problem MoreMLS #22622154 Report a problem | ||
| 2/14/2020 | Sold | $269,000-2.5%$169/sqft |
Source: MoreMLS #21929029 Report a problem | ||
| 12/28/2019 | Pending sale | $275,900$174/sqft |
Source: RE/MAX Real Estate Ltd #21929029 Report a problem | ||
| 10/7/2019 | Price change | $275,900-1.4%$174/sqft |
Source: RE/MAX Real Estate LTD. #21929029 Report a problem | ||
| 9/20/2019 | Price change | $279,900+1.8%$176/sqft |
Source: RE/MAX Real Estate LTD. #21929029 Report a problem | ||
| 8/21/2019 | Pending sale | $274,900$173/sqft |
Source: RE/MAX Real Estate Ltd #21929029 Report a problem | ||
| 7/14/2019 | Listed for sale | $274,900$173/sqft |
Source: RE/MAX Real Estate LTD. #21929029 Report a problem | ||
Public tax history
| Year | Property taxes | Tax assessment |
|---|---|---|
| 2023 | $5,666 +9.4% | $339,500 |
| 2022 | $5,180 | $339,500 |
| 2021 | $5,180 +10.6% | $339,500 +64.2% |
| 2020 | $4,684 +1.4% | $206,800 |
| 2019 | $4,618 +0.9% | $206,800 |
| 2018 | $4,577 +2.8% | $206,800 |
| 2017 | $4,451 +4.2% | $206,800 |
| 2016 | $4,273 +5.4% | $206,800 |
| 2015 | $4,056 +3.2% | $206,800 |
| 2014 | $3,932 -9.3% | $206,800 |
| 2013 | $4,335 +6.3% | $206,800 -28.7% |
| 2012 | $4,077 +6.3% | $290,000 |
| 2011 | $3,836 +11.6% | $290,000 |
| 2010 | $3,436 +147.4% | $290,000 |
| 2009 | $1,389 +5% | $290,000 +181.3% |
| 2008 | $1,323 +1.1% | $103,100 |
| 2007 | $1,308 +11.4% | $103,100 |
| 2006 | $1,174 | $103,100 |
| 2004 | -- | $103,100 |
| 2003 | -- | $103,100 |
| 2002 | -- | $103,100 |
| 2001 | -- | $103,100 |
Find assessor info on the county website
Monthly payment
Est. payment
Payment breakdown
Explore the cost of this home by adjusting the details. Changes won't be saved.Climate risks
Neighborhood: 08753
Nearby schools
GreatSchools rating
- 4/10East Dover Elementary SchoolGrades: K-5Distance: 0.5 mi
- 7/10Toms River Intermediate EastGrades: 6-8Distance: 2.7 mi
- 4/10Toms River High - East High SchoolGrades: 9-12Distance: 0.8 mi
Schools provided by the listing agent
- Elementary: Cedar Grove
- Middle: TR Intr East
- High: Toms River East
Source: MoreMLS. This data may not be complete. We recommend contacting the local school district to confirm school assignments for this home.
- $512,1004 bd2 ba1.8k sqft1460 Randolph St, Toms River, NJ 08753Off Market
- $484,9003 bd1 ba972 sqft585 Fawn Dr, Toms River, NJ 08753For Sale
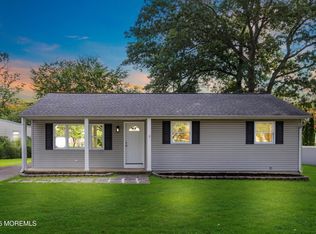
- $549,0004 bd2 ba1.9k sqft1455 Windsor Ave, Toms River, NJ 08753Off Market
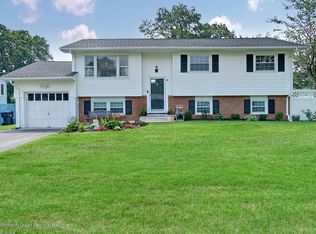
- $564,6004 bd2 ba2.4k sqft1459 Windsor Ave, Toms River, NJ 08753Off Market
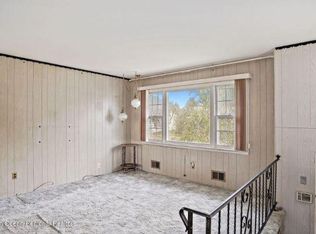
- $562,5004 bd2 ba1.8k sqft1464 Randolph St, Toms River, NJ 08753Off Market
- $546,1005 bd2 ba1.8k sqft595 Fawn Dr, Toms River, NJ 08753Off Market
- $519,8004 bd2 ba1.9k sqft575 Fawn Dr, Toms River, NJ 08753Off Market
- $525,0005 bd2 ba2.1k sqft1463 Windsor Ave, Toms River, NJ 08753Sold
A local agent can set up tours, give advice and negotiate with sellers.
A local lender can help you make sure your offer is ready when you are.
Similar homes
- $539,0005 bd2 ba1.6k sqft969 Stafford Drive, Toms River, NJ 08753For Sale

 MLS ID #22622345, Michael C Harbord, 1st Class Real Estate Agency. MoreMLS
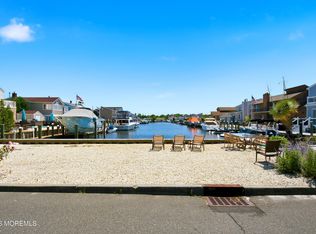
 - $560,0003 bd2 ba1.4k sqft3156 Peddie Street, Toms River, NJ 08753For Sale
 MLS ID #22622593, Walter Kosenski, Diane Turton, Realtors-Lavallette. MoreMLS
 - $559,9004 bd3 ba1.9k sqft652 Brookside Drive, Toms River, NJ 08753For Sale
 MLS ID #22621655, Robert N Lange, RE/MAX Gateway. MoreMLS
 - $675,0004 bd2 ba2k sqft549 Gilford Avenue, Toms River, NJ 08753For Sale
 MLS ID #22622196, Isaac Nussbaum, Real Broker, LLC- Toms River. MoreMLS
 - $499,0003 bd1 ba1.1k sqft648 Dave Marion Road, Toms River, NJ 08753For SaleMLS ID #22622340, Lori Donnelly, Weichert Realtors-Toms River. MoreMLS
- $459,9005 bd2 ba1.8k sqft839 Regency Court, Toms River, NJ 08753For SaleMLS ID #22622098, Lisa Soubasis, Keller Williams Realty Monmouth/Ocean. MoreMLS
- $569,9004 bd2 ba1.6k sqft1007 Crystal Drive, Toms River, NJ 08753For SaleMLS ID #22621780, Kimberly Bell, RE/MAX Revolution. MoreMLS
- $585,0004 bd2 ba1.4k sqft1012 Eastwind Avenue, Toms River, NJ 08753For SaleMLS ID #22621462, Diane Boeni, Weichert Realtors-Brick. MoreMLS
- $--3 bd3 ba1.5k sqft201 Gilford Ave, Island Heights, NJ 08732AuctionAuction.com 2
- $515,0003 bd1 ba1.3k sqft111 Bash Rd, Toms River, NJ 08753For Sale
 MLS ID #2701461R, LUANN NOVAK. All Jersey MLS
 - $499,0003 bd2 ba1.2k sqft1948 Teakwood Road, Toms River, NJ 08753For SaleMLS ID #22621506, Christopher McDowell, Keller Williams Shore Properties. MoreMLS
- $599,0004 bd2 ba1.8k sqft1501 Chatham Drive, Toms River, NJ 08753For SaleMLS ID #22602984, Reuven Weiss, Nationwide Homes Realty. MoreMLS
- $565,0004 bd2 ba1.9k sqft1944 Pine Meadow Avenue, Toms River, NJ 08753For SaleMLS ID #22619478, Gail J Garrett, RE/MAX at Barnegat Bay. MoreMLS
- $569,0004 bd2 ba2.1k sqft1025 Bay Avenue, Toms River, NJ 08753For SaleMLS ID #22620318, Efraim Feder, Imperial Real Estate Agency. MoreMLS
- $520,0004 bd2 ba1.9k sqft546 Vaughn Avenue, Toms River, NJ 08753For SaleMLS ID #22609314, Michelle Welsch, Weichert Realtors-Forked River. MoreMLS
- $595,9003 bd3 ba1.6k sqft1126 Overlook Drive, Toms River, NJ 08753For SaleMLS ID #22620924, Colette A Gioia, RE/MAX Revolution. MoreMLS
- $650,0003 bd2 ba1.5k sqft684 Brookside Drive, Toms River, NJ 08753For SaleMLS ID #22621523, Kyle T Marcell, RE/MAX Revolution. MoreMLS
- $629,0003 bd2 ba1.9k sqft4 Dickinson Avenue, Toms River, NJ 08753For SaleMLS ID #22621947, Graziella Manganiello, Crossroads Realty, Inc.. MoreMLS
- $575,0003 bd3 ba2k sqft515 Pheasant Lane, Toms River, NJ 08753For SaleMLS ID #22613711, George Russ, Keller Williams Realty West Monmouth. MoreMLS
- $535,0004 bd3 ba1.8k sqft904 Nantucket Ct, Toms River, NJ 08753For SaleMLS ID #2616567R, GEOVANNY MENDEZ PINTO. All Jersey MLS
