Skip main navigation
Off market
  • Price Unknown

    1458 Burford Delhi Townline Rd, Norfolk County, ON N0E 1R0

    4beds
    2,244sqft
    SingleFamily
    Built in 2003
    -- sqft lot
    $-- Zestimate®
    C$--/sqft
    C$3,313 Estimated rent

    Home value

    Not available

    Estimated sales range

    Not available

    Not available

    Loading
    Loading...

    Owner options

    List your home for rent

    C$3,313/mo

    Rent Zestimate®

    Find your next renter with Zillow Rental Manager. Plus, with online applications, you can quickly screen prospective tenants – for free.

    Learn more

    C$3,313/mo

    Rent Zestimate®

    Refinance and save

    Refinancing to a lower rate could help reduce your monthly payments and save thousands over the life of the loan.

    See today's rates

    Explore your selling options

    Work with a Zillow partner agent

    Leverage their expertise and Zillow's premium Showcase listings to get your home seen by more buyers.

    Get started

    List with your own agent

    Get your home in front of millions of buyers by listing it on Zillow.

    Learn how to do it

    Sell it yourself

    Take full control of how buyers see your home on Zillow by listing For Sale by Owner (FSBO).

    List your home

    What's special

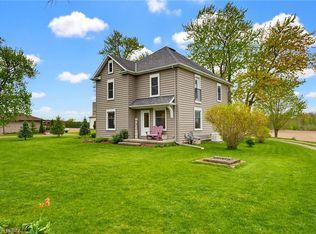
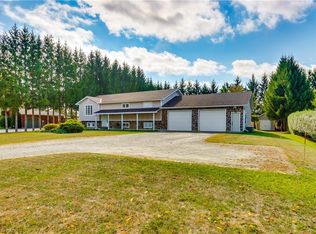
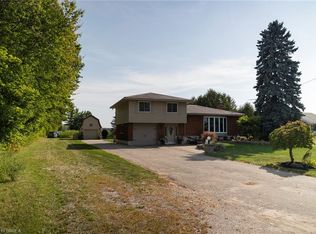
    Spectacular 1 acre property with full walk out basement on a beautiful, paved country road on the Norfolk side of the Norfolk/Brant County border. Welcome home to 1458 Burford-Delhi Townline Road, Scotland. This remarkable sprawling ranch with approx. 3,355 sf of finished living space offers so much beauty and privacy that it is impossible to put it all into words. The phenomenal floor plan with airy and spacious rooms are complimented by huge windows allowing tons of natural light. The incredible covered back deck is perfect for relaxing on while admiring the park-like back yard, and it can be accessed just off the kitchen or living room. There are three main floor bedrooms including the huge master with walk in closet and spa-like ensuite. This home offers 2.5 main floor bathrooms and one in the walk out basement, plus easily accessible main floor laundry. This spectacular, fully finished walk out basement would be the perfect spot for an in-law suite, already complete with one bedroom. The attached double car garage also offers inside entry. Two additional garages and an oversized shed on the property to hold all of your tools and toys. Natural gas furnace in the house, one out in the attached garage and two gas fireplaces make sure you are always warm and toasty. Outside features a fully fenced back yard, amazing gardens, armour stone walls, paver walkways, gorgeous mature trees, full inground sprinkler system and miles and miles of farmland views (no rear or side neighbours). Park your RV, trailers, and all of your toys in the extra long paved driveway. This home and property is not a drive by and must be seen to be fully appreciated. No disappointments here. Book your property viewing today before this spectacular opportunity passes you by.

    This property is off market, which means it's not currently listed for sale or rent on Zillow. This may be different from what's available on other websites or public sources.
    Facts & features

    Interior

    Bedrooms & bathrooms
    • Bedrooms: 4
    • Bathrooms: 4
    • Full bathrooms: 3
    • 1/2 bathrooms: 1
    Appliances
    • Laundry: Main Level
    Features
    • Central Vacuum, Sump Pump, Water Heater Owned, Auto Garage Door Remote(s), Ceiling Fans, Water Softener
    • Basement: Walk-Out
    • Fireplace features: Natural Gas
    Interior area
    • Total interior livable area: 2,244 sqft

    Property

    Details
    • Additional structures: Shed, Other, Fence - Full

    Construction

    Type & style
    • Home type: SingleFamily
    • Architectural style: Bungalow
    Condition
    • Year built: 2003

    Utilities & green energy

    • Sewer: Septic

    Community & HOA

    Location
    • Region: Norfolk County

    Price history

    Price history is unavailable.

    Public tax history

    Tax history is unavailable.

    Neighborhood: N0E

    Nearby schools

    GreatSchools rating

    No schools nearby

    We couldn't find any schools near this home.