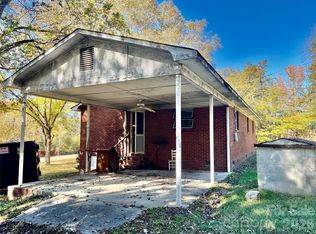
1458 Rhodes Rhyne Rd is a single-story Lincolnton home with two bedrooms and one bathroom. The kitchen has a peninsula, a window above the sink and a dining area beside an arched opening to the living room. The primary bedroom has windows on two walls and a walk-in closet, with the bathroom nearby. A tub-shower combination and vanity share the bathroom. The second bedroom sits beyond the dining area. A separate laundry closet keeps the utility space enclosed. Outside, a covered front entry faces the driveway, and a small rear deck steps down to the lawn. Included 100-Day Home Warranty
Active
$197,000
1458 Rhodes Rhyne Rd, Lincolnton, NC 28092
2beds
949sqft
Single Family Residence
Built in 1994
0.23 Acres Lot
$-- Zestimate®
$208/sqft
$-- HOA
What's special
Separate laundry closetWalk-in closetWindow above the sinkOne bathroomTwo bedrooms
- 1 day
- 116
- 8
Zillow last checked:
Listing updated:
Listed by:
Whitney Hunt-Sailors Whuntsailors@opendoor.com,
Opendoor Brokerage LLC
Source: Canopy MLS as distributed by MLS GRID,MLS#: 4443663
Facts & features
Interior
Bedrooms & bathrooms
- Bedrooms: 2
- Bathrooms: 1
- Full bathrooms: 1
- Main level bedrooms: 2
Primary bedroom
- Level: Main
- Area: 170.86 Square Feet
- Dimensions: 11' 4" X 15' 1"
Bedroom s
- Level: Main
- Area: 155.53 Square Feet
- Dimensions: 16' 8" X 9' 4"
Bathroom full
- Level: Main
- Area: 39.15 Square Feet
- Dimensions: 5' 0" X 7' 10"
Dining area
- Level: Main
- Area: 109.8 Square Feet
- Dimensions: 9' 10" X 11' 2"
Kitchen
- Level: Main
- Area: 117.96 Square Feet
- Dimensions: 9' 10" X 12' 0"
Living room
- Level: Main
- Area: 211.83 Square Feet
- Dimensions: 11' 6" X 18' 5"
Heating
- Central, Electric
Cooling
- Central Air
Appliances
- Included: Electric Range
- Laundry: In Kitchen, Laundry Closet
Features
- Has basement: No
Interior area
- Total structure area: 949
- Total interior livable area: 949 sqft
- Finished area above ground: 949
- Finished area below ground: 0
Video & virtual tour
Property
Parking
- Total spaces: 1
- Parking features: Driveway, Parking Space(s)
- Uncovered spaces: 1
Features
- Levels: One
- Stories: 1
- Entry location: Main
Lot
- Size: 0.23 Acres
Details
- Parcel number: 22771
- Zoning: R-8
- Special conditions: Standard
Construction
Type & style
- Home type: SingleFamily
- Property subtype: Single Family Residence
Materials
- Vinyl
- Foundation: Crawl Space
- Roof: Composition
Condition
- New construction: No
- Year built: 1994
Utilities & green energy
- Sewer: Public Sewer
- Water: Public
Community & HOA
Community
- Subdivision: Haslin Mills Inc
Location
- Region: Lincolnton
Financial & listing details
- Price per square foot: $208/sqft
- Tax assessed value: $98,656
- Annual tax amount: $746
- Date on market: 11/16/2026
- Cumulative days on market: 1 day
- Listing terms: Cash,Conventional,VA Loan
- Road surface type: Concrete, Paved
Estimated market value
Not available
Estimated sales range
Not available
Not available
Price history
| Date | Event | Price |
|---|---|---|
| 11/16/2026 | Listed for sale | $197,000+10.1%$208/sqft |
Source:  Canopy MLS as distributed by MLS GRID #4443663 Report a problem | ||
| 10/16/2026 | Sold | $179,000+35.6%$189/sqft |
Source: Public Record Report a problem | ||
| 10/11/2024 | Sold | $132,000+428%$139/sqft |
Source: Public Record Report a problem | ||
| 12/11/2009 | Sold | $25,000-16.4%$26/sqft |
Source: Public Record Report a problem | ||
| 11/14/2009 | Price change | $29,900-25.1%$32/sqft |
Source: Prudential Carolinas Realty CLC Realty #892073 Report a problem | ||
| 10/8/2009 | Listed for sale | $39,900$42/sqft |
Source: foreclosure.com Report a problem | ||
Public tax history
| Year | Property taxes | Tax assessment |
|---|---|---|
| 2025 | $746 +2.8% | $98,656 |
| 2024 | $726 +4.1% | $98,656 |
| 2023 | $697 +42.5% | $98,656 +85.8% |
| 2022 | $489 | $53,089 |
| 2021 | $489 +5.8% | $53,089 |
| 2020 | $463 +1.6% | $53,089 |
| 2019 | $455 +8.5% | $53,089 +13.1% |
| 2018 | $420 +2.5% | $46,951 |
| 2017 | $410 | $46,951 |
| 2016 | $410 +3.3% | $46,951 |
| 2015 | $397 -5.4% | -- |
| 2014 | $419 | $51,072 |
| 2013 | -- | -- |
| 2012 | -- | -- |
| 2011 | -- | -- |
| 2010 | -- | -- |
| 2009 | -- | -- |
| 2008 | -- | $60,435 +10.2% |
| 2007 | -- | $54,821 |
| 2006 | -- | $54,821 |
| 2005 | -- | $54,821 |
| 2004 | -- | $54,821 |
| 2003 | -- | -- |
| 2002 | -- | $43,226 |
| 2001 | -- | $43,226 |
Find assessor info on the county website
Monthly payment
Est. payment
Payment breakdown
Explore the cost of this home by adjusting the details. Changes won't be saved.Climate risks
Neighborhood: 28092
Nearby schools
Schools provided by the listing agent
- Elementary: Love Memorial
- Middle: West Lincoln
- High: West Lincoln
Source: Canopy MLS as distributed by MLS GRID. This data may not be complete. We recommend contacting the local school district to confirm school assignments for this home.
- $160,0002 bd2 ba1.3k sqft1464 Rhodes Rhyne Rd, Lincolnton, NC 28092Off Market
- $--2 bd1 ba620 sqft1464 Rhodes Rhyne Rd #2, Lincolnton, NC 28092Off Market

- $114,5002 bd1 ba932 sqft1448 Rhodes Rhyne Rd, Lincolnton, NC 28092Off Market
- $165,4002 bd1 ba1.1k sqft1472 Rhodes Rhyne Rd, Lincolnton, NC 28092Off Market

Similar homes
- $185,0002 bd1 ba832 sqft413 E Jennings St, Lincolnton, NC 28092For Sale

 MLS ID #4442279, Kale Cartner, Premier South. Canopy MLS as distributed by MLS GRID
- $239,9003 bd1 ba1k sqft208 Crescent Ct, Lincolnton, NC 28092For Sale
 MLS ID #4443550, Grant Mosteller, Marc 1 Realty. Canopy MLS as distributed by MLS GRID
- $200,0002 bd1 ba1k sqft1516 N Aspen St, Lincolnton, NC 28092For Sale
 MLS ID #4421512, Alex Salazar, SA Carolinas Realty Inc. Canopy MLS as distributed by MLS GRID
- $155,0002 bd1 ba1k sqft131 Sj Crawford Rd, Lincolnton, NC 28092For Sale
 MLS ID #4442292, Nadia Kernytska, Dalton Wade, Inc.. Canopy MLS as distributed by MLS GRID
- $200,0003 bd1 ba1.3k sqft138 Rash Rd, Lincolnton, NC 28092For SaleMLS ID #4326541, Kathy McMahon, Rinehart Realty Corporation. Canopy MLS as distributed by MLS GRID
- $209,9992 bd1 ba1.2k sqft2937 Gastonia Hwy, Lincolnton, NC 28092For SaleMLS ID #4387642, Nick Huscroft, Chosen Realty of NC LLC. Canopy MLS as distributed by MLS GRID
- $200,0002 bd2 ba1k sqft233 Starlight Dr, Lincolnton, NC 28092For SaleMLS ID #4417816, Lynn Coffey, Premier South. Canopy MLS as distributed by MLS GRID
- $225,0003 bd1 ba1.1k sqft306 Hubbard St, Lincolnton, NC 28092For SaleMLS ID #4435443, Larry Graham, Mark Spain Real Estate. Canopy MLS as distributed by MLS GRID
- $215,0003 bd1 ba1.1k sqft1782 Cameron Rd, Lincolnton, NC 28092For SaleMLS ID #4425083, Kelly S Johnson, Gilleland Realty Inc. Canopy MLS as distributed by MLS GRID
- $209,9003 bd2 ba1.3k sqft1042 Bexley Ln, Lincolnton, NC 28092For SaleMLS ID #4413078, Teresa Coxey MacFarlane, Rockin Realty Inc. Canopy MLS as distributed by MLS GRID
- $149,0002 bd1 ba1.3k sqft1289 Davis Rd, Lincolnton, NC 28092For SaleMLS ID #4410159, Diane Dick, Apple Realty of Lincolnton. Canopy MLS as distributed by MLS GRID
- $250,0003 bd2 ba1.1k sqft226 Flat Rock Dr, Lincolnton, NC 28092For SaleMLS ID #4424761, Austin Hines, Dean Carpenters Real Estate Inc.. Canopy MLS as distributed by MLS GRID
- $249,9002 bd2 ba1k sqft1809 S Industrial Park Rd, Lincolnton, NC 28092For SaleMLS ID #4420946, Grant Mosteller, Marc 1 Realty. Canopy MLS as distributed by MLS GRID
- $239,9003 bd1 ba1k sqft167 Sunny Hill Dr, Lincolnton, NC 28092For SaleMLS ID #4435736, Grant Mosteller, Marc 1 Realty. Canopy MLS as distributed by MLS GRID
- $169,9002 bd1 ba842 sqft106 N Davis St, Dallas, NC 28034For SaleMLS ID #4443467, Alvaro Jaimes, LPT Realty, LLC. Canopy MLS as distributed by MLS GRID
- $169,9002 bd1 ba1k sqft328 Long Shoals Rd, Bessemer City, NC 28016For SaleMLS ID #4436357, John R Bolin, Howard Hanna Allen Tate Gastonia. Canopy MLS as distributed by MLS GRID
- $235,0002 bd1 ba984 sqft434 N Lincoln St, High Shoals, NC 28034For SaleMLS ID #4441131, Rhonda Copp, RPMS Realty Corp. Canopy MLS as distributed by MLS GRID
- $279,0003 bd2 ba1k sqft910 Lyndsey Brooke Ct, Lincolnton, NC 28092For SaleMLS ID #4400225, Rebecca Lancaster, Real Broker, LLC. Canopy MLS as distributed by MLS GRID
