Spanning 72.06 acres along the Ithaca–Trumansburg corridor, Ithaca Equestrian Center combines a custom residence, professional-grade riding facilities, and an expansive landscape of pasture and woodland. Its location places Cornell University, downtown Ithaca, Cayuga Lake, and the Village of Trumansburg within a short drive, balancing the privacy of a country estate with access to the region's cultural and recreational destinations. The residence offers over 3,000 square feet of living space, with four bedrooms and three full baths. Expansive Pella windows frame pastoral views from the great room and deck overlooking the grounds. A heated sunroom provides another vantage point from which to enjoy the landscape through the seasons. The partially finished walkout lower level includes a bedroom and full bath, offering additional privacy and flexibility for guests or extended stays. A full attic and attached three-car garage with workshop provide additional storage. At the heart of the estate, a 14-stall barn connects to an impressive 80-by-205-foot indoor arena featuring 22-foot ceilings, retractable tempered-glass windows, LED lighting, and dust-free Stride Light footing. Designed to accommodate the demands of serious equestrians, the facility includes automatic waterers, wash and grooming stalls, a heated office, meeting space, and client facilities. A 100-by-230-foot outdoor arena with a judge's gazebo and a separate two-stall barn further expand the property's capabilities. Beyond the riding facilities, eight fenced pastures and four paddocks extend across the landscape. Terraced fields, engineered drainage, and fencing reflect the property's thoughtful planning. Approximately 14 acres of woodland, a 10-acre meadow, and a two-mile perimeter trail provide space for exploring the grounds. Inspired by established equestrian properties in Kentucky and New York, Ithaca Equestrian Center was developed through careful research and planning, with the involvement of a landscape architect and engineer. Custom equestrian facilities and meticulously designed grounds create an estate equally suited for equestrian pursuits and refined country living.
Active
$2,300,000
1458 Trumansburg Rd, Ithaca, NY 14850
4beds
3,026sqft
Single Family Residence
Built in 2012
72.06 Acres Lot
$-- Zestimate®
$760/sqft
$-- HOA
What's special
Expansive pella windowsTerraced fieldsRetractable tempered-glass windowsClient facilitiesHeated officeMeeting spaceDeck overlooking the grounds
- 12 days
- 608
- 31
Zillow last checked:
Listing updated:
Listed by:
Michael DeRosa Exchange 315-406-7355,
Michael DeRosa 315-406-7355,
Michael Hardesty 315-532-0793,
MICHAEL DEROSA EXCHANGE
Source: NYSAMLSs,MLS#: S1714970 Originating MLS: Syracuse
Facts & features
Interior
Bedrooms & bathrooms
- Bedrooms: 4
- Bathrooms: 3
- Full bathrooms: 3
- Main level bathrooms: 2
- Main level bedrooms: 3
Heating
- Propane, Hot Water, Radiant Floor, Radiant
Cooling
- Central Air
Appliances
- Included: Double Oven, Dishwasher, Gas Cooktop, Propane Water Heater, Refrigerator, Trash Compactor, Water Softener Owned
- Laundry: Main Level
Features
- Wet Bar, Breakfast Bar, Den, Entrance Foyer, Eat-in Kitchen, Great Room, Kitchen Island, Living/Dining Room, Walk-In Pantry, Main Level Primary, Workshop
- Flooring: Ceramic Tile, Hardwood, Tile, Varies
- Basement: Full,Partially Finished,Walk-Out Access
- Number of fireplaces: 2
Interior area
- Total structure area: 3,026
- Total interior livable area: 3,026 sqft
Video & virtual tour
Property
Parking
- Total spaces: 3
- Parking features: Attached, Garage, Other
- Attached garage spaces: 3
Features
- Levels: Two
- Stories: 2
- Patio & porch: Covered, Deck, Porch
- Exterior features: Deck, Gravel Driveway, Propane Tank - Owned
- Fencing: Pet Fence
- Has view: Yes
- View description: Slope View
Lot
- Size: 72.06 Acres
- Dimensions: 60 x 3000
- Features: Agricultural, Irregular Lot
Details
- Additional structures: Barn(s), Outbuilding, Other
- Parcel number: 50308902400000010190120000
- Special conditions: Standard
- Horses can be raised: Yes
- Horse amenities: Horses Allowed
Construction
Type & style
- Home type: SingleFamily
- Architectural style: Contemporary
- Property subtype: Single Family Residence
Materials
- Blown-In Insulation, Fiber Cement, Frame, Spray Foam Insulation
- Foundation: Poured
Condition
- Resale
- Year built: 2012
Utilities & green energy
- Sewer: Septic Tank
- Water: Well
Community & HOA
Location
- Region: Ithaca
Financial & listing details
- Price per square foot: $760/sqft
- Tax assessed value: $1,092,500
- Annual tax amount: $15,535
- Date on market: 11/6/2026
- Listing terms: Cash,Conventional
Estimated market value
Not available
Estimated sales range
Not available
Not available
Price history
| Date | Event | Price |
|---|---|---|
| 11/6/2026 | Listed for sale | $2,300,000$760/sqft |
Source:  NYSAMLSs #S1714970 Report a problem | ||
| 9/3/2026 | Listing removed | $2,300,000$760/sqft |
Source: NYSAMLSs #R1627609 Report a problem | ||
| 9/2/2025 | Listed for sale | $2,300,000+1143.2%$760/sqft |
Source: NYSAMLSs #R1627609 Report a problem | ||
| 12/30/2005 | Sold | $185,000$61/sqft |
Source: Public Record Report a problem | ||
Public tax history
| Year | Property taxes | Tax assessment |
|---|---|---|
| 2025 | -- | $1,092,500 |
| 2024 | -- | $1,092,500 |
| 2023 | -- | $1,092,500 |
| 2022 | -- | $1,092,500 |
| 2021 | -- | $1,092,500 |
| 2020 | -- | $1,092,500 |
| 2019 | -- | $1,092,500 +48.6% |
| 2018 | -- | $735,000 +4.3% |
| 2017 | $21,220 | $705,000 |
| 2016 | -- | $705,000 |
| 2015 | -- | $705,000 |
| 2014 | -- | $705,000 +4.4% |
| 2013 | -- | $675,000 +25% |
| 2012 | -- | $540,000 +189.9% |
| 2011 | -- | $186,300 |
| 2010 | -- | $186,300 |
| 2009 | -- | $186,300 +72% |
| 2003 | -- | $108,300 |
| 2002 | -- | $108,300 |
| 2001 | -- | $108,300 |
| 2000 | -- | $108,300 |
Find assessor info on the county website
Monthly payment
Climate risks
Neighborhood: Northwest Ithaca
Nearby schools
Schools provided by the listing agent
- District: Ithaca
Source: NYSAMLSs. This data may not be complete. We recommend contacting the local school district to confirm school assignments for this home.

Similar homes
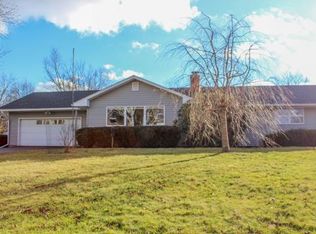
- $1,299,0005 bd4 ba3.3k sqft211 N Sunset Dr, Ithaca, NY 14850For Sale

 MLS ID #R1713058, Trisha Shore, Listing by: Howard Hanna S Tier Inc. NYSAMLSs
- $2,400,0004 bd3 ba2.8k sqft9018 Jennifer Dr, Lodi, NY 14860For Sale
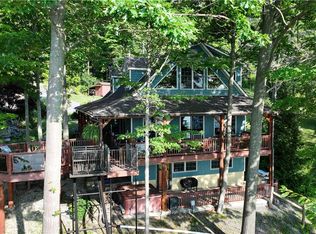 MLS ID #R1697824, Robert C Markel, Listing by: Robert Markel Real Estate LLC. NYSAMLSs
- $1,500,0003 bd2 ba2.3k sqft325 Waterburg Rd, Trumansburg, NY 14886For Sale
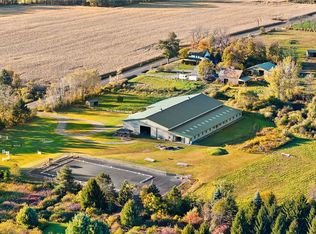 MLS ID #R1643381, Brendan Coughlin, Listing by: Howard Hanna S Tier Inc. NYSAMLSs
- $1,400,0002 bd2 ba3.3k sqft4675 Seneca Rd, Trumansburg, NY 14886For Sale
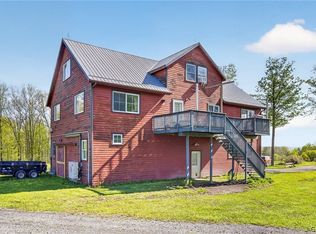 MLS ID #S1681833, Brian Jackson, Listing by: Landquest Inc.. NYSAMLSs
- $1,395,0003 bd3 ba3.5k sqft164 N Glenora Rd, Dundee, NY 14837For SaleMLS ID #R1709675, Henry M. Kimball, Listing by: Kimball Realty Group. NYSAMLSs
- $1,700,0005 bd3 ba4.1k sqft1751 Honoco Rd, Aurora, NY 13026For SaleMLS ID #R1702284, Nathan W. Krause, Listing by: Berkshire Hathaway HomeServices CNY Realty. NYSAMLSs
- $1,495,0004 bd4 ba2.7k sqft5 Red Cedar Ln, Dundee, NY 14837For SaleMLS ID #R1696823, Chantel Kincaid, Listing by: Real Broker NY, LLC. NYSAMLSs
