Welcome to 1459 Highcrest! Situated on a beautiful .8-acre lot in a wonderful neighborhood, this spacious 5-bedroom, 4-bath home offers a peaceful, park-like setting. Step onto the large back deck and take in beautiful city views, incredible sunsets, and bright stars at night--a perfect setting for relaxing or entertaining. Inside, you'll find a spacious kitchen with a large pantry, along with both a living room and family room. The primary bedroom features a walk-in closet, while the private, partially fenced backyard adds to the sense of space and seclusion. Many trees, including apple trees and a large walnut tree, add even more charm. Additional usable land provides space to explore a variety of future possibilities. Buyer to perform their own due diligence regarding permitted uses.
Active
Price cut: $50K (10/14)
$574,999
1459 Highcrest Dr, Medford, OR 97504
5beds
4baths
3,204sqft
Single Family Residence
Built in 1977
0.8 Acres Lot
$552,300 Zestimate®
$179/sqft
$-- HOA
What's special
Private partially fenced backyardBright stars at nightLarge back deckPeaceful park-like settingBeautiful city viewsWalk-in closetFamily room
- 62 days
- 1,173
- 46
Zillow last checked:
Listing updated:
Listed by:
RE/MAX Platinum 541-734-5500
Source: Oregon Datashare,MLS#: 220227422
Facts & features
Interior
Bedrooms & bathrooms
- Bedrooms: 5
- Bathrooms: 4
Heating
- Fireplace(s), Ductless, Electric, ENERGY STAR Qualified Equipment, Wood
Cooling
- Ductless, ENERGY STAR Qualified Equipment
Appliances
- Included: Cooktop, Dishwasher, Disposal, Double Oven, Dryer, Refrigerator, Trash Compactor, Washer, Water Heater
Features
- Bidet, Built-in Features, Double Vanity, Kitchen Island, Linen Closet, Pantry, Primary Downstairs, Shower/Tub Combo, Soaking Tub, Vaulted Ceiling(s), Walk-In Closet(s)
- Flooring: Carpet, Hardwood, Tile, Vinyl
- Windows: Aluminum Frames, Bay Window(s), Double Pane Windows
- Basement: Daylight,Exterior Entry,Finished,Full
- Has fireplace: Yes
- Fireplace features: Family Room, Insert, Living Room, Wood Burning
- Common walls with other units/homes: No Common Walls
Interior area
- Total structure area: 3,204
- Total interior livable area: 3,204 sqft
Property
Parking
- Total spaces: 2
- Parking features: Detached, Driveway, On Street, RV Access/Parking
- Garage spaces: 2
- Has uncovered spaces: Yes
Features
- Levels: Two
- Stories: 2
- Patio & porch: Deck, Patio, Wrap Around
- Has private pool: Yes
- Pool features: Fenced, Gunite, Outdoor Pool, Private, See Remarks
- Fencing: Fenced
- Has view: Yes
- View description: City, Mountain(s), Territorial
Lot
- Size: 0.8 Acres
- Features: Garden, Sloped
Details
- Parcel number: 10505648
- Zoning description: SFR-4
- Special conditions: Standard
Construction
Type & style
- Home type: SingleFamily
- Architectural style: Traditional
- Property subtype: Single Family Residence
Materials
- Frame
- Foundation: Slab
- Roof: Composition
Condition
- New construction: No
- Year built: 1977
Utilities & green energy
- Sewer: Public Sewer
- Water: Public
Community & HOA
Community
- Security: Carbon Monoxide Detector(s), Smoke Detector(s)
HOA
- Has HOA: No
Location
- Region: Medford
Financial & listing details
- Price per square foot: $179/sqft
- Tax assessed value: $840,100
- Annual tax amount: $7,344
- Date on market: 8/21/2026
- Cumulative days on market: 62 days
- Listing terms: Cash,Conventional
- Exclusions: Refrigerator/Washer/Dryer
- Road surface type: Paved
Estimated market value
$552,300
$525,000 - $580,000
$3,784/mo
Price history
| Date | Event | Price |
|---|---|---|
| 10/14/2026 | Price change | $574,999-8%$179/sqft |
Source:  Oregon Datashare #220227422 Report a problem Oregon Datashare #220227422 Report a problem | ||
| 8/21/2026 | Listed for sale | $625,000+108.3%$195/sqft |
Source: Oregon Datashare #220227422 Report a problem | ||
| 5/30/2001 | Sold | $300,000$94/sqft |
Source: Public Record Report a problem | ||
Public tax history
| Year | Property taxes | Tax assessment |
|---|---|---|
| 2024 | $7,190 +3.2% | $481,360 +3% |
| 2023 | $6,970 +2.5% | $467,340 |
| 2022 | $6,800 +2.7% | $467,340 +3% |
| 2021 | $6,624 +2.2% | $453,730 +6.1% |
| 2020 | $6,484 +2.4% | $427,690 +3% |
| 2019 | $6,331 | $415,240 +3% |
| 2018 | $6,331 +2.6% | $403,150 |
| 2017 | $6,168 +1.8% | $403,150 +6.1% |
| 2016 | $6,057 -0.7% | $380,010 |
| 2015 | $6,097 +4% | $380,010 +6.1% |
| 2014 | $5,860 +10.8% | $358,210 +6.4% |
| 2013 | $5,290 +4.2% | $336,600 +1.3% |
| 2012 | $5,079 -6.8% | $332,400 -4.4% |
| 2011 | $5,450 +2% | $347,780 +3% |
| 2010 | $5,342 +2.7% | $337,660 +3% |
| 2009 | $5,200 +2.5% | $327,830 +3% |
| 2008 | $5,070 +3.9% | $318,290 +3% |
| 2007 | $4,880 +11.9% | $309,020 +3% |
| 2006 | $4,361 +3.5% | $300,020 +3% |
| 2005 | $4,215 +2.1% | $291,290 +3% |
| 2004 | $4,127 +2.4% | $282,810 +3% |
| 2003 | $4,029 | $274,580 +3% |
| 2002 | -- | $266,590 +3% |
| 2001 | -- | $258,830 +3% |
| 2000 | -- | $251,300 |
Find assessor info on the county website
Monthly payment
Est. payment
Payment breakdown
Explore the cost of this home by adjusting the details. Changes won't be saved.Climate risks
Neighborhood: 97504
Nearby schools
Schools provided by the listing agent
- Elementary: Abraham Lincoln Elem
- Middle: Hedrick Middle
- High: North Medford High
Source: Oregon Datashare. This data may not be complete. We recommend contacting the local school district to confirm school assignments for this home.
Similar homes
- $570,0004 bd3 ba2.9k sqft1568 Angelcrest Dr, Medford, OR 97504For Sale
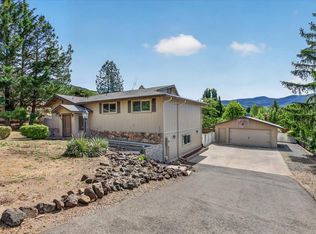
 MLS ID #220221322, The Rasmussen Group, John L. Scott Medford. Oregon Datashare
 - $535,0003 bd3 ba1.8k sqft1495 Moon Ter, Medford, OR 97504For Sale By Owner
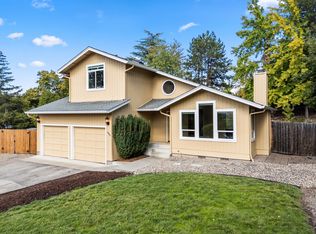
- $563,0004 bd3 ba2.2k sqft1501 Summit Ridge Cir, Medford, OR 97504For Sale
 MLS ID #220228934, Belinda Robbins, Fathom Realty Oregon LLC. Oregon Datashare
 - $550,0003 bd2 ba2.2k sqft171 Shaniko Ct, Medford, OR 97504For Sale
 MLS ID #220227857, Sara DeVries, John L. Scott Medford. Oregon Datashare
 - $640,0004 bd3 ba2.6k sqft4110 Hemlock Dr, Medford, OR 97504For SaleMLS ID #220226649, Deanna Wilkerson, Top Agents Real Estate Company. Oregon Datashare
- $550,0003 bd3 ba2.2k sqft3477 Parkway Dr, Medford, OR 97504For SaleMLS ID #220230272, Rushell S Wood, Top Agents Real Estate Company. Oregon Datashare
- $595,0003 bd2 ba2.1k sqft101 Greenway Dr, Medford, OR 97504For SaleMLS ID #220230121, Diane Major, Oregon Opportunities Real Estate. Oregon Datashare
- $549,0004 bd2 ba2.2k sqft2836 Pennington Dr, Medford, OR 97504For SaleMLS ID #220228743, Stephen Seus, Windermere Van Vleet & Assoc.. Oregon Datashare
- $499,9004 bd3 ba1.9k sqft543 Hoover Park Dr, Medford, OR 97504For SaleMLS ID #220230253, Dallin E George, Home Quest Realty. Oregon Datashare
- $715,0004 bd3 ba2.7k sqft4565 Marissa Cir, Medford, OR 97504For SaleMLS ID #220227438, Barbara A Brown, John L. Scott Medford. Oregon Datashare
- $575,0003 bd2 ba1.8k sqft2883 Strasburg St, Medford, OR 97504For SaleMLS ID #220229918, Serena Wolfard, John L. Scott Medford. Oregon Datashare
- $460,0004 bd3 ba2.4k sqft2586 Freedom Way, Medford, OR 97504For SaleMLS ID #220230182, Benjamin Kinney, John L. Scott Medford. Oregon Datashare
- $499,0003 bd2 ba1.6k sqft23 San Marcos Dr, Medford, OR 97504For SaleMLS ID #220220754, Lynn O'Brien, Coldwell Banker Professional Group. Oregon Datashare
- $589,0003 bd2 ba1.8k sqft3878 Arena Dr, Medford, OR 97504For SaleMLS ID #220230174, Mandy Martin, Keller Williams Realty Central Oregon. Oregon Datashare
- $509,9004 bd3 ba2.8k sqft3223 Parkview Ct, Medford, OR 97504For SaleMLS ID #220227235, Kevin W Anderson, John L. Scott Medford. Oregon Datashare
- $695,0004 bd2 ba2.3k sqft902 Mountain View Dr, Medford, OR 97504For SaleMLS ID #220229427, Bella Lucia Lane, John L. Scott Medford. Oregon Datashare
- $628,0003 bd3 ba3.2k sqft441 Silverado Cir, Medford, OR 97504For SaleMLS ID #220227829, Kevin W Anderson, John L. Scott Medford. Oregon Datashare
- $659,0004 bd3 ba3.3k sqft4425 Park Ridge Dr, Medford, OR 97504For SaleMLS ID #220220654, Amanda Courson, John L. Scott Medford. Oregon Datashare
- $525,0003 bd3 ba2.2k sqft521 Sunrise Ave, Medford, OR 97504For SaleMLS ID #220227718, William Johnson, William Johnson, Broker. Oregon Datashare
- $639,9004 bd3 ba2.8k sqft2769 Stonebrook Dr, Medford, OR 97504For SaleMLS ID #220221644, Patrick Leiser, eXp Realty, LLC. Oregon Datashare
