One or more photo(s) has been virtually staged. POOL. Opportunities like this simply don't come along often! Welcome to one of the most sought-after combinations in all of NE Tallahassee...a private POOL home on nearly TWO ACRES of fenced land, perfectly positioned in the trifecta of Tallahassee's A-rated school zones: Hawks Rise Elementary, Deer Lake Middle, and Chiles High School. This spacious split-bedroom retreat offers the lifestyle buyers have been searching for and the timing couldn't be better with summer here! POOL. Soaring ceilings and an open, airy layout greet you from the moment you walk through the door, with two distinct living areas providing flexibility. The owner's suite is a true sanctuary, complete with a flex area ideal as a nursery, home office, private gym, or creative studio — plus a generous walk-in closet, dual vanity, and a tiled walk-in shower. The kitchen is the heart of the home, offering stunning POOL views and a large bar area that flows effortlessly into the dining room perfect for everything from casual mornings to memorable dinner parties. Step outside to your own private resort as a massive deck sets the stage for unforgettable cookouts and entertaining , all while overlooking a sparkling POOL surrounded by nearly two acres of fenced yard giving your pets and family room to run, play, and breathe. A storage shed conveys with the property, adding even more practical value. Summer is here...and this POOL is waiting for you!
Under contract
Price cut: $15K (5/27)
$400,000
1459 Silver Pine Ln, Tallahassee, FL 32312
3beds
1,842sqft
:
Get pre-qualified$2,738/mo
Single Family Residence
Built in 1990
1.71 Acres Lot
$-- Zestimate®
$217/sqft
$25/mo HOA
What's special
- 60 days |
- 575 |
- 36 |
Likely to sell faster than
Zillow last checked:
Listing updated:
Listed by:
M. Andy Elliott 850-443-8285,
Xcellence
Source: TBR,MLS#: 400464
Facts & features
Interior
Bedrooms & bathrooms
- Bedrooms: 3
- Bathrooms: 2
- Full bathrooms: 2
Rooms
- Room types: Other, Pantry, Utility Room
Primary bedroom
- Dimensions: 18x16
Bedroom 2
- Dimensions: 12x11
Bedroom 3
- Dimensions: 12x12
Dining room
- Dimensions: 12x12
Family room
- Dimensions: 24x22
Kitchen
- Dimensions: 10x9
Living room
- Dimensions: 18x24
Heating
- Central, Electric, Heat Pump
Cooling
- Central Air, Ceiling Fan(s), Electric
Appliances
- Included: Dryer, Dishwasher, Ice Maker, Oven, Range, Refrigerator, Washer
Features
- Tray Ceiling(s), High Ceilings, Stall Shower, Vaulted Ceiling(s), Pantry, Split Bedrooms, Walk-In Closet(s)
- Flooring: Carpet, Plank, Tile, Vinyl
- Has fireplace: No
Interior area
- Total structure area: 1,842
- Total interior livable area: 1,842 sqft
Property
Parking
- Total spaces: 2
- Parking features: Garage, Two Car Garage
- Garage spaces: 2
Features
- Stories: 1
- Patio & porch: Covered, Deck, Patio, Porch
- Exterior features: Fully Fenced
- Has private pool: Yes
- Pool features: Salt Water, Liner, Vinyl
- Fencing: Fenced
- Has view: Yes
- View description: None
Lot
- Size: 1.71 Acres
Details
- Parcel number: 1405100000250
- Special conditions: Standard
Construction
Type & style
- Home type: SingleFamily
- Architectural style: One Story,Traditional
- Property subtype: Single Family Residence
Materials
- Wood Siding
- Foundation: Slab
Condition
- Year built: 1990
Utilities & green energy
- Sewer: Septic Tank
Community & HOA
Community
- Subdivision: LUNA PINES UNRECORDED
HOA
- Has HOA: Yes
- Services included: Common Areas
- HOA fee: $300 annually
Location
- Region: Tallahassee
Financial & listing details
- Price per square foot: $217/sqft
- Tax assessed value: $294,695
- Annual tax amount: $4,068
- Date on market: 5/27/2026
- Cumulative days on market: 87 days
- Listing terms: Cash,Conventional,FHA,VA Loan
- Road surface type: Paved
Estimated market value
Not available
Estimated sales range
Not available
Not available
Price history
| Date | Event | Price |
|---|---|---|
| 7/3/2026 | Contingent | $400,000$217/sqft |
Source:  TBR #400464 Report a problem TBR #400464 Report a problem | ||
| 5/27/2026 | Price change | $400,000-3.6%$217/sqft |
Source: TBR #400464 Report a problem | ||
| 5/8/2026 | Listed for sale | $415,000+43.1%$225/sqft |
Source: TBR #399643 Report a problem | ||
| 3/23/2020 | Sold | $290,000+1.8%$157/sqft |
Source: TBR #314460 Report a problem | ||
| 2/27/2020 | Pending sale | $285,000$155/sqft |
Source: Hollifield Real Estate Group #314460 Report a problem | ||
| 1/14/2020 | Listed for sale | $285,000+23.9%$155/sqft |
Source: Hollifield Real Estate Group #314460 Report a problem | ||
| 12/1/2005 | Sold | $230,000$125/sqft |
Source: Public Record Report a problem | ||
Public tax history
| Year | Property taxes | Tax assessment |
|---|---|---|
| 2025 | $4,068 +2.8% | $292,766 +2.9% |
| 2024 | $3,958 +2.5% | $284,515 +2.8% |
| 2023 | $3,862 -3.5% | $276,685 +10.7% |
| 2022 | $4,000 +7% | $249,912 +10% |
| 2021 | $3,739 +37.4% | $227,193 +12% |
| 2020 | $2,721 +1.2% | $202,776 +2.3% |
| 2019 | $2,690 | $198,217 +1.9% |
| 2018 | $2,690 +1% | $194,521 +2.1% |
| 2017 | $2,664 +0.8% | $190,520 +2.1% |
| 2016 | $2,644 | $186,601 +0.7% |
| 2015 | $2,644 | $185,304 +0.8% |
| 2014 | $2,644 | $183,833 +1.5% |
| 2013 | -- | $181,116 -0.6% |
| 2012 | -- | $182,255 -2.9% |
| 2011 | -- | $187,657 -0.7% |
| 2010 | -- | $189,015 -0.9% |
| 2009 | -- | $190,756 -9.6% |
| 2008 | -- | $211,045 -2.4% |
| 2007 | -- | $216,297 +16.8% |
| 2006 | -- | $185,154 +32.3% |
| 2005 | -- | $139,909 |
| 2004 | -- | $139,909 +7.8% |
| 2003 | -- | $129,812 +30.5% |
| 2002 | -- | $99,440 +2.8% |
| 2001 | -- | $96,687 |
| 2000 | $1,389 | $96,687 |
Find assessor info on the county website
Monthly payment
Est. payment
Payment breakdown
Explore the cost of this home by adjusting the details. Changes won't be saved.Climate risks
Neighborhood: 32312
Nearby schools
GreatSchools rating
- 10/10Hawks Rise Elementary SchoolGrades: PK-5Distance: 3.5 mi
- 9/10Deerlake Middle SchoolGrades: 6-8Distance: 0.9 mi
- 7/10Lawton Chiles High SchoolGrades: 9-12Distance: 3.4 mi
Schools provided by the listing agent
- Elementary: HAWKS RISE
- Middle: DEERLAKE
- High: CHILES
Source: TBR. This data may not be complete. We recommend contacting the local school district to confirm school assignments for this home.

- $508,8003 bd3 ba2.3k sqft9719 Shady Pine Rd, Tallahassee, FL 32312Off Market
- $427,8004 bd2 ba1.6k sqft1464 Silver Pine Ln, Tallahassee, FL 32312Off Market
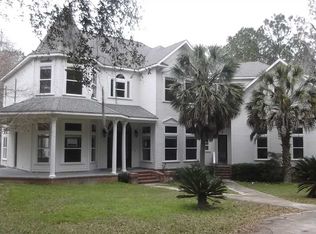
- $538,600-- bd-- ba2.5k sqft9723 Bull Headley Rd, Tallahassee, FL 32312Off Market
- $930,2005 bd6 ba5.3k sqft9689 Bull Headley Rd, Tallahassee, FL 32312Off Market
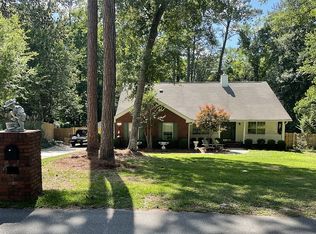
- $602,600-- bd-- ba2.7k sqft1452 Silver Pine Ln, Tallahassee, FL 32312Off Market
- $550,3005 bd3 ba3k sqft9730 Shady Pine Rd, Tallahassee, FL 32312Off Market
- $759,9005 bd5 ba4.8k sqft1445 Silver Pine Ln, Tallahassee, FL 32312Sold
- $634,400-- bd-- ba3k sqft9729 Shady Pine Rd, Tallahassee, FL 32312Off Market
A local agent can set up tours, give advice and negotiate with sellers.
Similar homes
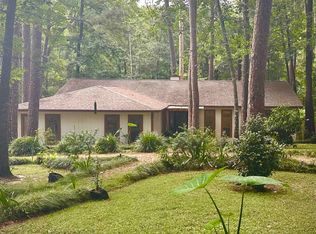
- $393,0003 bd2 ba2k sqft9548 Buck Haven Trl, Tallahassee, FL 32312For Sale By Owner
- $425,0003 bd3 ba2.1k sqft3335 Micanopy Trl, Tallahassee, FL 32312For Sale
 MLS ID #402799, Elizabeth Ekk, Ekk Realty Group. TBR
 - $449,0004 bd3 ba2.2k sqft1653 Copperfield Cir, Tallahassee, FL 32312For Sale
 MLS ID #401932, Tim Kelly, Bob Hodges and Sons Realty. TBR
 - $385,0003 bd2 ba2k sqft3416 Briar Branch Trl, Tallahassee, FL 32312For Sale
 MLS ID #401119, Gena Smith, Landcorp, Inc.. TBR
 - $349,9003 bd2 ba1.3k sqft1611 Flint Ridge Ln, Tallahassee, FL 32312For SaleMLS ID #402680, Amber E Renaud, The Nova Group Realty. TBR
- $380,0005 bd3 ba1.8k sqft9393 Windam Way, Tallahassee, FL 32312For SaleMLS ID #401851, Erika Robinson, ROI Realty LLC. TBR
- $399,0004 bd2 ba1.7k sqft3489 Cedarwood Trl, Tallahassee, FL 32312For SaleMLS ID #401233, Molly Corder, Hill Spooner & Elliott Inc. TBR
- $294,5003 bd2 ba1.5k sqft8341 Chickasaw Trl, Tallahassee, FL 32312For SaleMLS ID #395521, Matthew Madden, LPT Realty. TBR
- $374,9004 bd2 ba1.7k sqft2549 Heathrow Dr, Tallahassee, FL 32312For SaleMLS ID #399436, Jennifer A Hutton, 1st Choice Real Estate Service. TBR
- $380,0004 bd2 ba1.7k sqft2648 Heathrow Dr, Tallahassee, FL 32312For SaleMLS ID #399728, Lillian L Jack, JAL Realty, LLC. TBR
- $499,0003 bd2 ba2.1k sqft1357 Conservancy Ct E, Tallahassee, FL 32312For SaleMLS ID #402531, Damian Costantino, Keller Williams Town & Country. TBR
- $320,0003 bd2 ba1.2k sqft9138 Stonehenge Trl, Tallahassee, FL 32312For SaleMLS ID #402686, Caroline Brewster, Hill Spooner & Elliott Inc. TBR
- $339,9003 bd2 ba1.5k sqft3735 Ravine Dr, Tallahassee, FL 32312For SaleMLS ID #402663, Eric W Smallridge, Proper Real Estate Advisors. TBR
- $339,9003 bd2 ba1.6k sqft8381 Hunters Ridge Trl, Tallahassee, FL 32312For SaleMLS ID #401622, Martin Chavez, Coldwell Banker Hartung. TBR
- $340,0003 bd3 ba1.6k sqft1706 Broken Bow Trl, Tallahassee, FL 32312For SaleMLS ID #401223, Chad R Oaks, Waypoint Properties. TBR
- $330,0003 bd2 ba1.3k sqft7849 Briarcreek Rd W, Tallahassee, FL 32312For SaleMLS ID #401974, Christie Perkins, Coldwell Banker Hartung. TBR
- $349,0003 bd2 ba1.6k sqft7049 Shady Grove Way, Tallahassee, FL 32312For SaleMLS ID #402608, Jonathan Rigsby, Spotlight Real Estate. TBR
- $499,0003 bd3 ba2.7k sqft9022 Winged Foot Dr, Tallahassee, FL 32312For SaleMLS ID #402471, Carol Merchant, Red Bird Realty. TBR
- $430,0003 bd2 ba1.8k sqft7156 Shady Grove Way, Tallahassee, FL 32312For SaleMLS ID #401338, Rachael T Davis, Keller Williams Town & Country. TBR
- $415,0003 bd2 ba2k sqft3141 N Shannon Lakes Dr, Tallahassee, FL 32309For SaleMLS ID #402721, Jake Dodson, Hill Spooner & Elliott Inc. TBR
