Calling all investors! Looking for your next project? This 3 bedroom, 1 bath home has tons of potential! Featuring a 2-stall detached garage, 2 flat lots, newer hot water tank, furnace, A/C and metal roof this property is ready for someone with vision to bring It back to life. Whether you're an investor, flipper, or buyer looking to build equity, this home offers a great opportunity to make it your own!
For sale
$115,000
146 & 144 Edgewood Cir, Industry, PA 15052
3beds
1,404sqft
:
Get pre-qualified$818/mo
Single Family Residence
Built in 1967
-- sqft lot
$114,600 Zestimate®
$82/sqft
$-- HOA
What's special
Metal roofNewer hot water tank
- 12 days |
- 503 |
- 20 |
Likely to sell faster than
Zillow last checked:
Listing updated:
Listed by:
Devan Parise-Cercone 724-452-1100,
HOWARD HANNA REAL ESTATE SERVICES 724-452-1100
Source: WPMLS,MLS#: 1765365 Originating MLS: West Penn Multi-List
Originating MLS: West Penn Multi-ListFacts & features
Interior
Bedrooms & bathrooms
- Bedrooms: 3
- Bathrooms: 1
- Full bathrooms: 1
Heating
- Forced Air, Gas
Cooling
- Central Air
Features
- Flooring: Carpet, Vinyl
- Has basement: No
Interior area
- Total structure area: 1,404
- Total interior livable area: 1,404 sqft
Property
Parking
- Total spaces: 2
- Parking features: Detached, Garage
- Has garage: Yes
Features
- Levels: One
- Stories: 1
- Pool features: None
Lot
- Dimensions: 110 x 133 x 10 x 91 x 140
Construction
Type & style
- Home type: SingleFamily
- Architectural style: Ranch
- Property subtype: Single Family Residence
Materials
- Frame
- Roof: Asphalt
Condition
- Resale
- Year built: 1967
Utilities & green energy
- Sewer: Septic Tank
- Water: Public
Community & HOA
Community
- Subdivision: MEADOWBROOK ESTATES 04
Location
- Region: Industry
Financial & listing details
- Price per square foot: $82/sqft
- Tax assessed value: $120,800
- Annual tax amount: $2,126
- Date on market: 7/17/2026
Estimated market value
$114,600
$109,000 - $120,000
Not available
Price history
| Date | Event | Price |
|---|---|---|
| 7/17/2026 | Listed for sale | $115,000$82/sqft |
Source:  WPMLS #1765365 Report a problem WPMLS #1765365 Report a problem | ||
Public tax history
Tax history is unavailable.
Monthly payment
Est. payment
Payment breakdown
Explore the cost of this home by adjusting the details. Changes won't be saved.Climate risks
Neighborhood: 15052
Getting around
0 / 100
Car-DependentNearby schools
GreatSchools rating
- 5/10Fairview El SchoolGrades: PK-5Distance: 2.2 mi
- 7/10Western Beaver County Junior-Senior High SchoolGrades: 6-12Distance: 3.4 mi
Schools provided by the listing agent
- District: Western Beaver Cnty
Source: WPMLS. This data may not be complete. We recommend contacting the local school district to confirm school assignments for this home.
- $196,8003 bd1 ba950 sqft170 Edgewood Cir, Industry, PA 15052Off Market
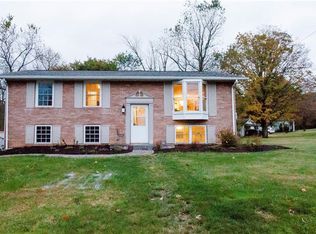
- $175,1003 bd1 ba1k sqft101 Forrestdale Dr, Industry, PA 15052Off Market
- $131,1003 bd1 ba1.1k sqft169 Edgewood Cir, Industry, PA 15052Off Market
- $144,3003 bd1 ba1.2k sqft103 Forrestdale Dr, Industry, PA 15052Off Market
- $289,7003 bd2 ba1.6k sqft156 Edgewood Cir, Industry, PA 15052Off Market
- $156,0003 bd1 ba1.2k sqft110 Edgewood Cir, Industry, PA 15052Off Market
- $175,4002 bd1 ba912 sqft109 Edgewood Cir, Industry, PA 15052Off Market
- $5,900-- bd-- ba-- sqft167 Edgewood Cir, Industry, PA 15052Off Market
A local agent can set up tours, give advice and negotiate with sellers.
A local lender can help you make sure your offer is ready when you are.
Similar homes
- $125,0004 bd2 ba1.9k sqft16777 Valley Dr, East Liverpool, OH 43920For Sale
 MLS ID #5231215, Scott Fader, Joseph Walter Realty, LLC.. MLS Now
 - $147,0003 bd1 ba1.2k sqft6365 Tuscarawas Rd, Industry, PA 15052For Sale
 MLS ID #1764506, Joeline Emrick. WPMLS
 - $170,0002 bd1 ba1.6k sqft434 Fairview Rd, Industry, PA 15052For Sale
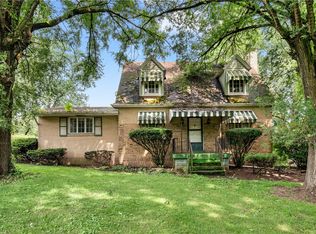 MLS ID #1766088, Kathryn Pfister. WPMLS
 - $115,0003 bd1 ba1.3k sqft513 7th Ave, New Brighton, PA 15066For Sale
 MLS ID #1766754, Timothy Bable. WPMLS
 - $99,0004 bd2 ba1.3k sqft2014 Ohio Ave, East Liverpool, OH 43920For SaleMLS ID #5218726, Caitlin R Beaver, Hardcastle Realty, LLC. MLS Now
- $95,0003 bd1 ba1.7k sqft16330 State Route 267, East Liverpool, OH 43920For SaleMLS ID #5230405, Caitlin R Beaver, Hardcastle Realty, LLC. MLS Now
- $105,0003 bd2 ba1.5k sqft313 Vine St, East Liverpool, OH 43920For SaleMLS ID #5227998, Crystal Birkhimer, Cedar One Realty. MLS Now
- $125,0002 bd1 ba1k sqft328 Wood Aly, East Liverpool, OH 43920For SaleMLS ID #5227662, Rodney W McHorney II, Hardcastle Realty, LLC. MLS Now
- $120,4503 bd1 ba1.1k sqft355 Barclay Hill Rd, Beaver, PA 15009Auction
 MLS ID #PABV2000074, Bradley D Snouffer, American Eagle Realty. Bright MLS
 - $127,5004 bd2 ba1.4k sqft1122 Ohio Ave, Midland, PA 15059For SaleMLS ID #1755102, Michael Pohlot. WPMLS
- $--2 bd1 ba1k sqft2914 19th Ave, Beaver Falls, PA 15010AuctionAuction.com 2
- $119,0003 bd1 ba1.2k sqft45804 Yeager Dr, East Liverpool, OH 43920For SaleMLS ID #5197110, Jamie Thomas, Forever Homes Realty. MLS Now
- $--3 bd1 ba1.2k sqft333 Lloyd St, Rochester, PA 15074AuctionAuction.com 1
- $107,0003 bd1 ba1.4k sqft529 Railroad St, Chester, WV 26034For SaleMLS ID #5218729, Billy J Greathouse, Century 21 Greathouse Realty, LLC. MLS Now
- $135,0004 bd2 ba1.7k sqft608 McKinnon Ave, East Liverpool, OH 43920New ConstructionMLS ID #5229908, John N Eaton, Howard Hanna. MLS Now
- $114,9003 bd2 ba1.1k sqft314 Adolphus St, Chester, WV 26034For SaleMLS ID #5199628, Carrie Anderson, JJ Guida Airport Realty. MLS Now
- $134,0002 bd1 ba1.2k sqft911 May St, East Liverpool, OH 43920For SaleMLS ID #5224737, Troy Chisom, Venture Home Real Estate, LLC.. MLS Now
- $125,9003 bd2 ba1.3k sqft961 Glendale Rd, New Cumberland, WV 26047For SaleMLS ID #5199583, Lisa M Straight, LPT Realty, LLC. MLS Now
- $115,0001 bd1 ba704 sqft14682 State Route 45, Lisbon, OH 44432For SaleMLS ID #5226627, Rodney W McHorney II, Hardcastle Realty, LLC. MLS Now
- $125,0002 bd1 ba1.2k sqft468 Park St, Rochester, PA 15074For SaleMLS ID #1766844, John Marzullo. WPMLS
