You can't go wrong with this solid full-brick ranch on a beautiful one-acre corner lot! Nestled in a desirable neighborhood, this spacious home offers the perfect combination of privacy, functionality, and potential. Surrounded by mature trees, the property provides a peaceful setting while remaining conveniently located near everyday amenities.
Inside, you'll find a contemporary floor plan with generously sized bedrooms, a large two-car garage, and a cozy patio that's perfect for relaxing and enjoying the scenic surroundings. The fully finished basement significantly expands the living space, offering two additional rooms, a full bathroom, and abundant storage, ideal for a home office, recreation area, guest quarters, or hobby space.
Newer windows, roof, and mechanical systems, while the bathroom has already been tastefully updated. The kitchen features well-maintained cabinetry that's ready to use or customize to your taste, and the living room showcases an elegant decorative plaster ceiling that adds timeless character.
The home could benefit from new flooring and a general clean-up, but it has been priced accordingly, presenting an excellent opportunity to add your personal touch and build instant equity. With its solid brick construction, spacious layout, private one-acre lot, and desirable location, this property is a rare find with outstanding potential.
Pending
$125,000
16777 Valley Dr, East Liverpool, OH 43920
4beds
1,950sqft
:
Get pre-qualified$871/mo
Single Family Residence
Built in 1961
1.08 Acres Lot
$-- Zestimate®
$64/sqft
$-- HOA
What's special
Full-brick ranchContemporary floor planSolid brick constructionSurrounded by mature treesGenerously sized bedroomsSpacious layoutSpacious home
- 10 days |
- 1,691 |
- 87 |
Likely to sell faster than
Zillow last checked:
Listing updated:
Listed by:
Scott Fader 888-227-1009 broker@josephwalterrealty.com,
Joseph Walter Realty, LLC.
Source: MLS Now,MLS#: 5231215 Originating MLS: Other/Unspecificed
Originating MLS: Other/UnspecificedFacts & features
Interior
Bedrooms & bathrooms
- Bedrooms: 4
- Bathrooms: 2
- Full bathrooms: 2
- Main level bathrooms: 2
- Main level bedrooms: 4
Primary bedroom
- Level: First
- Dimensions: 12 x 12
Bedroom
- Level: First
- Dimensions: 10 x 10
Bedroom
- Level: First
- Dimensions: 10 x 10
Bedroom
- Level: First
- Dimensions: 10 x 10
Primary bathroom
- Level: First
- Dimensions: 8 x 7
Bathroom
- Level: First
- Dimensions: 7 x 8
Kitchen
- Level: First
- Dimensions: 14 x 15
Living room
- Level: First
- Dimensions: 15 x 15
Heating
- Forced Air, Oil
Cooling
- Central Air
Features
- Basement: Full
- Has fireplace: No
Interior area
- Total structure area: 1,950
- Total interior livable area: 1,950 sqft
- Finished area above ground: 1,250
- Finished area below ground: 700
Video & virtual tour
Property
Parking
- Total spaces: 2
- Parking features: Driveway, Garage
- Garage spaces: 2
Features
- Levels: Two
- Stories: 1
Lot
- Size: 1.08 Acres
Details
- Parcel number: 6102469000
- Special conditions: Standard
Construction
Type & style
- Home type: SingleFamily
- Architectural style: Ranch
- Property subtype: Single Family Residence
Materials
- Other
- Roof: Fiberglass
Condition
- Updated/Remodeled
- Year built: 1961
Utilities & green energy
- Sewer: Septic Tank
- Water: Well
Community & HOA
Community
- Subdivision: Hoppels 1st Add
HOA
- Has HOA: No
Location
- Region: East Liverpool
Financial & listing details
- Price per square foot: $64/sqft
- Tax assessed value: $140,600
- Annual tax amount: $1,855
- Date on market: 7/27/2026
- Cumulative days on market: 11 days
- Listing terms: Cash,Conventional,FHA,USDA Loan,VA Loan
Estimated market value
Not available
Estimated sales range
Not available
Not available
Price history
| Date | Event | Price |
|---|---|---|
| 8/3/2026 | Pending sale | $125,000$64/sqft |
Source:  MLS Now #5231215 Report a problem MLS Now #5231215 Report a problem | ||
| 7/27/2026 | Listed for sale | $125,000+29.5%$64/sqft |
Source: MLS Now #5231215 Report a problem | ||
| 6/4/2026 | Sold | $96,501$49/sqft |
Source: Public Record Report a problem | ||
Public tax history
| Year | Property taxes | Tax assessment |
|---|---|---|
| 2025 | $1,855 +12.4% | $49,220 +20% |
| 2024 | $1,650 -0.2% | $41,020 |
| 2023 | $1,654 -0.2% | $41,020 |
| 2022 | $1,657 +9.5% | $41,020 +19.9% |
| 2021 | $1,513 -0.3% | $34,200 |
| 2020 | $1,517 +6.8% | $34,200 |
| 2019 | $1,420 | $34,200 +14% |
| 2018 | $1,420 +5.7% | $30,000 |
| 2017 | $1,343 +5.4% | $30,000 +6.7% |
| 2016 | $1,274 | $28,110 |
| 2015 | $1,274 +1.3% | $28,110 |
| 2014 | $1,258 -2.6% | $28,110 -3% |
| 2013 | $1,291 +12.7% | $28,990 |
| 2012 | $1,146 +0.3% | $28,990 |
| 2011 | $1,143 +1.9% | $28,990 |
| 2010 | $1,122 | $28,990 +1.4% |
| 2009 | $1,122 -0.4% | $28,600 |
| 2008 | $1,127 | $28,600 |
| 2007 | $1,127 -40.9% | $28,600 -11% |
| 2004 | $1,908 +17% | $32,150 +17.9% |
| 2003 | $1,632 -0.3% | $27,260 |
| 2002 | $1,637 +10.5% | $27,260 +12% |
| 2000 | $1,481 | $24,340 |
Find assessor info on the county website
Monthly payment
Est. payment
Payment breakdown
Explore the cost of this home by adjusting the details. Changes won't be saved.Climate risks
Neighborhood: 43920
Nearby schools
GreatSchools rating
- 8/10Beaver Local Middle SchoolGrades: 5-8Distance: 5.2 mi
- 6/10Beaver Local High SchoolGrades: 9-12Distance: 5.2 mi
- 5/10Calcutta Elementary SchoolGrades: PK-4Distance: 5.2 mi
Schools provided by the listing agent
- District: Beaver LSD - 1501
Source: MLS Now. This data may not be complete. We recommend contacting the local school district to confirm school assignments for this home.
- $167,4003 bd1 ba1k sqft16755 Valley Dr, East Liverpool, OH 43920Off Market
- $29,700-- bd-- ba-- sqft16755 Valley Dr, East Liverpool, OH 43920Off Market
- $161,6002 bd1 ba1k sqft50135 Hoppel Dr, Calcutta, OH 43920Off Market
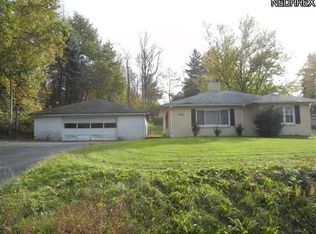
- $214,1003 bd1 ba1.1k sqft50096 Hoppel Dr, East Liverpool, OH 43920Off Market
- $193,0003 bd1 ba1.4k sqft16768 Valley Dr, East Liverpool, OH 43920Off Market
- $15,600-- bd-- ba-- sqft16768 Valley Dr, East Liverpool, OH 43920Off Market
- $20,200-- bd-- ba-- sqft16768 Valley Dr, East Liverpool, OH 43920Off Market
- $600-- bd-- ba-- sqftHoppel Rd, East Liverpool, OH 43920Off Market
A local agent can set up tours, give advice and negotiate with sellers.
A local lender can help you make sure your offer is ready when you are.
Similar homes
- $165,0003 bd2 ba2.1k sqft16251 John St, East Liverpool, OH 43920For Sale
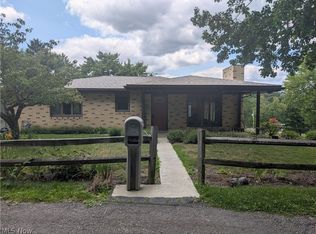 MLS ID #5234253, Amber Harvel, Red 1 Realty, LLC.. MLS Now
 - $148,0003 bd2 ba1.5k sqft1512 Wyoming Ave, East Liverpool, OH 43920For Sale
 MLS ID #5233797, Zach Underwood, Underwood & Associates. MLS Now
 - $119,0004 bd2 ba1.7k sqft608 McKinnon Ave, East Liverpool, OH 43920New Construction
 MLS ID #5229908, John N Eaton, Howard Hanna. MLS Now
 - $139,9003 bd1 ba1.3k sqft605 McKinnon Ave, East Liverpool, OH 43920For Sale
 MLS ID #5234181, Dana L Channels, Cedar One Realty. MLS Now
 - $139,0003 bd1 ba1.2k sqft1055 Ambrose Ave, East Liverpool, OH 43920For SaleMLS ID #5229482, Troy Chisom, Venture Home Real Estate, LLC.. MLS Now
- $119,0003 bd1 ba1.2k sqft45804 Yeager Dr, East Liverpool, OH 43920For SaleMLS ID #5197110, Jamie Thomas, Forever Homes Realty. MLS Now
- $175,0002 bd2 ba1.5k sqft2440 Fisher Rd, East Liverpool, OH 43920For SaleMLS ID #5182179, Caitlin R Beaver, Hardcastle Realty, LLC. MLS Now
- $95,0003 bd1 ba1.7k sqft16330 State Route 267, East Liverpool, OH 43920For SaleMLS ID #5230405, Caitlin R Beaver, Hardcastle Realty, LLC. MLS Now
- $147,0003 bd1 ba1.2k sqft6365 Tuscarawas Rd, Industry, PA 15052For SaleMLS ID #1764506, Joeline Emrick. WPMLS
- $125,9003 bd2 ba1.3k sqft961 Glendale Rd, New Cumberland, WV 26047For SaleMLS ID #5199583, Lisa M Straight, LPT Realty, LLC. MLS Now
- $149,9002 bd2 ba1.2k sqft2247 County Road 47, Toronto, OH 43964For SaleMLS ID #5233955, Russ Kuntz, Howard Hanna Premier R E. MLS Now
- $134,9003 bd2 ba1.3k sqft416 5th St, Chester, WV 26034For SaleMLS ID #5222938, Lisa M Straight, LPT Realty, LLC. MLS Now
- $139,9002 bd2 ba1.4k sqft400 Wayne Ave, Weirton, WV 26062For SaleMLS ID #5234372, Randa Barry, Howard Hanna Mortimer Realty. MLS Now
- $170,0002 bd1 ba1.1k sqft582 Pond St, East Liverpool, OH 43920For SaleMLS ID #5205903, Joyce A Mays, Cedar One Realty. MLS Now
- $115,0004 bd1 ba1.6k sqft536 Adams St, Rochester, PA 15074For SaleMLS ID #1767395, Karen Morrow. WPMLS
- $65,0002 bd1 ba1.5k sqft1643 Pennsylvania Ave, East Liverpool, OH 43920For SaleMLS ID #5222713, Frank J Clinton, Howard Hanna. MLS Now
- $139,9003 bd2 ba1.3k sqft4926 Adams Rd, East Palestine, OH 44413For SaleMLS ID #5224442, Virginia Troyer, Pathway Real Estate. MLS Now
- $114,9003 bd2 ba1.1k sqft314 Adolphus St, Chester, WV 26034For SaleMLS ID #5199628, Carrie Anderson, JJ Guida Airport Realty. MLS Now
- $110,0004 bd2 ba1.4k sqft1122 Ohio Ave, Midland, PA 15059For SaleMLS ID #1755102, Michael Pohlot. WPMLS
- $78,0004 bd2 ba1.4k sqft516 Jackson St, East Liverpool, OH 43920For SaleMLS ID #5221940, Zach Underwood, Underwood & Associates. MLS Now
