Located right in the heart of town, this immaculate 4-bedroom, 3-bath home effortlessly blends classic character with modern comfort. Inside, real hardwood floors flow throughout the living spaces, complete with three fireplaces that bring warmth to the home. The kitchen comes fully equipped with stainless steel appliances, and the dedicated laundry room offers space complete with a Whirlpool washer and dryer. The primary suite is a true sanctuary-featuring a sunlit bedroom and primary bath, custom built-ins, and a walk-in closet that easily fits your whole wardrobe. Upstairs, the bonus loft (with its own private bath!) is ready to flex as a work-from-home office, guest suite, or creative zone. Step outside to a yard and patio space made for entertaining or unwinding, surrounded by classic brick columns and an iron fence that give the home great curb appeal. With its ideal location, timeless details, and turn-key features, this is a place you'll love coming home to-schedule your tour today!
For sale
$350,000
146 3rd Ave SE, Hamilton, AL 35570
4beds
3,326sqft
Single Family Residence
Built in 1939
0.75 Acres Lot
$340,800 Zestimate®
$105/sqft
$-- HOA
What's special
Custom built-insThree fireplacesWalk-in closetClassic brick columnsReal hardwood floors
- 22 days
- 336
- 21
Likely to sell faster than
Zillow last checked:
Listing updated:
Listed by:
Jennifer Stidham 205-570-4894,
Jenny Stidham Real Estate LLC
Source: My State MLS,MLS#: 12025518
Facts & features
Interior
Bedrooms & bathrooms
- Bedrooms: 4
- Bathrooms: 3
- Full bathrooms: 3
Rooms
- Room types: Den, Dining Room, First Floor Master Bedroom, Kitchen, Living Room, Loft, Walk-in Closet
Basement
- Area: 0
Heating
- Has Heating (Unspecified Type)
Cooling
- Central
Appliances
- Included: Dishwasher, Dryer, Refrigerator, Oven, Washer, Stainless Steel Appliances
Features
- Flooring: Hardwood, Tile
- Has basement: No
- Number of fireplaces: 3
Interior area
- Total structure area: 3,326
- Total interior livable area: 3,326 sqft
- Finished area above ground: 3,326
Video & virtual tour
Property
Parking
- Total spaces: 2
- Parking features: Attached
- Garage spaces: 2
Features
- Patio & porch: Patio, Open Porch
- Fencing: Fenced
Lot
- Size: 0.75 Acres
Details
- Parcel number: 02000.0000000069.000
- Lease amount: $0
Construction
Type & style
- Home type: SingleFamily
- Property subtype: Single Family Residence
Materials
- Masonry - Brick, Brick Siding
- Roof: Asphalt
Condition
- New construction: No
- Year built: 1939
Utilities & green energy
- Electric: Amps(0)
- Sewer: Municipal
Community & HOA
HOA
- Has HOA: No
Location
- Region: Hamilton
Financial & listing details
- Price per square foot: $105/sqft
- Tax assessed value: $302,440
- Annual tax amount: $1,935
- Date on market: 10/13/2026
- Date available: 10/13/2026
- Listing agreement: Exclusive
Estimated market value
$340,800
$324,000 - $358,000
$2,180/mo
Price history
| Date | Event | Price |
|---|---|---|
| 10/13/2026 | Listed for sale | $350,000+20.7%$105/sqft |
Source: My State MLS #12025518 Report a problem | ||
| 5/25/2021 | Sold | $290,000$87/sqft |
Source:  ValleyMLS #1779798 Report a problem | ||
Public tax history
| Year | Property taxes | Tax assessment |
|---|---|---|
| 2024 | $1,935 | $60,480 |
| 2023 | $1,935 +19.3% | $60,480 +19.3% |
| 2022 | $1,622 +100% | $50,680 +100% |
| 2021 | $811 +14% | $25,340 +14% |
| 2020 | $711 | $22,220 |
| 2019 | $711 +6.8% | $22,220 +6.8% |
| 2018 | $666 | $20,800 |
| 2017 | $666 +9% | $20,800 -7.5% |
| 2016 | $611 | $22,480 |
| 2015 | $611 | $22,480 |
| 2014 | $611 | $22,480 |
| 2013 | $611 -47.7% | $22,480 -44.2% |
| 2011 | $1,168 +115.2% | $40,260 +100.1% |
| 2010 | $542 -10.3% | $20,120 -9.6% |
| 2009 | $605 | $22,260 |
Find assessor info on the county website
Monthly payment
Est. payment
Payment breakdown
Explore the cost of this home by adjusting the details. Changes won't be saved.Climate risks
Neighborhood: 35570
Similar homes
- $334,9006 bd3 ba3.6k sqft278 Bexar Ave W, Hamilton, AL 35570For Sale
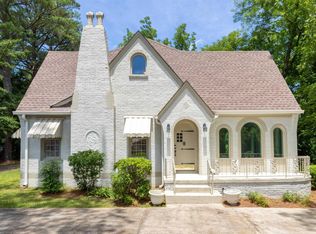 MLS ID #21922267, Sherry Pruitt. ValleyMLS
- $339,9004 bd3 ba2.8k sqft762 2nd St NW, Hamilton, AL 35570For Sale
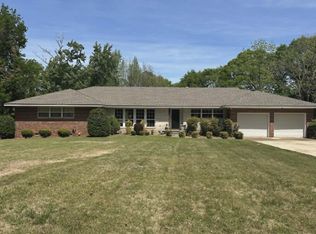 MLS ID #528413, Jackie C Wallace. Strategic MLS Alliance
- $350,0003 bd3 ba2.5k sqft354 Fallon Dr, Hamilton, AL 35570For Sale
 MLS ID #21928293, Sherry Pruitt. ValleyMLS
- $249,9995 bd3 ba4k sqft518 Highland St, Hamilton, AL 35570For Sale
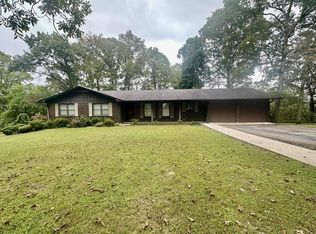 MLS ID #532136, Jackie C Wallace. Strategic MLS Alliance
