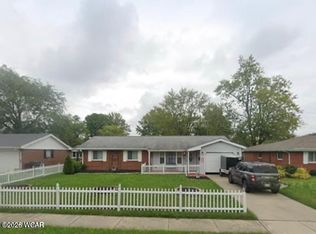
Welcome to 146 Burlington Place in Sherwood Subdivision! Located in Elida Schools, this well-maintained 3-bedroom home offers approximately 1,400 square feet and is much larger than it looks from the outside. The great layout makes excellent use of the space with both a living room and family room, dining area, functional kitchen, and a 3-season room providing even more additional living space.
This home has been well cared for and is clean, comfortable, and move-in ready. Recent exterior improvements include new landscaping, black shutters, and updated exterior light fixtures, giving the home fresh curb appeal.
Many of the major mechanical and exterior updates have already been completed, including a furnace and A/C in 2023, gas fireplace insert by Kerns in 2023, water heater in 2021, and roof and gutters with gutter guards in 2021. Replacement windows were completed in stages, with the front and east-side windows replaced in 2016 and the west and south-side windows in 2020.
Don't let the exterior fool you--this home offers more space than you might expect, a great layout, and many of the important updates already taken care of. A very nice home that's ready for its next owner!
Pending
$199,900
146 Burlington Pl, Lima, OH 45805
3beds
1,400sqft
Single Family Residence
Built in 1966
9,583 Square Feet Lot
$-- Zestimate®
$143/sqft
$-- HOA
What's special
Great layoutFresh curb appealFunctional kitchenUpdated exterior light fixturesNew landscapingDining areaBlack shutters
- 38 days
- 47
- 0
Likely to sell faster than
Zillow last checked:
Listing updated:
Listed by:
Jason Liening 419-302-0620,
Cowan, Realtors
Source: WCAR OH,MLS#: 311329
Facts & features
Interior
Bedrooms & bathrooms
- Bedrooms: 3
- Bathrooms: 2
- Full bathrooms: 2
Bedroom 1
- Level: Main
- Area: 136.73 Square Feet
- Dimensions: 12.1 x 11.3
Bedroom 2
- Level: Main
- Area: 114 Square Feet
- Dimensions: 11.4 x 10
Bedroom 3
- Level: Main
- Area: 156 Square Feet
- Dimensions: 12 x 13
Dining room
- Level: Main
- Area: 110.62 Square Feet
- Dimensions: 11.04 x 10.02
Family room
- Level: Lower
- Area: 194.94 Square Feet
- Dimensions: 17.1 x 11.4
Kitchen
- Level: Main
- Area: 135.6 Square Feet
- Dimensions: 12 x 11.3
Laundry
- Level: Main
- Area: 40 Square Feet
- Dimensions: 5 x 8
Living room
- Level: Main
- Area: 222.01 Square Feet
- Dimensions: 14.9 x 14.9
Heating
- Forced Air, Natural Gas
Cooling
- Central Air
Appliances
- Included: Electric Water Heater, Microwave, Oven, Range, Refrigerator
Features
- Flooring: Carpet, Vinyl
- Has fireplace: No
Interior area
- Total structure area: 1,400
- Total interior livable area: 1,400 sqft
Video & virtual tour
Property
Parking
- Total spaces: 2
- Parking features: Attached, Garage
- Attached garage spaces: 2
Features
- Levels: One
- Patio & porch: Covered, Patio, Porch
Lot
- Size: 9,583 Square Feet
- Dimensions: 79 x 120
- Features: Level
Details
- Parcel number: 36270503056.00
- Zoning description: Residential
Construction
Type & style
- Home type: SingleFamily
- Architectural style: Ranch
- Property subtype: Single Family Residence
Materials
- Brick, Vinyl Siding
- Foundation: Slab
Condition
- Year built: 1966
Utilities & green energy
- Sewer: Public Sewer
- Water: Public
- Utilities for property: Natural Gas Connected, Water Connected
Community & HOA
HOA
- Has HOA: No
Location
- Region: Lima
Financial & listing details
- Price per square foot: $143/sqft
- Tax assessed value: $139,600
- Annual tax amount: $1,995
- Date on market: 8/26/2026
- Listing terms: Cash,Conventional,FHA,VA Loan
Estimated market value
Not available
Estimated sales range
Not available
Not available
Price history
| Date | Event | Price |
|---|---|---|
| 8/28/2026 | Pending sale | $199,900$143/sqft |
Source:  WCAR OH #311329 Report a problem WCAR OH #311329 Report a problem | ||
| 8/26/2026 | Listed for sale | $199,900+105%$143/sqft |
Source: WCAR OH #311329 Report a problem | ||
| 10/7/2014 | Sold | $97,500-2.4%$70/sqft |
Source: Public Record Report a problem | ||
| 7/12/2014 | Listed for sale | $99,900-13.9%$71/sqft |
Source: Ron Spencer Real Estate, Inc. #95165 Report a problem | ||
| 6/1/2009 | Sold | $116,000$83/sqft |
Source: Public Record Report a problem | ||
Public tax history
| Year | Property taxes | Tax assessment |
|---|---|---|
| 2025 | $2,098 -1.5% | $48,870 |
| 2024 | $2,129 +11.9% | $48,870 +26% |
| 2023 | $1,902 -2% | $38,790 |
| 2022 | $1,940 -0.4% | $38,790 |
| 2021 | $1,948 +12.1% | $38,790 +19.4% |
| 2020 | $1,737 -1% | $32,480 |
| 2019 | $1,754 -0.5% | $32,480 |
| 2018 | $1,763 +11.2% | $32,480 +7.7% |
| 2017 | $1,586 +0.3% | $30,170 |
| 2016 | $1,581 -0.6% | $30,170 |
| 2015 | $1,591 +2% | $30,170 +5.4% |
| 2014 | $1,560 +11.3% | $28,630 |
| 2013 | $1,401 +2.9% | $28,630 |
| 2012 | $1,362 -6.1% | $28,630 -7% |
| 2011 | $1,451 +0.6% | $30,800 |
| 2010 | $1,442 +2.7% | $30,800 |
| 2009 | $1,404 -4.5% | $30,800 -5% |
| 2008 | $1,470 +15.3% | $32,420 |
| 2007 | $1,275 -27.9% | $32,420 +0% |
| 2006 | $1,770 +5% | $32,410 +5.9% |
| 2005 | $1,685 +5% | $30,590 |
| 2004 | $1,604 -1.5% | $30,590 |
| 2003 | $1,630 +10.2% | $30,590 +11.8% |
| 2002 | $1,479 +1.7% | $27,370 |
| 2001 | $1,455 -1.8% | $27,370 |
| 2000 | $1,482 +10% | $27,370 +5.1% |
| 1999 | $1,348 | $26,040 |
Find assessor info on the county website
Monthly payment
Est. payment
Payment breakdown
Explore the cost of this home by adjusting the details. Changes won't be saved.Climate risks
Neighborhood: 45805
Similar homes
- $209,9003 bd2 ba1.7k sqft1601 Latham Ave, Lima, OH 45805For Sale

 MLS ID #311100, Renee Smiley, Cowan, Realtors. WCAR OH
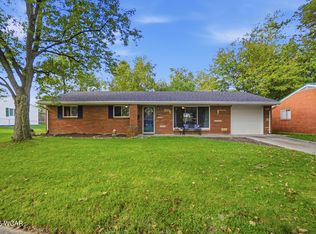
 - $189,0003 bd2 ba1.1k sqft2005 Burch Ave, Lima, OH 45801For Sale
 MLS ID #311803, Carmen Cecala-Wells, CCR Realtors. WCAR OH
 - $169,9003 bd2 ba1k sqft610 Mackenzie Dr, Lima, OH 45805For Sale
 MLS ID #311106, Tod Kitchen, Cowan, Realtors. WCAR OH
 - $174,9993 bd2 ba1.2k sqft814 Mackenzie Dr, Lima, OH 45805For Sale
 MLS ID #310741, Mark Brookhart, Berkshire Hathaway Professional Realty. WCAR OH
 - $190,0003 bd1 ba1.1k sqft2219 Wales Ave, Lima, OH 45805For SaleMLS ID #311339, Eileen Cartagena, CCR Realtors. WCAR OH
- $218,0003 bd2 ba1.5k sqft2 Lynn Park, Lima, OH 45805For SaleMLS ID #310035, Jodi Cartagena, CCR Realtors. WCAR OH
- $140,0003 bd1 ba1.3k sqft2241 Lakewood Ave, Lima, OH 45805For SaleMLS ID #311810, Kody LaPoint, LPT Realty. WCAR OH
- $253,0003 bd2 ba1.8k sqft760 Westerly Dr, Lima, OH 45805For SaleMLS ID #311079, Kayla Boss, CCR Realtors. WCAR OH
- $--3 bd2 ba1.8k sqft1295 N Metcalf St, Lima, OH 45801AuctionMLS ID #311117, Olivia Gauche, CCR Realtors. WCAR OH
- $225,0003 bd1 ba1k sqft3852 Allentown Rd, Lima, OH 45807For SaleMLS ID #311496, Shaun Richardson, EXP Realty-Dublin. WCAR OH
- $165,0002 bd1 ba1k sqft2100 W Market St, Lima, OH 45805For SaleMLS ID #311322, Riley Culver, Berkshire Hathaway Professional Realty. WCAR OH
- $165,0003 bd1 ba1.3k sqft124 N Nixon Ave, Lima, OH 45805For SaleMLS ID #310392, Jennifer Stemen, Superior Plus Realtors. WCAR OH
- $209,9003 bd2 ba1.5k sqft800 Lewis Blvd, Lima, OH 45801For SaleMLS ID #311394, Seth Ciminillo, Dye Real Estate & Land Company. WCAR OH
- $225,9003 bd2 ba1.5k sqft1859 N Eastown Rd, Lima, OH 45807For SaleMLS ID #310405, Richard Robinson III, CCR Realtors. WCAR OH
- $225,0003 bd2 ba1.6k sqft2614 Penny Lee Dr, Lima, OH 45805For SaleMLS ID #311182, Angie Clark, Berkshire Hathaway Professional Realty. WCAR OH
- $175,0003 bd2 ba1.4k sqft2371 Mandolin Dr, Lima, OH 45801For SaleMLS ID #308381, Shaun Richardson, EXP Realty-Dublin. WCAR OH
- $157,5003 bd2 ba1k sqft3819 Allentown Rd, Lima, OH 45807For SaleMLS ID #311109, Molly Blodgett, Cowan, Realtors. WCAR OH
- $172,0003 bd1 ba1.1k sqft1752 Virginia Ave, Lima, OH 45801For SaleMLS ID #311522, Olivia Gauche, CCR Realtors. WCAR OH
- $240,0003 bd2 ba1.2k sqft5061 East Rd, Lima, OH 45807For SaleMLS ID #311553, Connie Thompson, Superior Plus Realtors. WCAR OH
- $169,000-- bd2 ba1.2k sqft1517 Allentown Rd, Lima, OH 45805For SaleMLS ID #308524, Heather Gaus, Cowan, Realtors. WCAR OH
