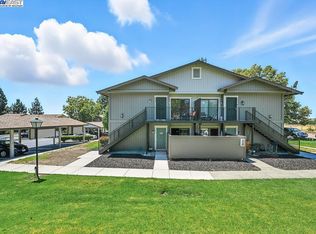
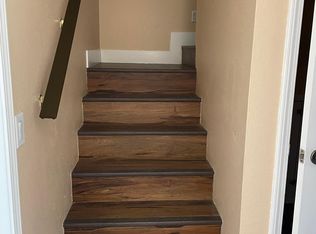
This lovely 2 bedroom 1 bath second story condo is located in Union City, just north of Fremont right off of Mission Boulevard. Some convenient features of its location, besides being close to public transportation (BART less than one mile away), are its proximity to shopping, major highways and restaurants. This particular condo is extra special as it faces the greenery of the Masonic Home where you'll often see deer and even wild turkeys running through the fields. Also, within the neighborhood are various hiking trails that overlook the city and hills. The complex offers a community pool, green space, security cameras, and typically plenty of guest parking available. This condo comes with an assigned covered parking space with a storage locker, stainless steel appliances and an in-unit washer/dryer which are all being included. The HOA maintains the common areas and exterior maintenance; water, trash and sewer are also included in the monthly HOA fee. The units are nicely maintained (all were re-painted within the last few years), and have new concrete balconies. The home-owner has recently installed new wood-look luxury vinyl plank flooring, interior was professionally painted throughout, installed brand new stove, new water heater installed in 2025, and a metal screen door for those nice breezy days. Due to its location within the complex, this home is drenched with natural sunlight. Why rent when you can own this lovely, conveniently located condo. Don't miss out on this wonderful opportunity!!
For sale
Listed by: PB & Associates • Sonya Haifi • Contact: 805-459-7001
Price cut: $15K (8/4)
$409,800
146 Donoso Plz, Union City, CA 94587
2beds
710sqft
Condominium
Built in 1986
-- sqft lot
$416,100 Zestimate®
$577/sqft
$538/mo HOA
What's special
- 148 days
- 424
- 9
Zillow last checked:
Listing updated:
Listed by:
Sonya Haifi DRE #01940936 805-459-7001,
PB & Associates
Source: CRMLS,MLS#: PI26073038 Originating MLS: California Regional MLS
Originating MLS: California Regional MLSFacts & features
Interior
Bedrooms & bathrooms
- Bedrooms: 2
- Bathrooms: 1
- Full bathrooms: 1
Rooms
- Room types: Bedroom
Bedroom
- Features: All Bedrooms Up
Bathroom
- Features: Bathroom Exhaust Fan, Bathtub, Granite Counters, Tub Shower
Kitchen
- Features: Granite Counters
Heating
- Wall Furnace
Cooling
- None
Appliances
- Included: Dishwasher, Electric Cooktop, Electric Range, Microwave, Refrigerator, Water Heater, Dryer, Washer
- Laundry: Washer Hookup, Electric Dryer Hookup, Laundry Closet
Features
- Breakfast Bar, Balcony, Granite Counters, Recessed Lighting, Storage, All Bedrooms Up
- Flooring: Vinyl
- Windows: Double Pane Windows, Screens
- Has fireplace: No
- Fireplace features: None
- Common walls with other units/homes: 2+ Common Walls,No One Above
Interior area
- Total interior livable area: 710 sqft
Property
Parking
- Total spaces: 1
- Parking features: Assigned, Covered, Carport, On Site, Paved
- Carport spaces: 1
Accessibility
- Accessibility features: Parking
Features
- Levels: One
- Stories: 1
- Entry location: Second Floor
- Patio & porch: None
- Pool features: Association
- Has spa: Yes
- Spa features: Association
- Fencing: None
- Has view: Yes
- View description: Pasture
Details
- Parcel number: 8733103
- Special conditions: Standard
Construction
Type & style
- Home type: Condo
- Architectural style: See Remarks
- Property subtype: Condominium
- Attached to another structure: Yes
Materials
- Foundation: Slab
- Roof: Shingle
Condition
- Turnkey
- New construction: No
- Year built: 1986
Utilities & green energy
- Electric: Standard
- Sewer: Private Sewer
- Water: Public
- Utilities for property: Cable Available, Electricity Connected, Natural Gas Connected, Phone Available, Sewer Connected, Water Connected
Community & HOA
Community
- Features: Curbs, Hiking, Street Lights, Sidewalks
- Security: Carbon Monoxide Detector(s), Smoke Detector(s), Security Lights
HOA
- Has HOA: Yes
- Amenities included: Pool
- HOA fee: $538 monthly
- HOA name: Mission Village Condo Owners
- HOA phone: 800-400-2144
Location
- Region: Union City
Financial & listing details
- Price per square foot: $577/sqft
- Tax assessed value: $468,510
- Date on market: 4/7/2026
- Cumulative days on market: 148 days
- Listing terms: Cash,Conventional,1031 Exchange
- Inclusions: Brand new stove and toilet installed 4/7/26; also included are dishwasher, microwave, fridge, washer/dryer, ring camera
- Exclusions: Shower rod, shower curtain, rack on wall in bath and rack behind toilet, curtain rods/drapes
- Road surface type: Paved
Estimated market value
$416,100
$395,000 - $437,000
$2,693/mo
Price history
| Date | Event | Price |
|---|---|---|
| 8/4/2026 | Price change | $409,800-3.5%$577/sqft |
Source:  CRMLS #PI26073038 Report a problem CRMLS #PI26073038 Report a problem | ||
| 6/2/2026 | Price change | $424,800-5.6%$598/sqft |
Source: CRMLS #PI26073038 Report a problem | ||
| 5/16/2026 | Price change | $449,800-5.3%$634/sqft |
Source: CRMLS #PI26073038 Report a problem | ||
| 4/8/2026 | Listed for sale | $474,998+43.9%$669/sqft |
Source: CRMLS #PI26073038 Report a problem | ||
| 3/9/2018 | Sold | $330,000+4.4%$465/sqft |
Source: Public Record Report a problem | ||
| 9/18/2015 | Sold | $316,000+26.4%$445/sqft |
Source:  Bay East AOR #40711781 Report a problem Bay East AOR #40711781 Report a problem | ||
| 6/19/2013 | Sold | $250,000+49.7%$352/sqft |
Source: Public Record Report a problem | ||
| 12/22/2010 | Sold | $167,000+59%$235/sqft |
Source: Public Record Report a problem | ||
| 9/24/2010 | Sold | $105,000+9.4%$148/sqft |
Source: Bay East AOR #40485186 Report a problem | ||
| 1/26/1998 | Sold | $96,000$135/sqft |
Source: Bay East AOR #10506089 Report a problem | ||
Public tax history
| Year | Property taxes | Tax assessment |
|---|---|---|
| 2026 | -- | $468,510 +2% |
| 2025 | $6,546 +4% | $459,324 +2% |
| 2024 | $6,293 +2.7% | $450,318 +2% |
| 2023 | $6,129 +1.7% | $441,490 +2% |
| 2022 | $6,027 +2% | $432,834 +2% |
| 2021 | $5,908 +1.9% | $424,350 +1% |
| 2020 | $5,795 +3.1% | $420,000 +7% |
| 2019 | $5,621 +20.1% | $392,700 +19.4% |
| 2018 | $4,681 | $328,765 +2% |
| 2017 | $4,681 +3.9% | $322,320 +2% |
| 2016 | $4,505 +26.6% | $316,000 +23.4% |
| 2015 | $3,559 | $256,151 +2% |
| 2014 | $3,559 | $251,134 +62% |
| 2013 | -- | $155,000 +10.7% |
| 2012 | -- | $140,000 -16.2% |
| 2011 | -- | $167,000 +40.6% |
| 2010 | -- | $118,751 -0.2% |
| 2009 | -- | $119,033 +2% |
| 2008 | -- | $116,700 +2% |
| 2007 | -- | $114,411 +2% |
| 2006 | -- | $112,170 +2% |
| 2005 | -- | $109,970 +2% |
| 2004 | -- | $107,814 +1.9% |
| 2003 | -- | $105,839 +2% |
| 2002 | -- | $103,763 +2% |
| 2001 | $1,498 | $101,729 |
Find assessor info on the county website
Monthly payment
Est. payment
Payment breakdown
Explore the cost of this home by adjusting the details. Changes won't be saved.Climate risks
Neighborhood: 94587
Similar homes
- $518,0002 bd2 ba880 sqftMission Vlg, Union City, CA 94587For Sale
 MLS ID #41134097, Amy H Wang. Bay East AOR
 - $448,0002 bd1 ba903 sqftDowntown Estat, Union City, CA 94587For Sale
 MLS ID #41144104, Shan Susan Gao. Bay East AOR
 - $399,9991 bd1 ba870 sqftPavillions, Fremont, CA 94536For Sale
 MLS ID #41146138, Monica Li. Bay East AOR
 - $495,8882 bd1 ba903 sqftEdgebrook, Union City, CA 94587For Sale
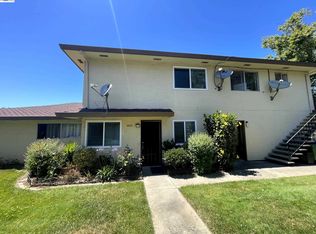 MLS ID #41138220, Jason Chen. Bay East AOR
Local buyer's agents are ready to help
