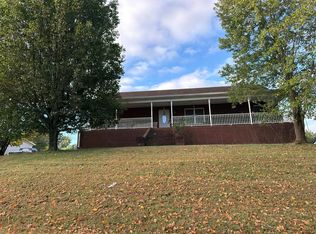
Perched on a 5-acre lot with an additional 5-acre lot that conveys with the property, this custom-built one-level retreat offers the perfect blend of privacy and sweeping valley views! This home features an open floor plan with light hardwood floors throughout, custom tile work in the bathrooms and zero carpet. At the heart of the home is a thoughtfully-designed kitchen with two-tone cabinetry, clever pull-out storage drawers, racks & spice storage, and an 8-foot prep island. The dining area is equally spacious, easily accommodating an eight-person table for effortless entertaining. This home was planned for accessibility and the layout includes ADA-width doorways and hallways The primary suite serves as a private getaway with a walk-in closet and private bath with a tiled walk-in shower. Two additional guest rooms offer ample closet space and an updated full bathroom with another walk-in shower. Recent upgrades provide total peace of mind, including a new 500-foot concrete driveway (2025), a 5-foot aluminum backyard fence (2025), Renewal by Anderson replacement windows with a transferable warranty, and a newer HVAC system (2022), dual tankless water heaters and updated kitchen appliances. The oversized garage is a hobbyist’s dream, featuring a 2-car width dedicated workshop side with a utility sink, vaulted ceilings capable of housing a car lift and built-in storage. The other side of the garage is a separate one-car bay with steps into the house and a door connecting to the workshop side. Outside, is a six-person hot tub on the patio with a new cover, a fenced-in area for the dogs and a 28’ x 10’ storage shed with a mower ramp. With two five-acre tracts included, there is incredible room to breathe and enjoy the views. Use the second included lot next door to build a Guest House or keep it for the extra privacy like these sellers have enjoyed! Only 40 min from the airport, 7 miles from Carthage and 20 miles from Lebanon!
Active
$650,000
146 Dyer Branch Rd, Gordonsville, TN 38563
3beds
1,612sqft
Single Family Residence, Residential
Built in 2015
10.06 Acres Lot
$-- Zestimate®
$403/sqft
$-- HOA
What's special
Walk-in closetOpen floor planUpdated kitchen appliancesCustom-built one-level retreatTwo-tone cabinetryLight hardwood floors throughoutThoughtfully-designed kitchen
- 12 days
- 691
- 60
Likely to sell faster than
Zillow last checked:
Listing updated:
Listed by:
Rachael Kimbler 615-481-1206,
Compass RE 615-475-5616
Source: RealTracs MLS as distributed by MLS GRID,MLS#: 3598925
Facts & features
Interior
Bedrooms & bathrooms
- Bedrooms: 3
- Bathrooms: 2
- Full bathrooms: 2
- Main level bedrooms: 3
Bedroom 1
- Features: Suite
- Level: Suite
- Area: 210 Square Feet
- Dimensions: 15x14
Bedroom 2
- Area: 120 Square Feet
- Dimensions: 12x10
Bedroom 3
- Area: 110 Square Feet
- Dimensions: 11x10
Primary bathroom
- Features: Primary Bedroom
- Level: Primary Bedroom
Dining room
- Area: 150 Square Feet
- Dimensions: 15x10
Kitchen
- Area: 225 Square Feet
- Dimensions: 15x15
Living room
- Area: 294 Square Feet
- Dimensions: 21x14
Other
- Features: Utility Room
- Level: Utility Room
- Area: 40 Square Feet
- Dimensions: 8x5
Heating
- Central, Propane
Cooling
- Central Air, Electric
Appliances
- Included: Gas Oven, Gas Range, Dishwasher, Microwave, Refrigerator, Stainless Steel Appliance(s)
- Laundry: Electric Dryer Hookup, Washer Hookup
Features
- Open Floorplan, Walk-In Closet(s), Kitchen Island
- Flooring: Wood, Tile
- Basement: Crawl Space
Interior area
- Total structure area: 1,612
- Total interior livable area: 1,612 sqft
- Finished area above ground: 1,612
Video & virtual tour
Property
Parking
- Total spaces: 3
- Parking features: Garage Faces Side, Concrete, Driveway
- Garage spaces: 3
- Has uncovered spaces: Yes
Accessibility
- Accessibility features: Accessible Doors, Accessible Hallway(s)
Features
- Levels: One
- Stories: 1
- Patio & porch: Porch, Covered, Patio
- Fencing: Partial
- Has view: Yes
- View description: Valley
Lot
- Size: 10.06 Acres
- Features: Rolling Slope
- Topography: Rolling Slope
Details
- Additional structures: Storage
- Parcel number: 06801300000
- Special conditions: Standard
Construction
Type & style
- Home type: SingleFamily
- Architectural style: Ranch
- Property subtype: Single Family Residence, Residential
Materials
- Brick
- Roof: Shingle
Condition
- New construction: No
- Year built: 2015
Utilities & green energy
- Sewer: Septic Tank
- Water: Private
- Utilities for property: Electricity Available, Water Available, Cable Connected
Green energy
- Energy efficient items: Windows, Water Heater
- Indoor air quality: Contaminant Control
Community & HOA
Community
- Security: Smoke Detector(s), Smart Camera(s)/Recording
- Subdivision: None
HOA
- Has HOA: No
Location
- Region: Gordonsville
Financial & listing details
- Price per square foot: $403/sqft
- Tax assessed value: $304,200
- Annual tax amount: $1,318
- Date on market: 9/25/2026
- Electric utility on property: Yes
Estimated market value
Not available
Estimated sales range
Not available
Not available
Price history
| Date | Event | Price |
|---|---|---|
| 9/25/2026 | Listed for sale | $650,000+7122.2%$403/sqft |
Source:  RealTracs MLS as distributed by MLS GRID #3598925 Report a problem RealTracs MLS as distributed by MLS GRID #3598925 Report a problem | ||
| 11/21/2007 | Sold | $9,000-60.7%$6/sqft |
Source: Agent Provided Report a problem | ||
| 3/13/2006 | Sold | $22,900-24.1%$14/sqft |
Source: Agent Provided Report a problem | ||
| 8/12/2005 | Sold | $30,180$19/sqft |
Source: Agent Provided Report a problem | ||
Public tax history
| Year | Property taxes | Tax assessment |
|---|---|---|
| 2025 | $1,318 | $76,050 |
| 2024 | $1,318 | $76,050 |
| 2023 | $1,318 | $76,050 |
| 2022 | $1,318 -10.1% | $76,050 +41.6% |
| 2021 | $1,466 | $53,700 |
| 2020 | $1,466 | $53,700 |
| 2019 | $1,466 +27.6% | $53,700 |
| 2018 | $1,149 +0% | $53,700 |
| 2017 | $1,149 +9.7% | $53,700 +18.9% |
| 2016 | $1,047 0% | $45,150 |
| 2015 | $1,047 +500% | $45,150 +500% |
| 2014 | $175 +4% | $7,525 |
| 2013 | $168 | $7,525 |
| 2011 | -- | $7,525 +43.3% |
| 2010 | $115 | $5,250 |
| 2009 | $115 | $5,250 |
| 2008 | $115 | $5,250 |
| 2007 | $115 | $5,250 |
| 2006 | $115 -6.8% | $5,250 |
| 2005 | $123 | $5,250 |
Find assessor info on the county website
Monthly payment
Est. payment
Payment breakdown
Explore the cost of this home by adjusting the details. Changes won't be saved.Climate risks
Neighborhood: 38563
Nearby schools
Schools provided by the listing agent
- Elementary: New Middleton Elementary
- Middle: Gordonsville High School
- High: Gordonsville High School
Source: RealTracs MLS as distributed by MLS GRID. This data may not be complete. We recommend contacting the local school district to confirm school assignments for this home.

Similar homes
- $649,9003 bd3 ba2.2k sqft28 Bussell Ln, Gordonsville, TN 38563For Sale

 MLS ID #3318902, Colby McKinney. RealTracs MLS as distributed by MLS GRID
 - $--3 bd2 ba1.6k sqft120 Wooten Ave, Carthage, TN 37030Auction
 Auction.com 2
 - $--3 bd3 ba1.9k sqft11 Stonewall Hwy, Carthage, TN 37030Auction
 Auction.com 2
 - $--3 bd4 ba1.6k sqft386 Cookeville Hwy, Carthage, TN 37030Auction
 MLS ID #3529387, Jeff Hallums. RealTracs MLS as distributed by MLS GRID
 - $--3 bd1 ba1.9k sqft475 Lindsley Rd, Lebanon, TN 37090AuctionMLS ID #3612437, Jeff Hallums. RealTracs MLS as distributed by MLS GRID
- $350,0003 bd2 ba1.5k sqft274 Plunkett Creek Rd, Gordonsville, TN 38563For SaleMLS ID #3597855, Peyton Jones. RealTracs MLS as distributed by MLS GRID
- $347,9003 bd3 ba1.5k sqft377 Rawls Creek Rd, Gordonsville, TN 38563For SaleMLS ID #3304728, Caiti Vaden. RealTracs MLS as distributed by MLS GRID
- $429,9002 bd2 ba1k sqft30 Bussell Rd, Gordonsville, TN 38563For SaleMLS ID #3318912, Colby McKinney. RealTracs MLS as distributed by MLS GRID
- $675,0003 bd2 ba1.4k sqft3735 Holmes Gap Rd, Watertown, TN 37184For SaleMLS ID #3520180, Gary Ashton. RealTracs MLS as distributed by MLS GRID
- $575,0003 bd2 ba1.9k sqft1975 Philadelphia Rd, Lebanon, TN 37087For SaleMLS ID #3603268, Jennifer Keigher. RealTracs MLS as distributed by MLS GRID
- $349,9003 bd2 ba1.5k sqft258 Plunkett Creek Rd, Gordonsville, TN 38563For Sale
 MLS ID #246492, James Petty, Heartland Real Estate & Auction. UCMLS
 - $389,9003 bd2 ba1.5k sqft180 Maple St, Gordonsville, TN 38563For SaleMLS ID #3594298, Maggie Hargrove. RealTracs MLS as distributed by MLS GRID
- $739,9004 bd2 ba1.8k sqft8958 Trousdale Ferry Pike, Lebanon, TN 37090For SaleMLS ID #3526968, Becky Holtzclaw. RealTracs MLS as distributed by MLS GRID
- $637,7003 bd3 ba2.1k sqft1137 Linwood Rd, Watertown, TN 37184For SaleMLS ID #3543046, Christy A. Harris. RealTracs MLS as distributed by MLS GRID
- $664,9003 bd2 ba1.8k sqft25 Phillips Rd, Lebanon, TN 37087For SaleMLS ID #3183014, Ken Nelson, Jr.. RealTracs MLS as distributed by MLS GRID
- $599,9004 bd2 ba2.1k sqft98 Hackett Valley Rd, Hickman, TN 38567For SaleMLS ID #3225838, Tara Gibbs. RealTracs MLS as distributed by MLS GRID
- $535,0003 bd2 ba1.5k sqft4 Lewis James Ln, Riddleton, TN 37151For SaleMLS ID #3499527, Denise Hallowood. RealTracs MLS as distributed by MLS GRID
- $749,9003 bd3 ba2.4k sqft5490 Big Springs Rd, Lebanon, TN 37090For SaleMLS ID #3285827, Samantha Taylor. RealTracs MLS as distributed by MLS GRID
- $339,9993 bd2 ba1.3k sqft165 Main St E, Gordonsville, TN 38563New ConstructionMLS ID #3610718, Kali Underwood. RealTracs MLS as distributed by MLS GRID
