Nearly 6 acres in Lebanon with room to spread out, work, and play! This 3-bedroom, 2-bath home offers 1,741 square feet of living space on 5.84 acres, complete with a barn and dedicated garage/workshop space. Ideal for hobbyists, car enthusiasts, or anyone needing extra room for equipment, projects, and storage. Enjoy the flexibility of country living with space for all your toys, tools, and hobbies!
Active
$475,000
6 Shady Trl, Lebanon, TN 37087
3beds
1,741sqft
Manufactured Home, Residential
Built in 1999
5.84 Acres Lot
$-- Zestimate®
$273/sqft
$-- HOA
What's special
- 14 days
- 820
- 63
Likely to sell faster than
Zillow last checked:
Listing updated:
Listed by:
Aaron Joyce 615-579-0054,
Compass Tennessee, LLC 615-475-5616
Source: RealTracs MLS as distributed by MLS GRID,MLS#: 3620095
Facts & features
Interior
Bedrooms & bathrooms
- Bedrooms: 3
- Bathrooms: 2
- Full bathrooms: 2
- Main level bedrooms: 3
Bedroom 1
- Features: Suite
- Area: 208 Square Feet
- Dimensions: 16x13
Bedroom 2
- Features: Walk-In Closet(s)
- Area: 169 Square Feet
- Dimensions: 13x13
Bedroom 3
- Features: Walk-In Closet(s)
- Area: 143 Square Feet
- Dimensions: 11x13
Primary bathroom
- Features: Suite
Dining room
- Features: Combination
- Area: 143 Square Feet
- Dimensions: 11x13
Kitchen
- Area: 143 Square Feet
- Dimensions: 11x13
Living room
- Features: Great Room
- Area: 442 Square Feet
- Dimensions: 17x26
Other
- Features: Florida Room
- Area: 225 Square Feet
- Dimensions: 15x15
Heating
- Central, Electric
Cooling
- Central Air, Electric
Appliances
- Included: Electric Oven, Electric Range, Dishwasher, Freezer, Microwave, Refrigerator
- Laundry: Electric Dryer Hookup, Washer Hookup
Features
- Kitchen Island
- Flooring: Laminate, Tile, Vinyl
- Basement: Crawl Space
Interior area
- Total structure area: 1,741
- Total interior livable area: 1,741 sqft
- Finished area above ground: 1,741
Video & virtual tour
Property
Parking
- Total spaces: 2
- Parking features: Garage Door Opener, Detached, Gravel
- Garage spaces: 2
Features
- Levels: One
- Stories: 1
- Patio & porch: Deck, Patio, Screened
- Has view: Yes
- View description: Valley
- Waterfront features: Creek
Lot
- Size: 5.84 Acres
- Features: Cleared, Level, Views
- Topography: Cleared,Level,Views
Details
- Additional structures: Barn(s), Storage
- Parcel number: 050 00801 000
- Special conditions: Standard
Construction
Type & style
- Home type: SingleFamily
- Architectural style: Country
- Property subtype: Manufactured Home, Residential
Materials
- Vinyl Siding
- Roof: Shingle
Condition
- New construction: No
- Year built: 1999
Utilities & green energy
- Sewer: Septic Tank
- Water: Public
- Utilities for property: Electricity Available, Water Available, Cable Connected
Community & HOA
Community
- Security: Smoke Detector(s)
- Subdivision: Lebanon
HOA
- Has HOA: No
Location
- Region: Lebanon
Financial & listing details
- Price per square foot: $273/sqft
- Tax assessed value: $187,600
- Annual tax amount: $813
- Date on market: 10/29/2026
- Electric utility on property: Yes
Estimated market value
Not available
Estimated sales range
Not available
Not available
Price history
| Date | Event | Price |
|---|---|---|
| 10/29/2026 | Listed for sale | $475,000$273/sqft |
Source:  RealTracs MLS as distributed by MLS GRID #3620095 Report a problem | ||
Public tax history
| Year | Property taxes | Tax assessment |
|---|---|---|
| 2025 | $813 | $46,900 |
| 2024 | $813 +13.6% | $46,900 +13.6% |
| 2023 | $715 | $41,275 |
| 2022 | $715 +5% | $41,275 +65.4% |
| 2021 | $681 | $24,950 |
| 2020 | $681 | $24,950 |
| 2019 | $681 +27.6% | $24,950 |
| 2018 | $534 0% | $24,950 +7.5% |
| 2017 | $534 +13.1% | $23,200 +14.1% |
| 2016 | $472 +0.1% | $20,325 |
| 2015 | $472 | $20,325 |
| 2014 | $472 +4% | $20,325 |
| 2013 | $453 | $20,325 |
| 2011 | -- | $20,325 -1.8% |
| 2010 | $453 | $20,700 |
| 2009 | $453 | $20,700 |
| 2008 | $453 | $20,700 |
| 2007 | $453 | $20,700 |
| 2006 | $453 -6.8% | $20,700 |
| 2005 | $486 +31.2% | $20,700 +11.1% |
| 2004 | $371 | $18,635 |
| 2002 | $371 | $18,635 +2.3% |
| 2001 | -- | $18,220 +53.9% |
| 2000 | -- | $11,839 |
Find assessor info on the county website
Monthly payment
Est. payment
Payment breakdown
Explore the cost of this home by adjusting the details. Changes won't be saved.Climate risks
Neighborhood: 37087
Nearby schools
Schools provided by the listing agent
- Elementary: Union Heights Elementary
- Middle: Union Heights Elementary
- High: Smith County High School
Source: RealTracs MLS as distributed by MLS GRID. This data may not be complete. We recommend contacting the local school district to confirm school assignments for this home.
Similar homes
- $--3 bd2 ba1.4k sqft23 Roberts Ln, Lebanon, TN 37087Auction
 Auction.com 2
- $515,0003 bd2 ba2k sqft1084 Taylorsville Rd, Lebanon, TN 37087For Sale
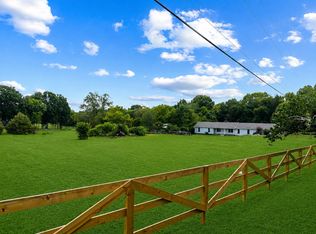
 MLS ID #3632705, Janet Abeja. RealTracs MLS as distributed by MLS GRID
- $615,0003 bd2 ba2.1k sqft2009 Stone Edge Dr, Lebanon, TN 37087For Sale
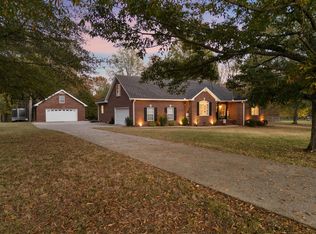 MLS ID #3635607, Chelsea Bell Bailey. RealTracs MLS as distributed by MLS GRID
- $499,9003 bd2 ba1.5k sqft741 Trousdale Ferry Park, Lebanon, TN 37087For Sale
 MLS ID #3624474, Stephanie Bentley-Wright. RealTracs MLS as distributed by MLS GRID
- $424,9003 bd2 ba1.4k sqft1812 Brian St, Lebanon, TN 37087For SaleMLS ID #3631866, Diana Kirby Van Winkle. RealTracs MLS as distributed by MLS GRID
- $419,9993 bd2 ba1.8k sqft437 Lealand Ln, Lebanon, TN 37087For SaleMLS ID #3633789, Hannah Paige. RealTracs MLS as distributed by MLS GRID
- $535,0003 bd2 ba1.9k sqft1975 Philadelphia Rd, Lebanon, TN 37087For SaleMLS ID #3603268, Jennifer Keigher Love. RealTracs MLS as distributed by MLS GRID
- $324,9003 bd2 ba1.6k sqft940 Lebanon Hwy, Lebanon, TN 37087For SaleMLS ID #3623529, Michelle Patterson. RealTracs MLS as distributed by MLS GRID
- $479,9004 bd3 ba2.5k sqft3670 Hunters Point Pike, Lebanon, TN 37087For SaleMLS ID #3619123, Christy Holt. RealTracs MLS as distributed by MLS GRID
- $417,7004 bd2 ba2.3k sqft575 Centerville Rd, Lebanon, TN 37087For SaleMLS ID #3335287, Christy A. Harris. RealTracs MLS as distributed by MLS GRID
- $449,9003 bd2 ba1.5k sqft3885 Highway 231 S, Castalian Springs, TN 37031For SaleMLS ID #3626826, Derek Southworth. RealTracs MLS as distributed by MLS GRID
- $533,9003 bd2 ba1.5k sqft4 Lewis James Ln, Riddleton, TN 37151For SaleMLS ID #3630375, Denise Hallowood. RealTracs MLS as distributed by MLS GRID
- $420,0004 bd3 ba2.4k sqft1707 Old Rome Pike, Lebanon, TN 37087For SaleMLS ID #3314853, Ken Nelson, Jr.. RealTracs MLS as distributed by MLS GRID
- $391,9003 bd2 ba2.1k sqft424 Sam Houston Dr, Lebanon, TN 37087For SaleMLS ID #3633761, Todd Tressler. RealTracs MLS as distributed by MLS GRID
- $389,0003 bd2 ba1.3k sqft1340 Puryears Bend Rd, Hartsville, TN 37074For SaleMLS ID #3627115, Chelsea Anderson. RealTracs MLS as distributed by MLS GRID
- $399,9993 bd2 ba1.2k sqft447 Old Hunters Point Park N, Lebanon, TN 37087For SaleMLS ID #3621138, Kenny Sallis. RealTracs MLS as distributed by MLS GRID
- $401,5003 bd2 ba1.4k sqft6442 Brandy Ln, Lebanon, TN 37090For SaleMLS ID #3336000, Dawn Green Wood, MBA. RealTracs MLS as distributed by MLS GRID
- $419,9003 bd2 ba1.6k sqft1103 Jacquelin Dr, Lebanon, TN 37087For SaleMLS ID #3598498, Vonda Paris. RealTracs MLS as distributed by MLS GRID
- $599,9993 bd3 ba2.3k sqft12 J T Tucker Ln, Lebanon, TN 37087For SaleMLS ID #3630043, Justin Brown. RealTracs MLS as distributed by MLS GRID
